Save
Ask
Tour
Hide
Share
$1,475,000
12 Days On Site

55 Memorial Dr
Salem, MA 01970

Single Family Residence|Pending
3
Beds
3
Total Baths
3
Full Baths
2,072
SqFt
$712
/SqFt
1949
Built
County:
Essex
55 Memorial Dr55 Memorial Dr55 Memorial Dr55 Memorial Dr
Save
Ask
Tour
Hide
Share

Mortgage Calculator

Monthly Payment (Est.)

$6,730
Calculator powered by Showcase IDX, a Constellation1 Company. Copyright ©2026 Information is deemed reliable but not guaranteed.

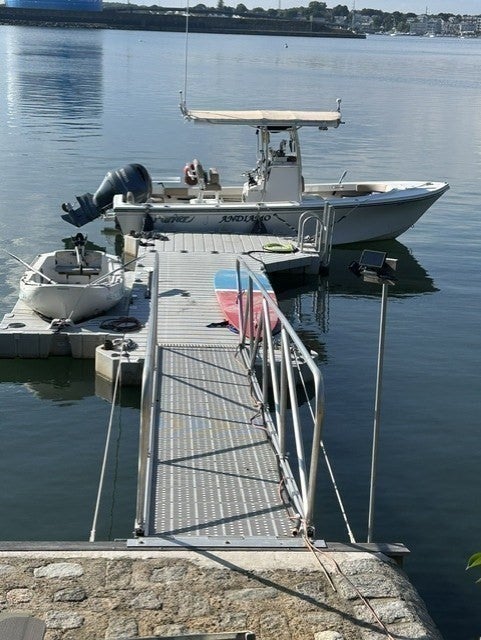
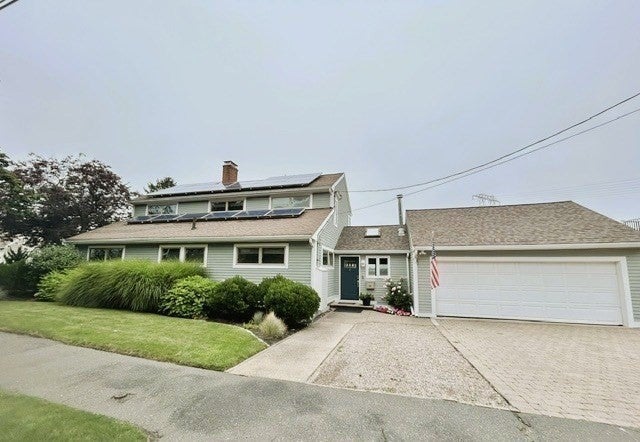
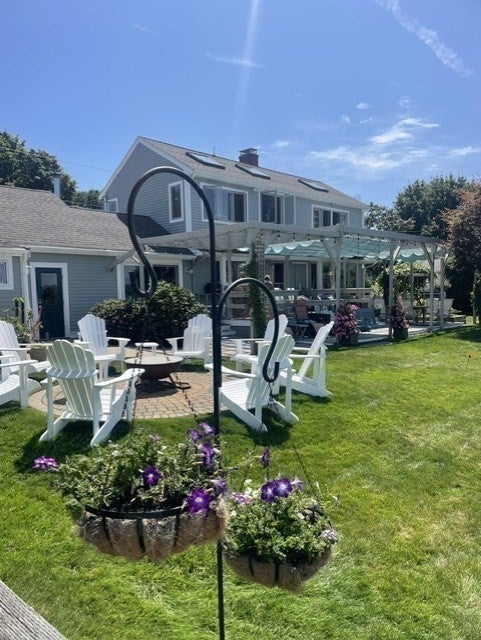
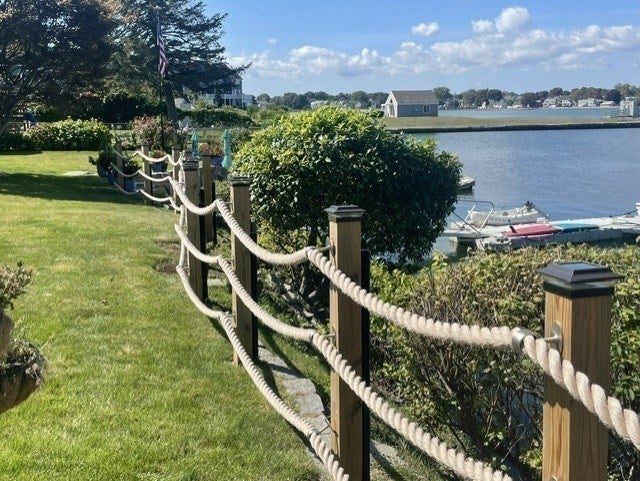
Experience the best of waterfront living in one of Salem's most desirable neighborhoods-Collins Cove. Beautifully updated home offers a rare opportunity to enjoy direct water access with a private dock that accommodates a boat, making it easy to explore Beverly/Salem Harbor and the North Shore coastline. The home features two master suites, including a master suite with a private balcony overlooking the ocean. Expansive outdoor decks provide multiple living spaces for dining, relaxing, and enjoying water views. Professionally landscaped grounds create a private outdoor oasis complete with a fire pit, offering the perfect setting for gatherings with family and friends. Just moments from downtown Salem's renowned restaurants, boutiques, museums, commuter rail, and waterfront park, this exceptional Collins Cove residence combines the tranquility of coastal living with the convenience of city amenities. A rare offering where everyday feels like a vacation.

Save
Ask
Tour
Hide
Share
Listing Snapshot
Price 
$1,475,000
Days On Site 
12 Days
Bedrooms 
3
Inside Area (SqFt) 
2,072 sqft
Total Baths 
3
Full Baths 
3
Partial Baths 
N/A
Lot Size 
0.12 Acres
Year Built 
1949
MLS® Number 
73567403
Status 
Pending
Property Tax 
$12,368.72
HOA/Condo/Coop Fees 
N/A
Sq Ft Source 
Public Records
Friends & Family
Recent Activity
yesterdayListing updated with changes from the MLS®
yesterdayStatus changed to Pending
2 weeks agoListing first seen on site
General Features
Acres 
0.12
Attached Garage 
Yes
Disclosures 
Listing Broker is the owner. Sunrun owns the solar panels; the lease is to be transferred to the buyer; transfer fee is $129.99. The monthly lease payment is based on generation of electricity by solar panels. Square footage does not include partially finished basement; approx 380 sf
Energy Features 
Solar
Foundation 
Concrete Perimeter
Garage 
Yes
Garage Spaces 
2
Parking 
PavedAttachedGarage Door OpenerStorageWorkshop in GarageOff StreetDrivewayGarage
Parking Spaces 
8
Property Sub Type 
Single Family Residence
Sewer 
Public Sewer
SqFt Above 
2072
SqFt Total 
2072
Style 
Contemporary
Water Source 
Public
Zoning 
R1
Interior Features
Appliances 
Gas Water HeaterRangeDishwasherDisposalMicrowaveRefrigeratorFreezerWasherDryerRange HoodPlumbed For Ice Maker
Basement 
FullPartially FinishedInterior EntrySump PumpConcrete
Cooling 
Heat PumpDuctlessWhole House FanZoned
Electric 
200+ Amp Service
Fireplace 
Yes
Fireplace Features 
Living Room
Fireplaces 
1
Flooring 
TileHardwood
Heating 
Natural GasActive SolarHeat PumpBaseboardRadiantWood StoveDuctlessZoned
Interior 
Open FloorplanVaulted Ceiling(s)
Laundry Features 
Gas Dryer HookupWasher Hookup
Window Features 
Insulated WindowsScreens
Bedroom 2 
Level - First
Bedroom 3 
Level - First
Dining Room 
Level - First
Kitchen 
Level - First
Living Room 
Level - First
Master Bedroom 
Level - Second
Save
Ask
Tour
Hide
Share
Exterior Features
Construction Details 
Frame
Exterior 
BalconyRain GuttersStorageLighting
Fencing 
FencedStone
Frontage 
Bay/Harbor
Lot Features 
Gentle SlopingLandscapedWaterfront
Other Structures 
Storage
Patio And Porch 
DeckPatio
Roof 
Shingle
View 
BayHarborOceanCityWaterScenic
Waterfront 
Yes
Waterfront Features 
Ocean FrontWaterfrontWaterfront Access
Waterview 
BayHarborOceanCityWaterScenic
Windows/Doors 
Insulated WindowsScreens
Community Features
Community Features 
Tennis Court(s)ParkSidewalks
MLS Area 
Salem Willows
Roads 
Paved
Schools
School District
Unknown
Elementary School
Bentley
Middle School
Saltonstall
High School
Salem High School
Listing courtesy of Cynthia Navarro of Noble Realty Partners LLC


The property listing data and information, or the Images, set forth herein were provided to MLS Property Information Network, Inc. from third party sources, including sellers, lessors, landlords, and public records, and were compiled by MLS Property Information Network, Inc. The property listing data and information, and the Images, are for the personal, non-commercial use of consumers having a good faith interest in purchasing, leasing or renting listed properties of the type displayed to them and may not be used for any purpose other than to identify prospective properties which such consumers may have a good faith interest in purchasing, leasing or renting. MLS Property Information Network, Inc. and its subscribers disclaim any and all representations and warranties as to the accuracy of the property listing data and information, or as to the accuracy of any of the Images, set forth herein.

Last checked 2026-09-06 08:00 AM UTC

Neighborhood & Commute
Source: Walkscore
Save
Ask
Tour
Hide
Share