Save
Ask
Tour
Hide
Share
$350,000
1 Day On Site

10 Tilbury St
Worcester, MA 01603

For Sale|Single Family Residence|Active
3
Beds
1
Total Bath
1
Full Bath
1,150
SqFt
$304
/SqFt
1918
Built
County:
Worcester
Upcoming Open Houses
Sat, Aug 29, 2:00 PM - 3:00 PM
10 Tilbury St10 Tilbury St10 Tilbury St10 Tilbury St
Save
Ask
Tour
Hide
Share

Mortgage Calculator

Monthly Payment (Est.)

$1,597
Calculator powered by Showcase IDX, a Constellation1 Company. Copyright ©2026 Information is deemed reliable but not guaranteed.

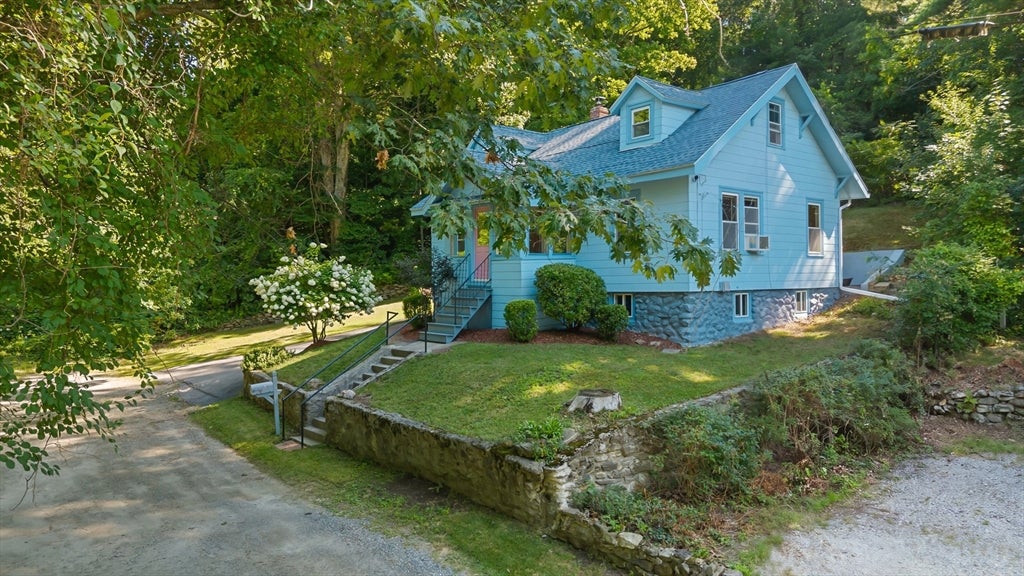
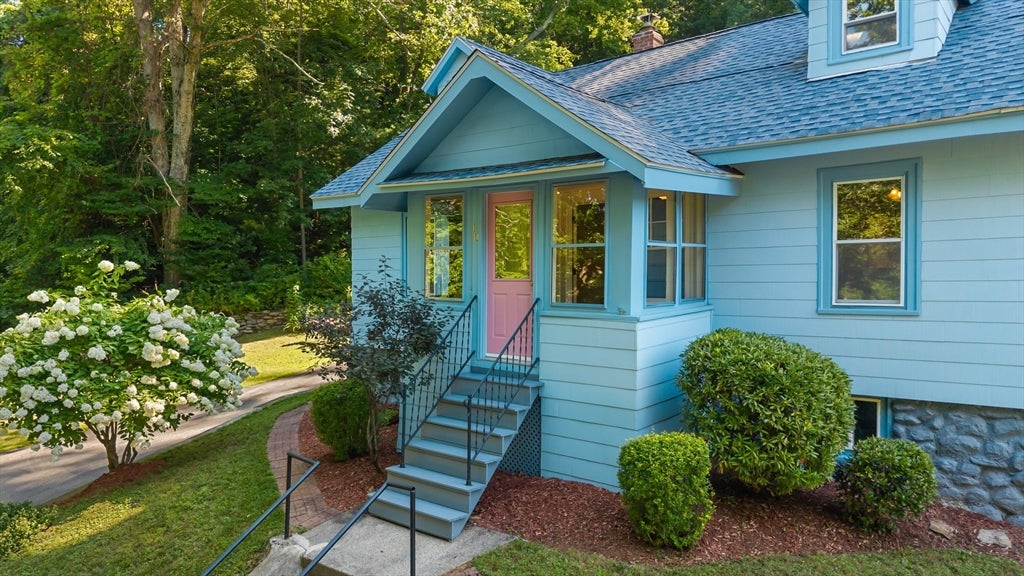
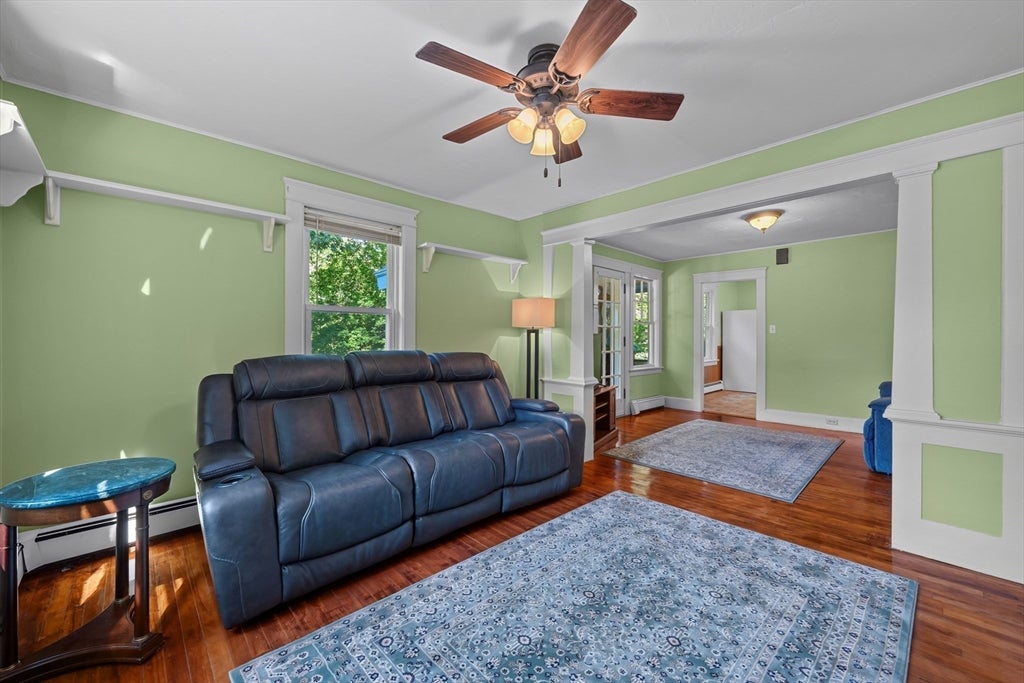
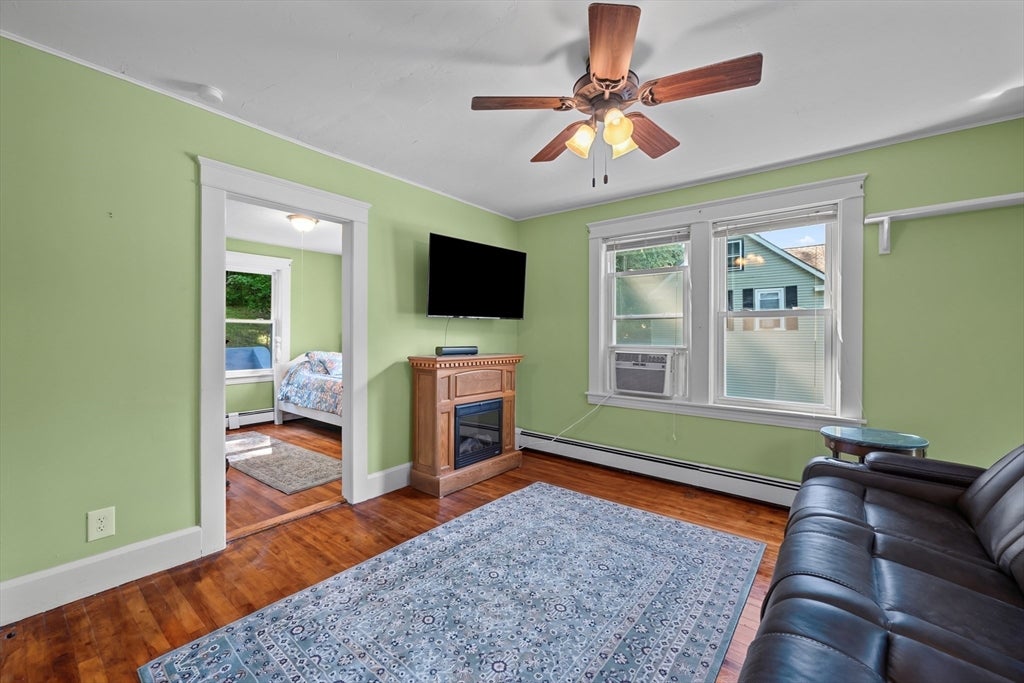
Charming and full of character, this Worcester home offers a comfortable layout with plenty of space to make your own. Step inside to a welcoming living room with direct access to the enclosed porch, a cozy spot for morning coffee, relaxing in the evening, or taking in the seasons throughout the year. A cozy family room gives you even more space to unwind, while the eat-in kitchen offers a dedicated dining area and plenty of cabinet space. With three bedrooms, including two conveniently located on the main level, the layout offers plenty of flexibility. The first-floor primary makes everyday living easy, while the second-floor bedroom can be used as a guest room, home office, hobby space, or whatever works best for you. Outside, enjoy a neighborhood setting while still being close to shopping, dining, schools, and everything Worcester has to offer. Easy access to I-290, I-190, Route 146, and the Mass Pike makes getting around Central Massachusetts and beyond convenient! Start your next chapter here!

Save
Ask
Tour
Hide
Share
Listing Snapshot
Price 
$350,000
Days On Site 
1 Day
Bedrooms 
3
Inside Area (SqFt) 
1,150 sqft
Total Baths 
1
Full Baths 
1
Partial Baths 
N/A
Lot Size 
0.28 Acres
Year Built 
1918
MLS® Number 
73567354
Status 
Active
Property Tax 
$2,705
HOA/Condo/Coop Fees 
N/A
Sq Ft Source 
N/A
Friends & Family
Recent Activity
15 hours agoListing updated with changes from the MLS®
yesterdayListing first seen on site
General Features
Acres 
0.28
Disclosures 
All measurements are approximatebuyer agent to confirm. Upstairs heat source is electricdownstairs is oil. Contingent on sellers securing suitable housing ; Currently UAGclosing 10/5
Foundation 
Stone
Parking 
Paved
Parking Spaces 
2
Property Sub Type 
Single Family Residence
Sewer 
Public Sewer
SqFt Above 
1150
SqFt Total 
1150
Style 
Cape
Water Source 
Public
Zoning 
RS-7
Interior Features
Appliances 
Water Heater
Basement 
Unfinished
Flooring 
TileHardwood
Heating 
BaseboardSteamOil
Interior 
Master DownstairsCeiling Fan(s)
Main Level Bedrooms 
2
Bathroom 1 
Dimensions - 9x7Level - FirstArea - 63
Bedroom 2 
Dimensions - 10x8Level - MainArea - 80
Bedroom 3 
Dimensions - 13x13Level - SecondArea - 169
Family Room 
Dimensions - 13x11Level - MainArea - 143
Kitchen 
Dimensions - 14x12Level - MainArea - 168
Living Room 
Dimensions - 13x11Level - MainArea - 143
Master Bedroom 
Dimensions - 13x10Level - MainArea - 130
Save
Ask
Tour
Hide
Share
Exterior Features
Construction Details 
Frame
Exterior 
Storage
Lot Features 
Gentle Sloping
Other Structures 
Storage
Patio And Porch 
Deck
Road Frontage 
Unimproved
Roof 
Shingle
Community Features
Community Features 
PoolParkGolf
Roads 
Unimproved
Schools
School District
Unknown
Elementary School
Heard
Middle School
Sullivan Ms
High School
South High Hs
Listing courtesy of Jim Black Group of Real Broker MA, LLC


The property listing data and information, or the Images, set forth herein were provided to MLS Property Information Network, Inc. from third party sources, including sellers, lessors, landlords, and public records, and were compiled by MLS Property Information Network, Inc. The property listing data and information, and the Images, are for the personal, non-commercial use of consumers having a good faith interest in purchasing, leasing or renting listed properties of the type displayed to them and may not be used for any purpose other than to identify prospective properties which such consumers may have a good faith interest in purchasing, leasing or renting. MLS Property Information Network, Inc. and its subscribers disclaim any and all representations and warranties as to the accuracy of the property listing data and information, or as to the accuracy of any of the Images, set forth herein.

Last checked 2026-08-25 10:32 PM UTC

Neighborhood & Commute
Source: Walkscore
Save
Ask
Tour
Hide
Share