

81 Beech StNew Bedford, MA 02740
Mortgage Calculator
Monthly Payment (Est.)
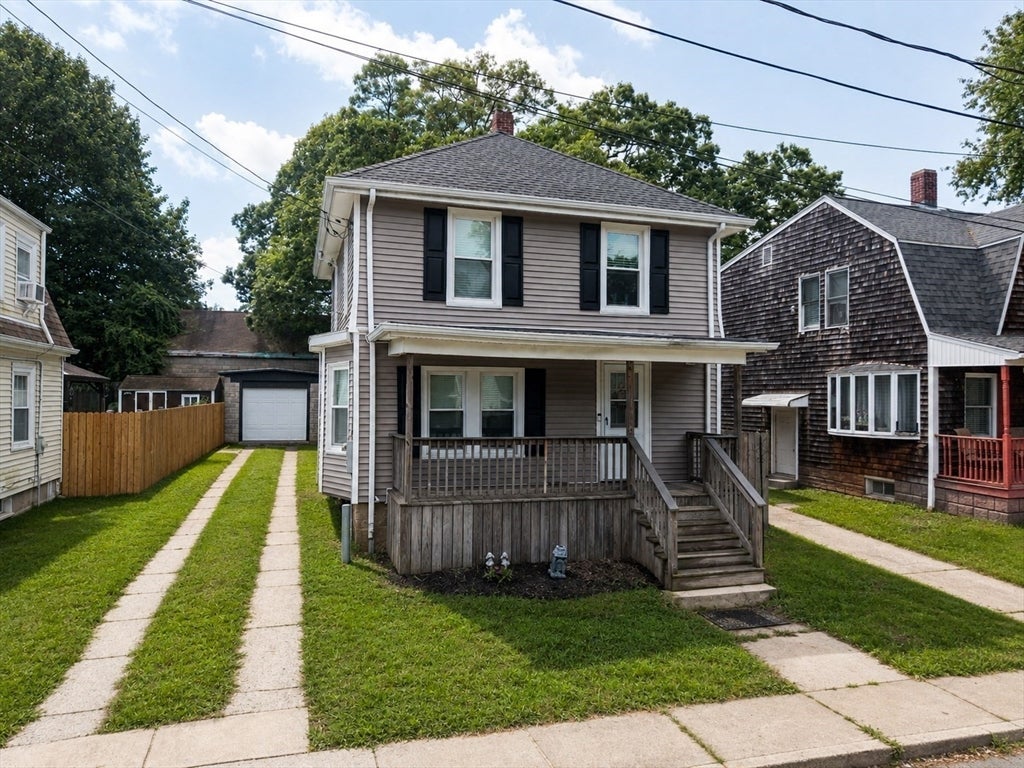
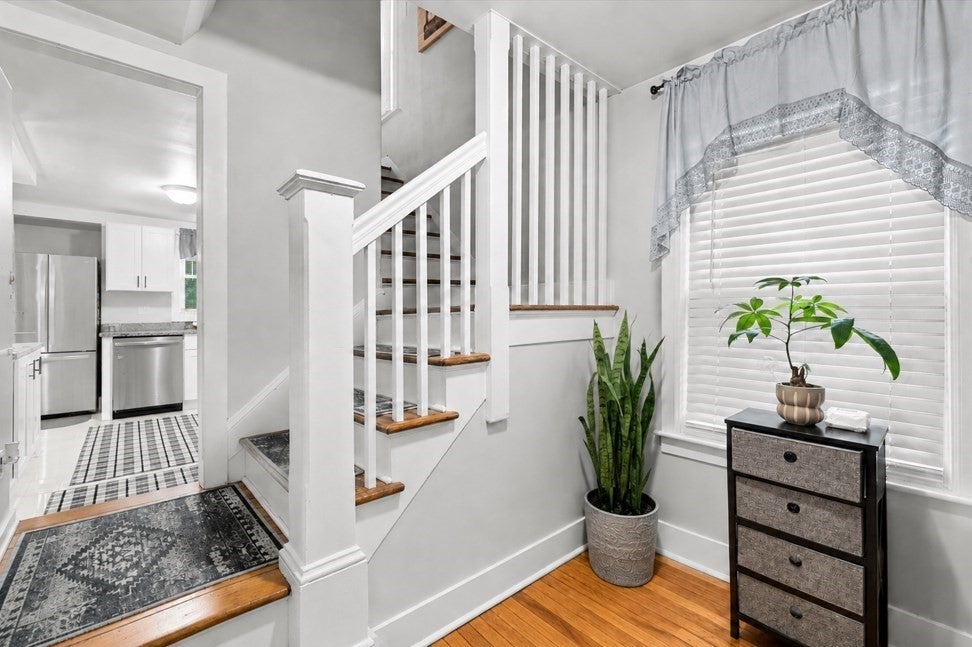
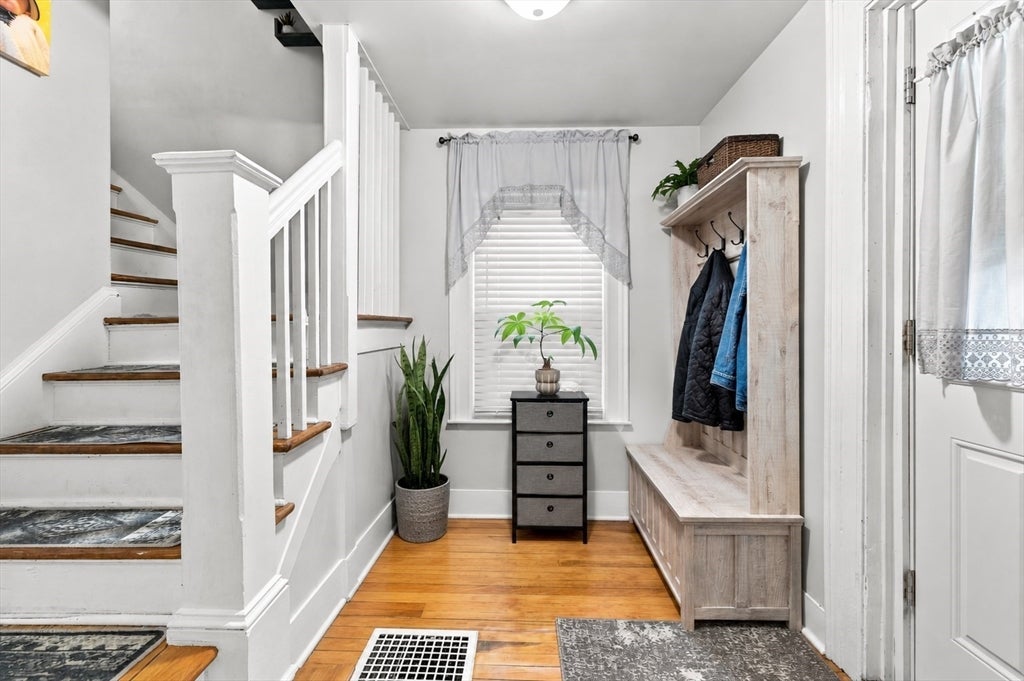
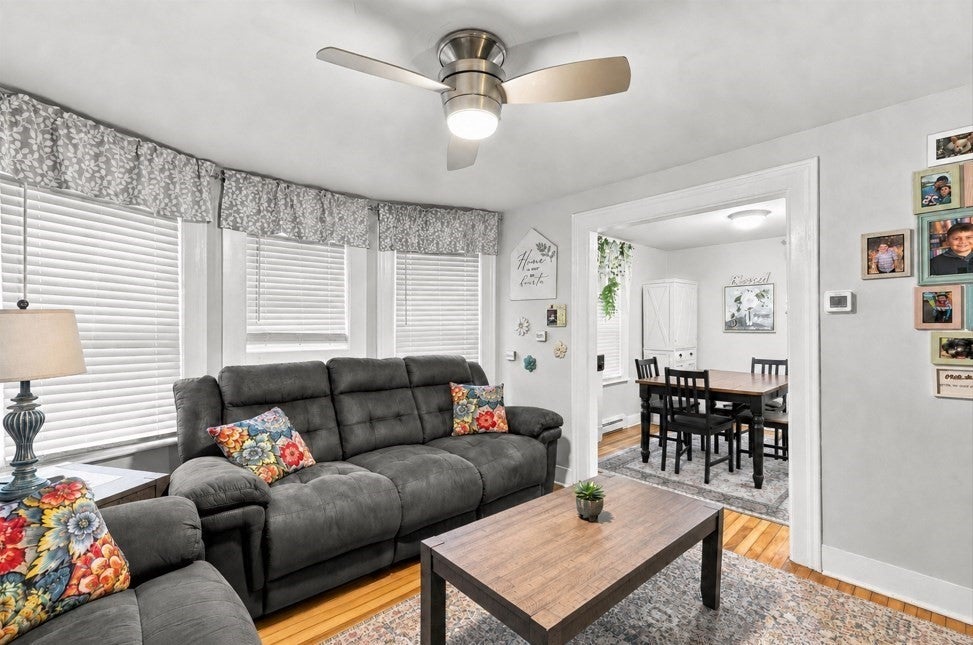
$1,825Tucked away on a quiet dead-end, 81 Beech Street is the kind of home that feels comfortable the moment you arrive. The welcoming farmer’s porch sets the tone, offering the perfect place to sit with your morning coffee or unwind at the end of the day. Inside, the updated kitchen features new stainless steel appliances and connects naturally to the dining and living areas, creating a space where everyday life can unfold with ease, from quiet dinners at home to weekends spent with family and friends. Upstairs are three bedrooms, all with hardwood floors, while the full basement provides laundry and plenty of storage. The fenced-in backyard offers privacy and room for cookouts, gardening, play, or simply enjoying time outdoors. A newer roof, siding, heating system, central A/C, updated flooring, and refreshed finishes bring added comfort and peace of mind. With a one-car garage and plenty of parking, this home is ready to be enjoyed from day one. Conveniently located near local shops, restaurants, and major highways, and just a couple of blocks from Buttonwood Park, it offers a peaceful place to come home to without feeling far from everything you need.
| 15 hours ago | Listing updated with changes from the MLS® | |
| yesterday | Listing first seen on site |

The property listing data and information, or the Images, set forth herein were provided to MLS Property Information Network, Inc. from third party sources, including sellers, lessors, landlords, and public records, and were compiled by MLS Property Information Network, Inc. The property listing data and information, and the Images, are for the personal, non-commercial use of consumers having a good faith interest in purchasing, leasing or renting listed properties of the type displayed to them and may not be used for any purpose other than to identify prospective properties which such consumers may have a good faith interest in purchasing, leasing or renting. MLS Property Information Network, Inc. and its subscribers disclaim any and all representations and warranties as to the accuracy of the property listing data and information, or as to the accuracy of any of the Images, set forth herein.
Last checked 2026-08-25 10:32 PM UTC