

Sawyer’s Reach1 Mariner’s Way 207Plymouth, MA 02360
Mortgage Calculator
Monthly Payment (Est.)
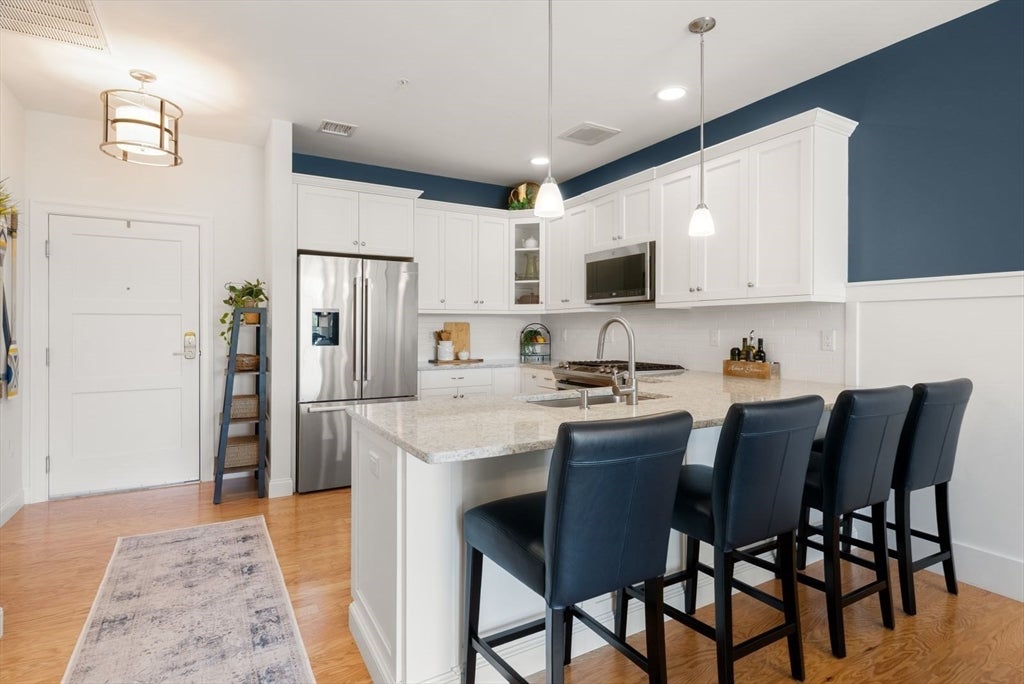
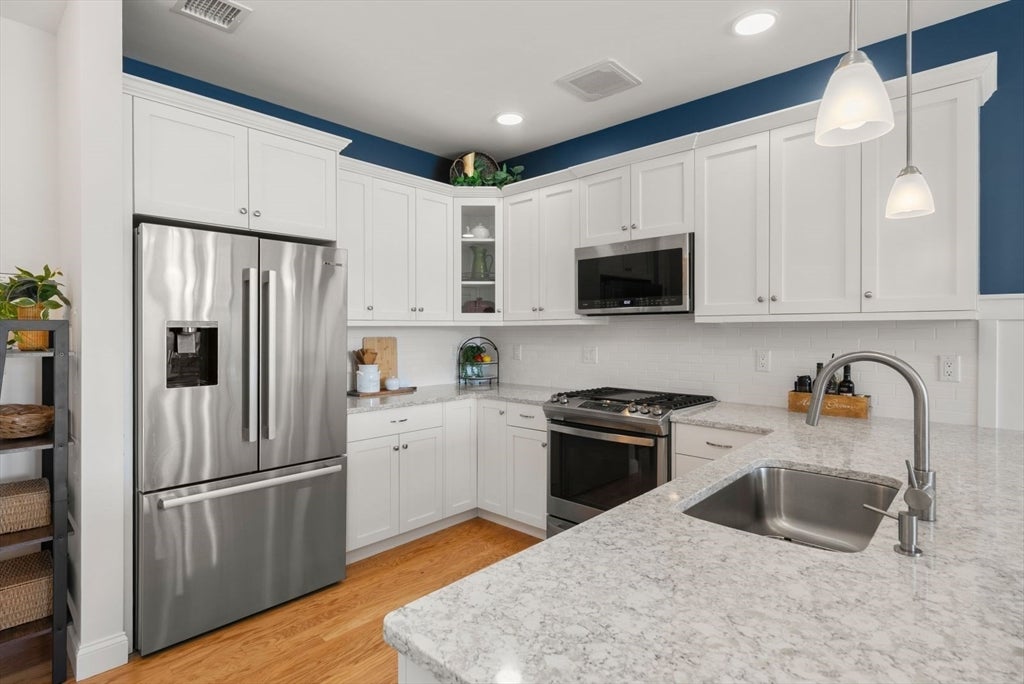
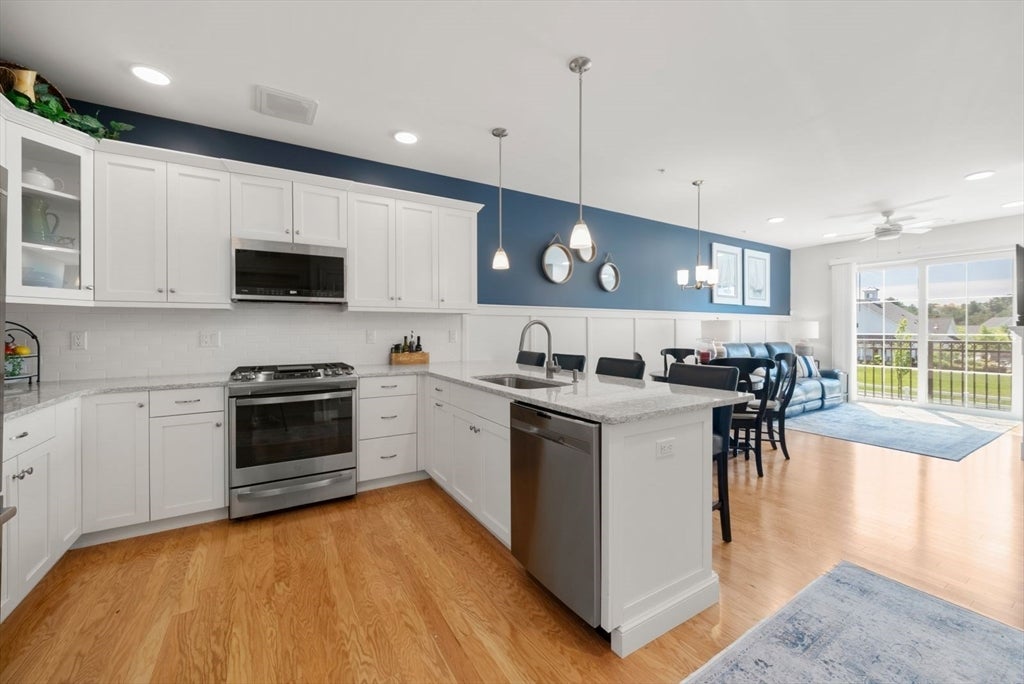
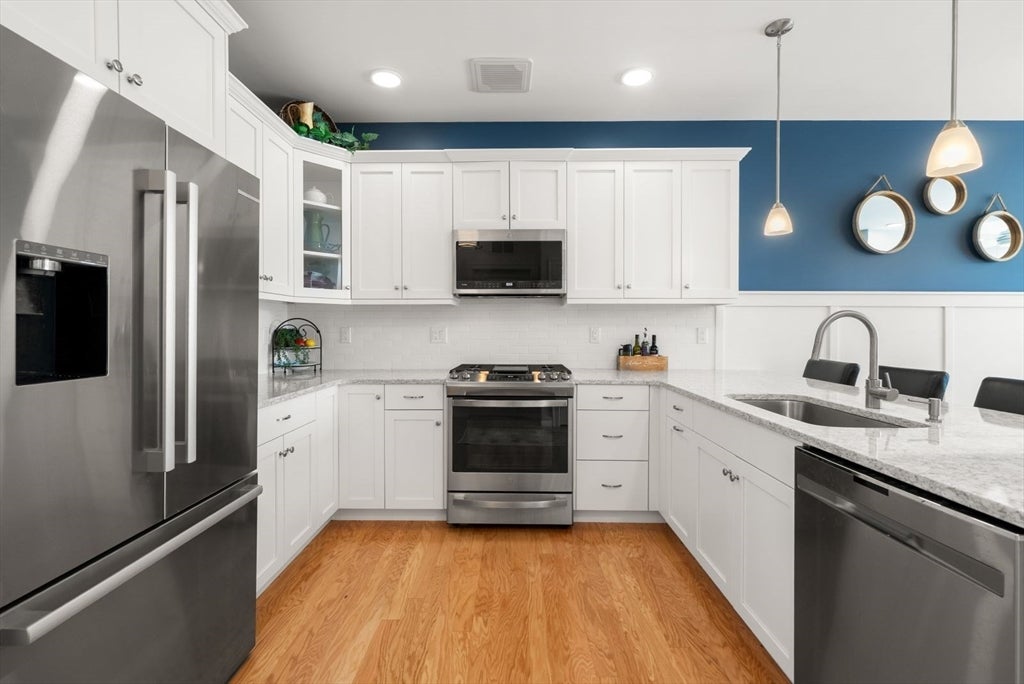
$2,691Welcome to Sawyer’s Reach, a sought after 55+ community offering exceptional low maintenance living just minutes from historic downtown Plymouth. This meticulously maintained, sun filled two bedroom, two bathroom condominium overlooks the picturesque Sawyer’s Reach Green and features an inviting open floor plan designed for comfortable everyday living and entertaining. The well appointed kitchen offers white cabinetry, stainless steel appliances, and an oversized granite breakfast bar that opens seamlessly to the spacious family room with an upgraded electric fireplace. Hardwood flooring enhances the main living area, while a dedicated laundry room and central air provide added convenience. Additional highlights include a deeded detached garage and a private storage unit. Residents enjoy outstanding community amenities including a clubhouse and pool. Ideally located near Colony Place, shopping, dining, major highways, and Plymouth’s beautiful waterfront and coastal attractions, this home offers the perfect combination of comfort, convenience, and an active lifestyle.
| 17 hours ago | Listing updated with changes from the MLS® | |
| yesterday | Listing first seen on site |

The property listing data and information, or the Images, set forth herein were provided to MLS Property Information Network, Inc. from third party sources, including sellers, lessors, landlords, and public records, and were compiled by MLS Property Information Network, Inc. The property listing data and information, and the Images, are for the personal, non-commercial use of consumers having a good faith interest in purchasing, leasing or renting listed properties of the type displayed to them and may not be used for any purpose other than to identify prospective properties which such consumers may have a good faith interest in purchasing, leasing or renting. MLS Property Information Network, Inc. and its subscribers disclaim any and all representations and warranties as to the accuracy of the property listing data and information, or as to the accuracy of any of the Images, set forth herein.
Last checked 2026-08-26 12:53 AM UTC