

Save
Ask
Tour
Hide
$2,895,000
1 Day On Site
6 Plant StreetNewburyport, MA 01950
For Sale|Single Family Residence|Active
4
Beds
5
Total Baths
4
Full Baths
1
Partial Bath
3,999
SqFt
$724
/SqFt
2026
Built
County:
Essex
Upcoming Open Houses
Thu, Aug 27, 5:00 PM - 6:30 PM
Sat, Aug 29, 12:00 PM - 1:30 PM
Save
Ask
Tour
Hide
Mortgage Calculator
Monthly Payment (Est.)
$13,208Calculator powered by Showcase IDX, a Constellation1 Company. Copyright ©2026 Information is deemed reliable but not guaranteed.
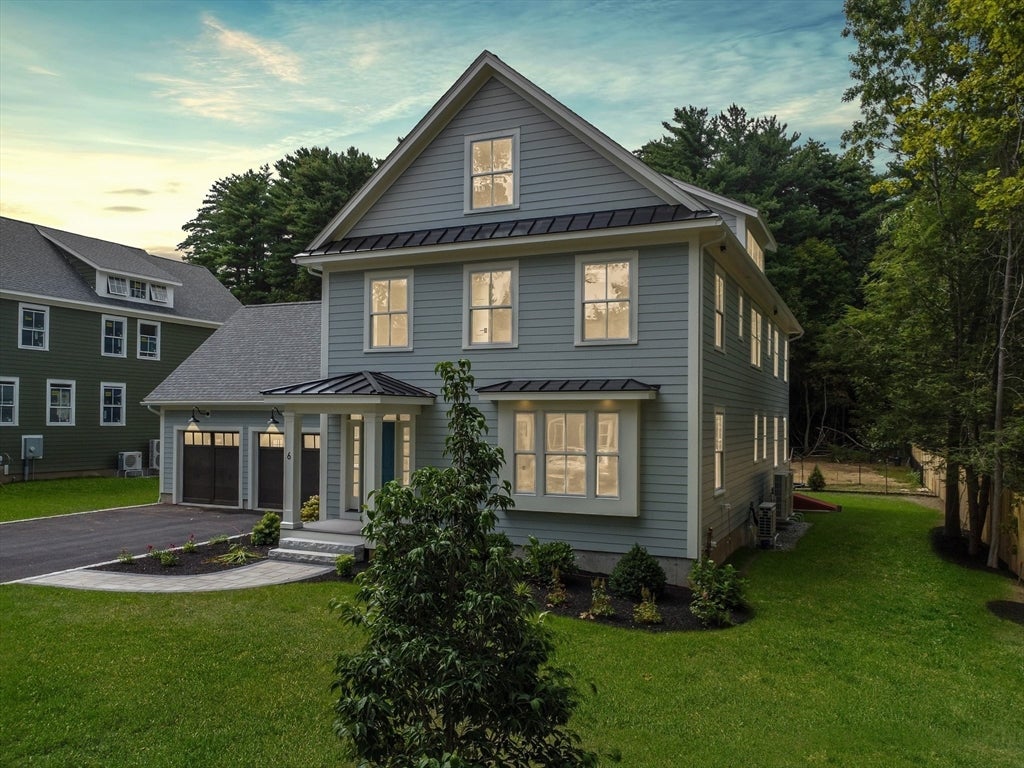
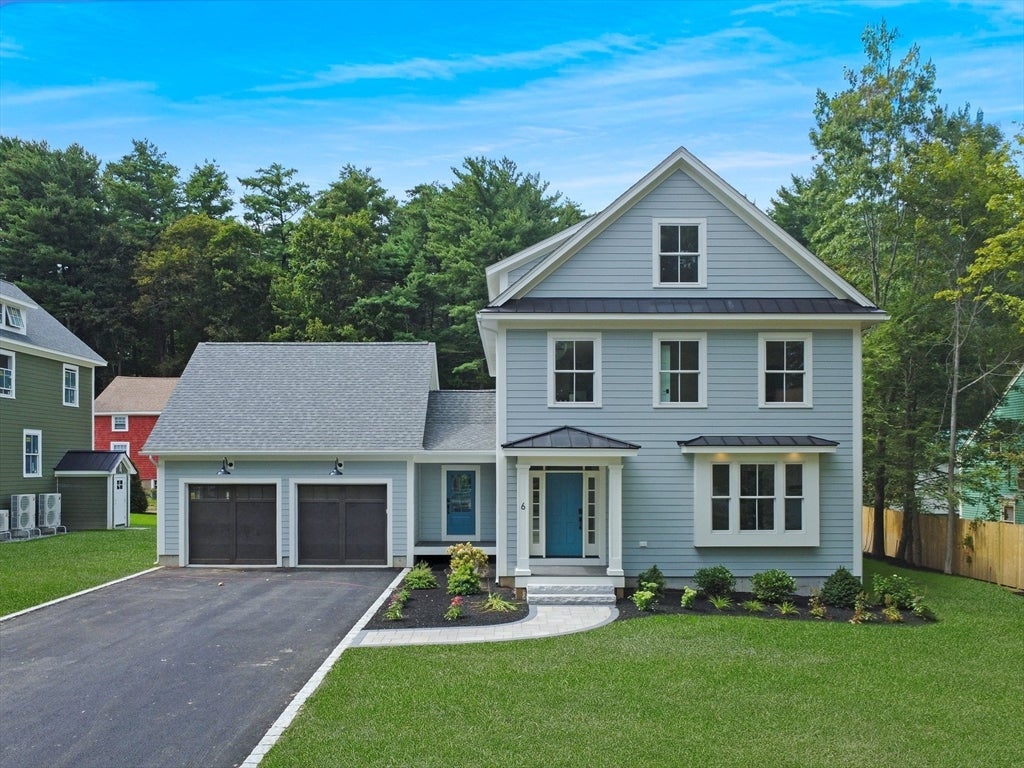
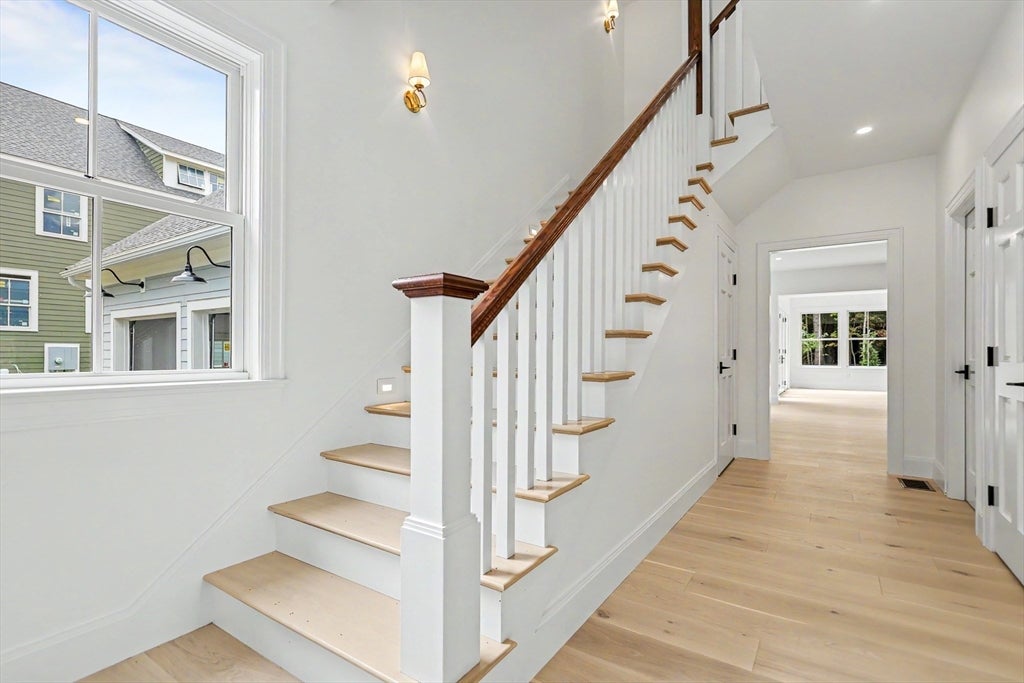
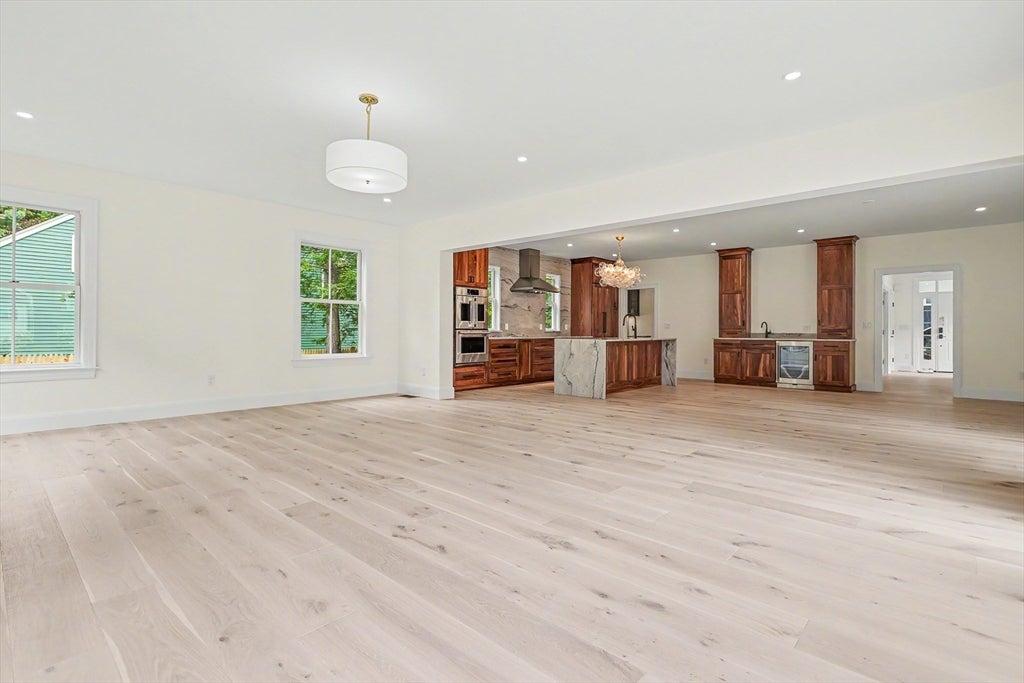
The finished product is truly exceptional - a home you'll be proud to call your own for years to come. Set in one of Newburyport's coveted North End neighborhoods, this property offers the perfect balance of tranquility and convenience. Enjoy access to the scenic trails and natural beauty of Maudsley State Park while remaining just moments from vibrant downtown Newburyport with its waterfront, restaurants and shops. Thoughtfully custom designed by acclaimed local architect Scott Brown, the home features superior craftsmanship, timeless design throughout and exceptional materials. Exterior highlights include a spacious 28x21 paved patio, elegant granite steps, and an attached two-car garage .Part of a 4-house development.
Save
Ask
Tour
Hide
Listing Snapshot
Price
$2,895,000
Days On Site
1 Day
Bedrooms
4
Inside Area (SqFt)
3,999 sqft
Total Baths
5
Full Baths
4
Partial Baths
1
Lot Size
0.23 Acres
Year Built
2026
MLS® Number
73567315
Status
Active
Property Tax
N/A
HOA/Condo/Coop Fees
N/A
Sq Ft Source
Other
Friends & Family
Recent Activity
| 7 hours ago | Listing updated with changes from the MLS® | |
| yesterday | Listing first seen on site |
General Features
Acres
0.23
Attached Garage
Yes
Foundation
Concrete Perimeter
Garage
Yes
Garage Spaces
2
Parking
PavedAttachedGarage Door OpenerGarage Faces SideOff StreetGarage
Parking Spaces
6
Property Sub Type
Single Family Residence
Sewer
Public Sewer
SqFt Above
3999
SqFt Total
3999
Style
Colonial
Water Source
Public
Zoning
Res
Interior Features
Appliances
Electric Water HeaterRangeDishwasherDisposalMicrowaveRefrigeratorWasherDryerRange Hood
Basement
FullFinishedInterior EntryConcrete
Cooling
Central Air
Fireplace
Yes
Fireplace Features
Living Room
Fireplaces
1
Flooring
TileHardwood
Heating
Ductless
Interior
Recessed LightingWet BarPantryOpen Floorplan
Laundry Features
Electric Dryer HookupWasher HookupSink
Window Features
Insulated WindowsScreensBay Window(s)
Bathroom 1
Level - Second
Bathroom 2
Level - Basement
Bathroom 3
Level - Second
Bedroom 2
Level - Second
Bedroom 3
Level - Second
Bedroom 4
Level - Third
Dining Room
Level - First
Kitchen
Level - Main
Living Room
Level - First
Master Bedroom
Level - Second
Save
Ask
Tour
Hide
Exterior Features
Construction Details
Frame
Exterior
Rain GuttersLighting
Lot Features
Corner LotClearedLevelLandscaped
Patio And Porch
PorchPatio
Roof
Shingle
Windows/Doors
Insulated WindowsScreensBay Window(s)
Community Features
Roads
Paved
Listing courtesy of Edward Mahoney of Diamond Key Real Estate

The property listing data and information, or the Images, set forth herein were provided to MLS Property Information Network, Inc. from third party sources, including sellers, lessors, landlords, and public records, and were compiled by MLS Property Information Network, Inc. The property listing data and information, and the Images, are for the personal, non-commercial use of consumers having a good faith interest in purchasing, leasing or renting listed properties of the type displayed to them and may not be used for any purpose other than to identify prospective properties which such consumers may have a good faith interest in purchasing, leasing or renting. MLS Property Information Network, Inc. and its subscribers disclaim any and all representations and warranties as to the accuracy of the property listing data and information, or as to the accuracy of any of the Images, set forth herein.
Last checked 2026-08-25 10:32 PM UTC
The property listing data and information, or the Images, set forth herein were provided to MLS Property Information Network, Inc. from third party sources, including sellers, lessors, landlords, and public records, and were compiled by MLS Property Information Network, Inc. The property listing data and information, and the Images, are for the personal, non-commercial use of consumers having a good faith interest in purchasing, leasing or renting listed properties of the type displayed to them and may not be used for any purpose other than to identify prospective properties which such consumers may have a good faith interest in purchasing, leasing or renting. MLS Property Information Network, Inc. and its subscribers disclaim any and all representations and warranties as to the accuracy of the property listing data and information, or as to the accuracy of any of the Images, set forth herein.
Last checked 2026-08-25 10:32 PM UTC
Neighborhood & Commute
Source: Walkscore
Save
Ask
Tour
Hide