

Save
Ask
Tour
Hide
$880,000
1 Day On Site
11 Maple AvenueNorthampton, MA 01060
For Sale|Triplex|Active
9
Beds
5
Total Baths
4
Full Baths
1
Partial Bath
4,001
SqFt
$220
/SqFt
1900
Built
County:
Hampshire
Save
Ask
Tour
Hide
Mortgage Calculator
Monthly Payment (Est.)
$4,015Calculator powered by Showcase IDX, a Constellation1 Company. Copyright ©2026 Information is deemed reliable but not guaranteed.
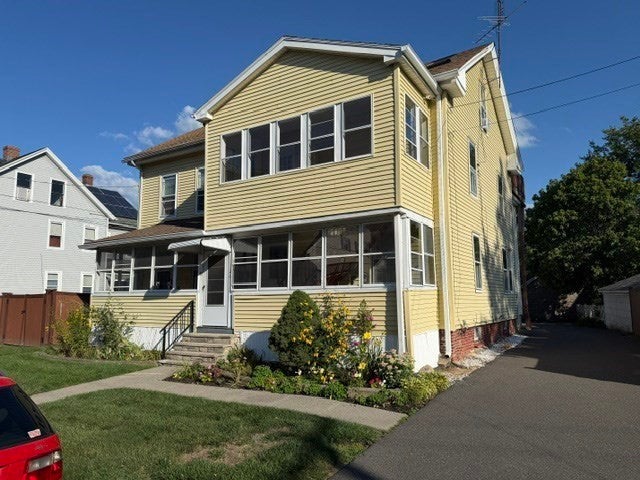
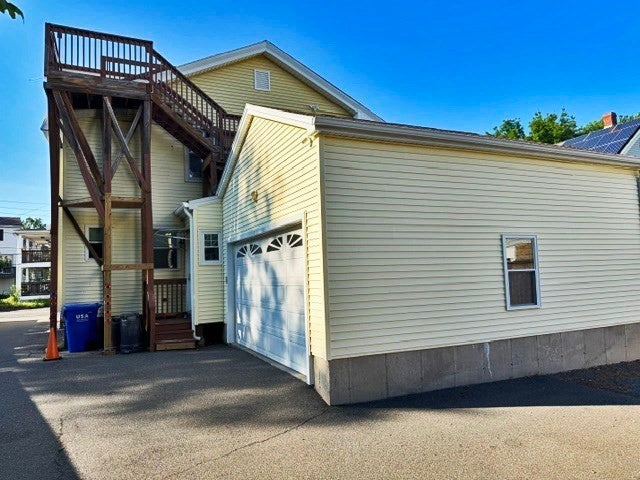
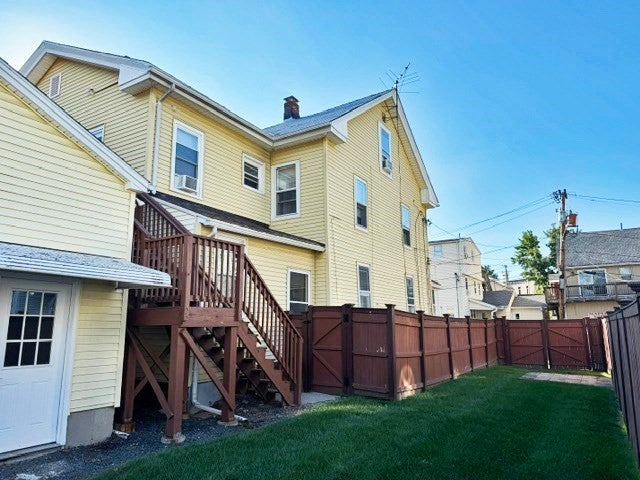
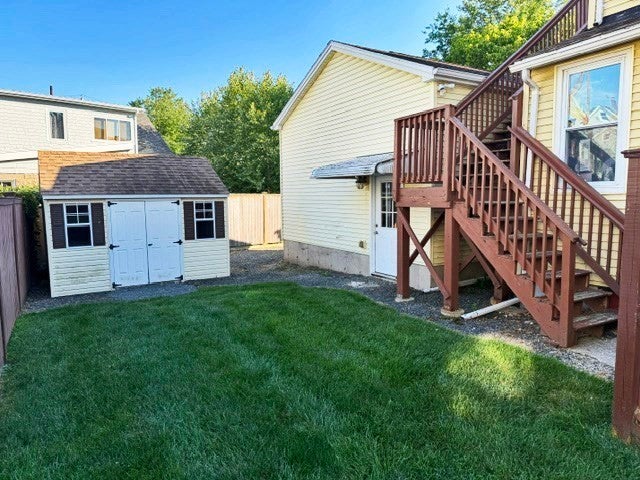
Excellent investment opportunity...this large three unit residential property, in good condition, is located within walking distance of downtown Northampton. Each townhouse unit offers four bedrooms, two baths, living room and modern kitchen with appliances. On the third floor is a one bedroom penthouse apartment. All the units have laundry and separate utilities. On site is a two car garage and twelve additional parking spaces. There is an enclosed porch on the first and second floor, much of the yard is fenced and there is a large storage shed. The current owner rents many of the additional parking spaces for extra income.
Save
Ask
Tour
Hide
Listing Snapshot
Price
$880,000
Days On Site
1 Day
Bedrooms
9
Inside Area (SqFt)
4,001 sqft
Total Baths
5
Full Baths
4
Partial Baths
1
Lot Size
0.25 Acres
Year Built
1900
MLS® Number
73567279
Status
Active
Property Tax
$9,292
HOA/Condo/Coop Fees
N/A
Sq Ft Source
Public Records
Friends & Family
Recent Activity
| 16 hours ago | Listing updated with changes from the MLS® | |
| yesterday | Listing first seen on site |
General Features
Acres
0.25
Foundation
BlockBrick/Mortar
Garage
Yes
Garage Spaces
2
Number Of Stories
5
Parking
PavedOff Street
Parking Spaces
16
Property Sub Type
Triplex
Sewer
Public Sewer
SqFt Above
4001
SqFt Total
4001
Water Source
Public
Zoning
URC
Interior Features
Appliances
RangeDisposalRefrigeratorWasherDryerDishwasherGas Water Heater
Basement
FullInterior EntryConcrete
Electric
220 VoltsCircuit Breakers100 Amp Service
Flooring
WoodVinylHardwood
Heating
Natural GasForced AirElectricZoned
Save
Ask
Tour
Hide
Exterior Features
Construction Details
Frame
Fencing
Fenced
Frontage
185.00
Lot Features
Level
Other Structures
Shed(s)
Patio And Porch
Enclosed
Roof
Shingle
Community Features
Community Features
Park
Roads
Paved
Schools
School District
Unknown
Elementary School
Bridge
Middle School
Kennedy
High School
Northampton High School
Listing courtesy of David A Murphy of The Murphys REALTORS®, Inc.

The property listing data and information, or the Images, set forth herein were provided to MLS Property Information Network, Inc. from third party sources, including sellers, lessors, landlords, and public records, and were compiled by MLS Property Information Network, Inc. The property listing data and information, and the Images, are for the personal, non-commercial use of consumers having a good faith interest in purchasing, leasing or renting listed properties of the type displayed to them and may not be used for any purpose other than to identify prospective properties which such consumers may have a good faith interest in purchasing, leasing or renting. MLS Property Information Network, Inc. and its subscribers disclaim any and all representations and warranties as to the accuracy of the property listing data and information, or as to the accuracy of any of the Images, set forth herein.
Last checked 2026-08-25 11:46 PM UTC
The property listing data and information, or the Images, set forth herein were provided to MLS Property Information Network, Inc. from third party sources, including sellers, lessors, landlords, and public records, and were compiled by MLS Property Information Network, Inc. The property listing data and information, and the Images, are for the personal, non-commercial use of consumers having a good faith interest in purchasing, leasing or renting listed properties of the type displayed to them and may not be used for any purpose other than to identify prospective properties which such consumers may have a good faith interest in purchasing, leasing or renting. MLS Property Information Network, Inc. and its subscribers disclaim any and all representations and warranties as to the accuracy of the property listing data and information, or as to the accuracy of any of the Images, set forth herein.
Last checked 2026-08-25 11:46 PM UTC
Neighborhood & Commute
Source: Walkscore
Save
Ask
Tour
Hide