

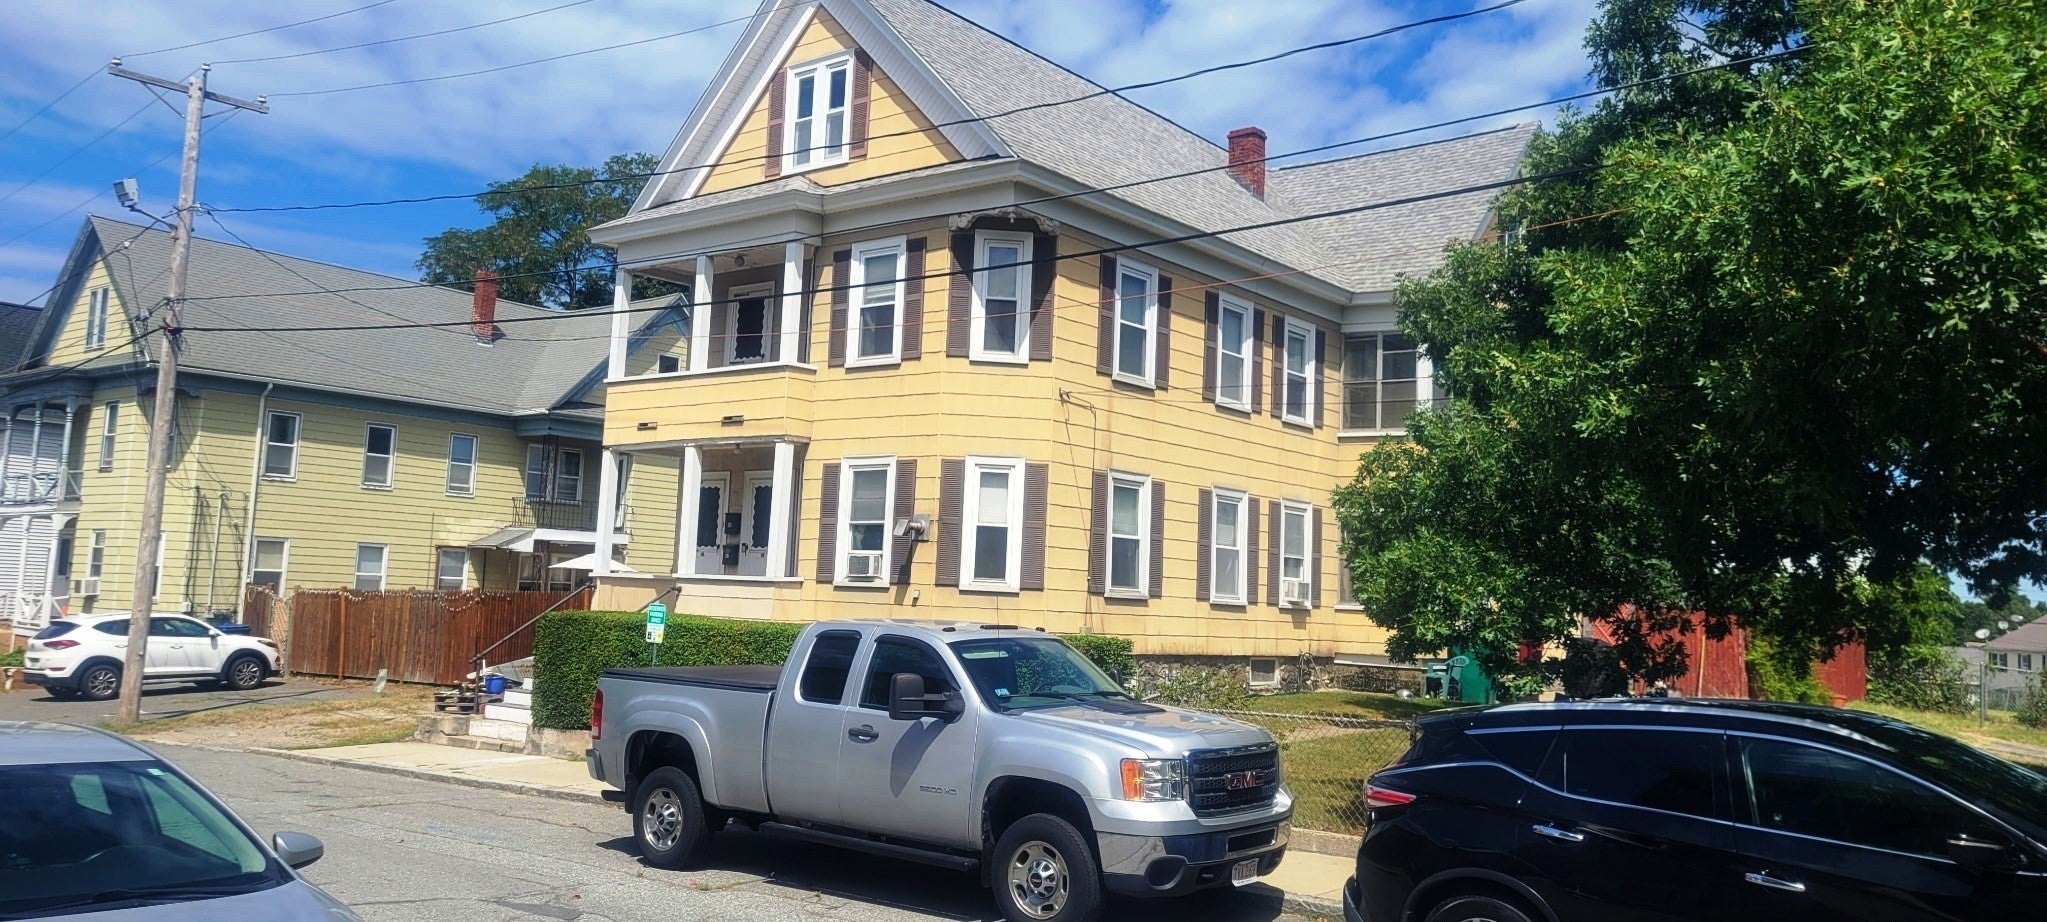
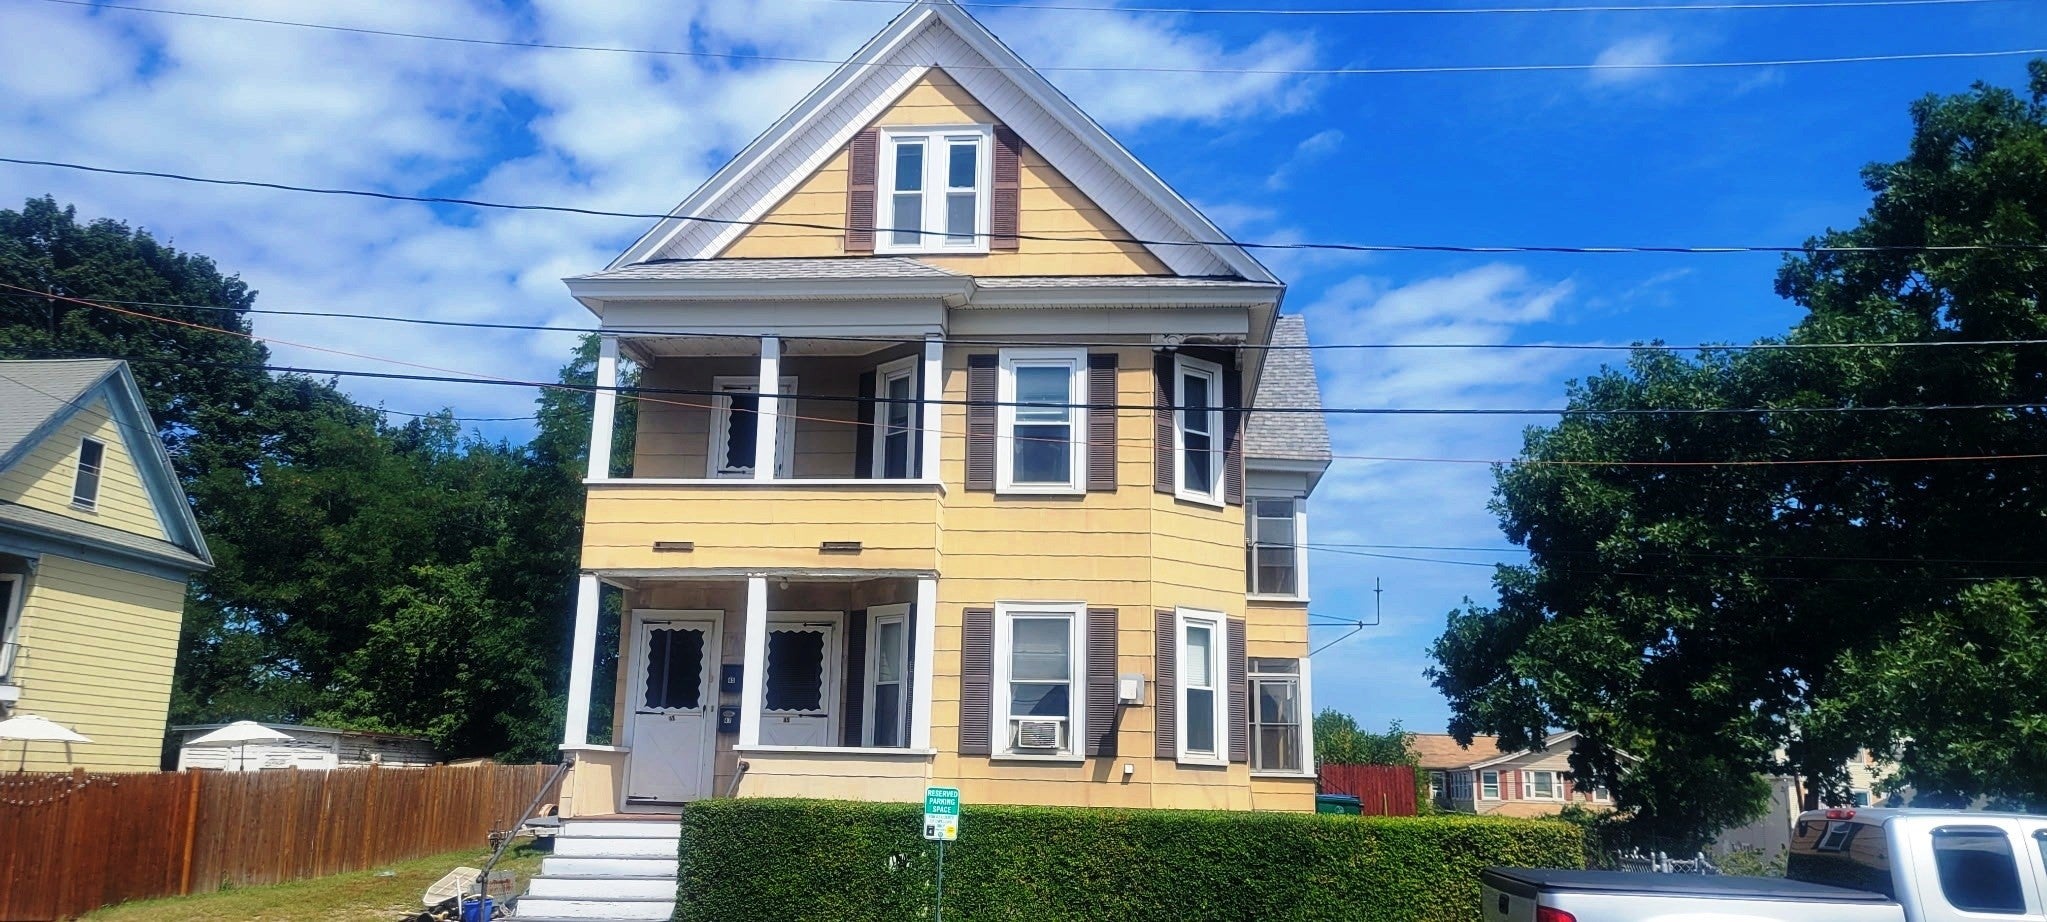
45-47 Dracut StreetLowell, MA 01854
Mortgage Calculator
Monthly Payment (Est.)
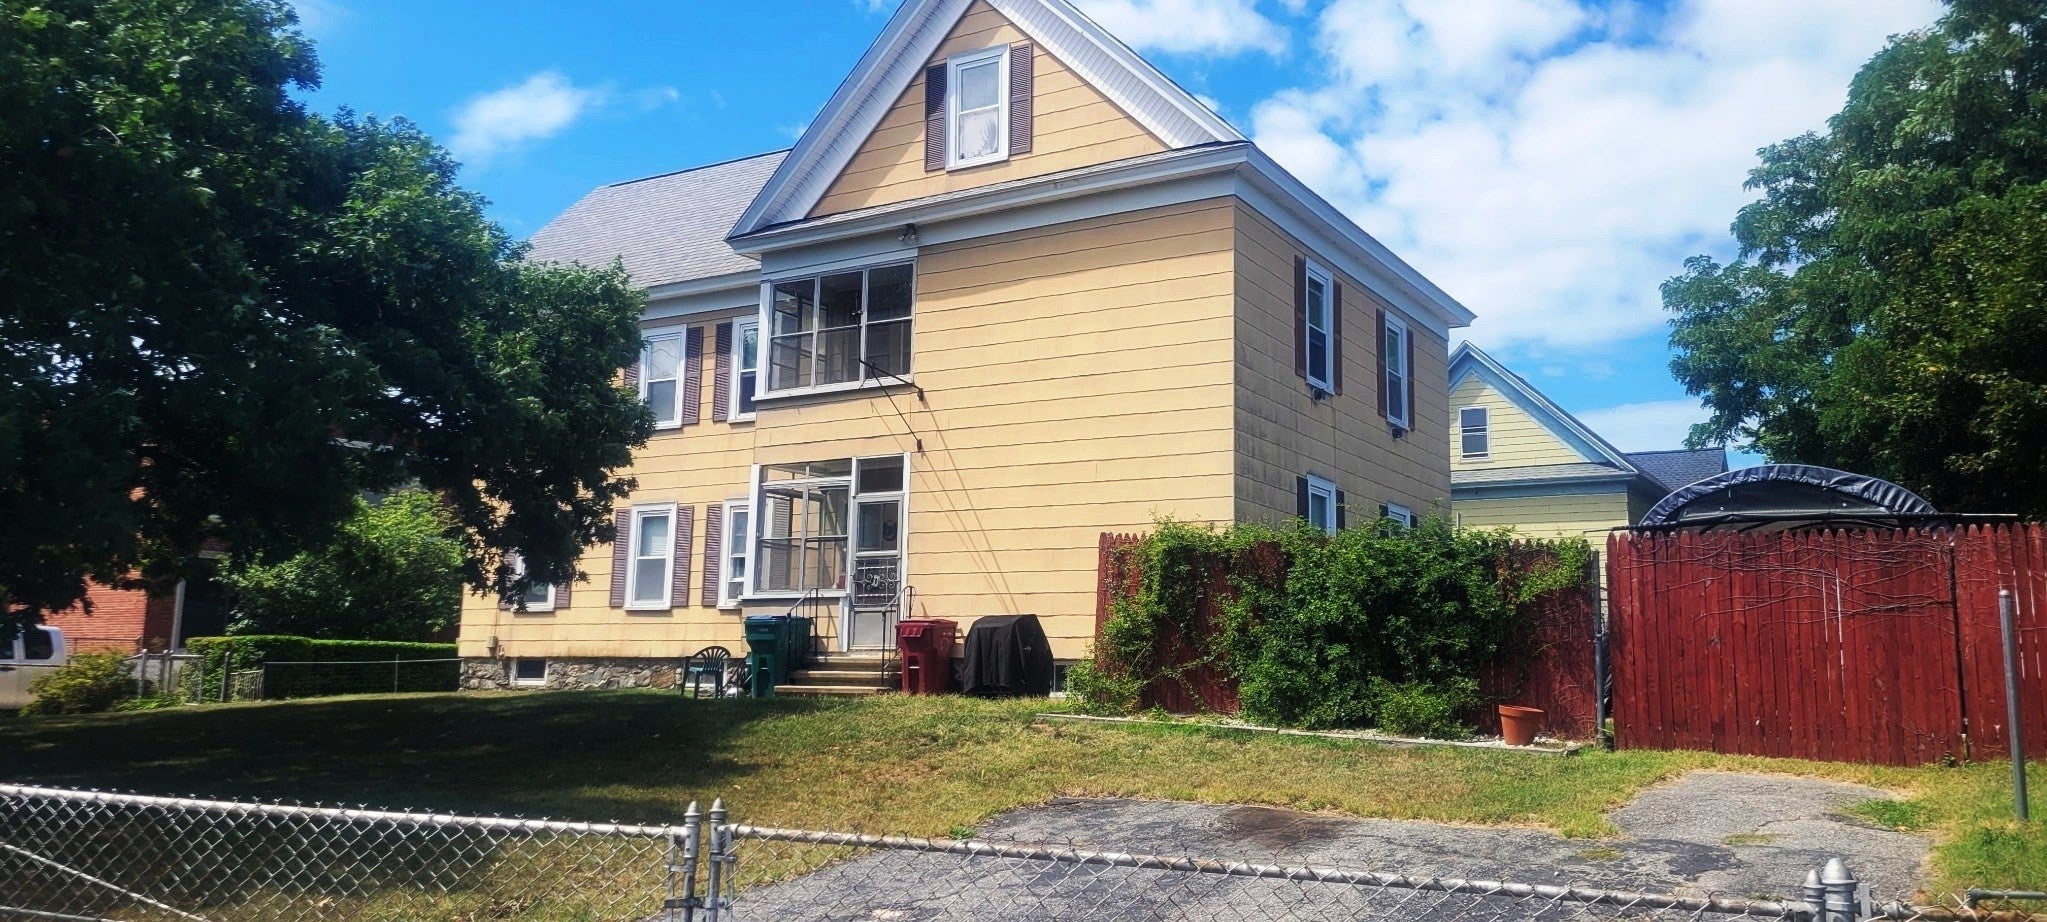
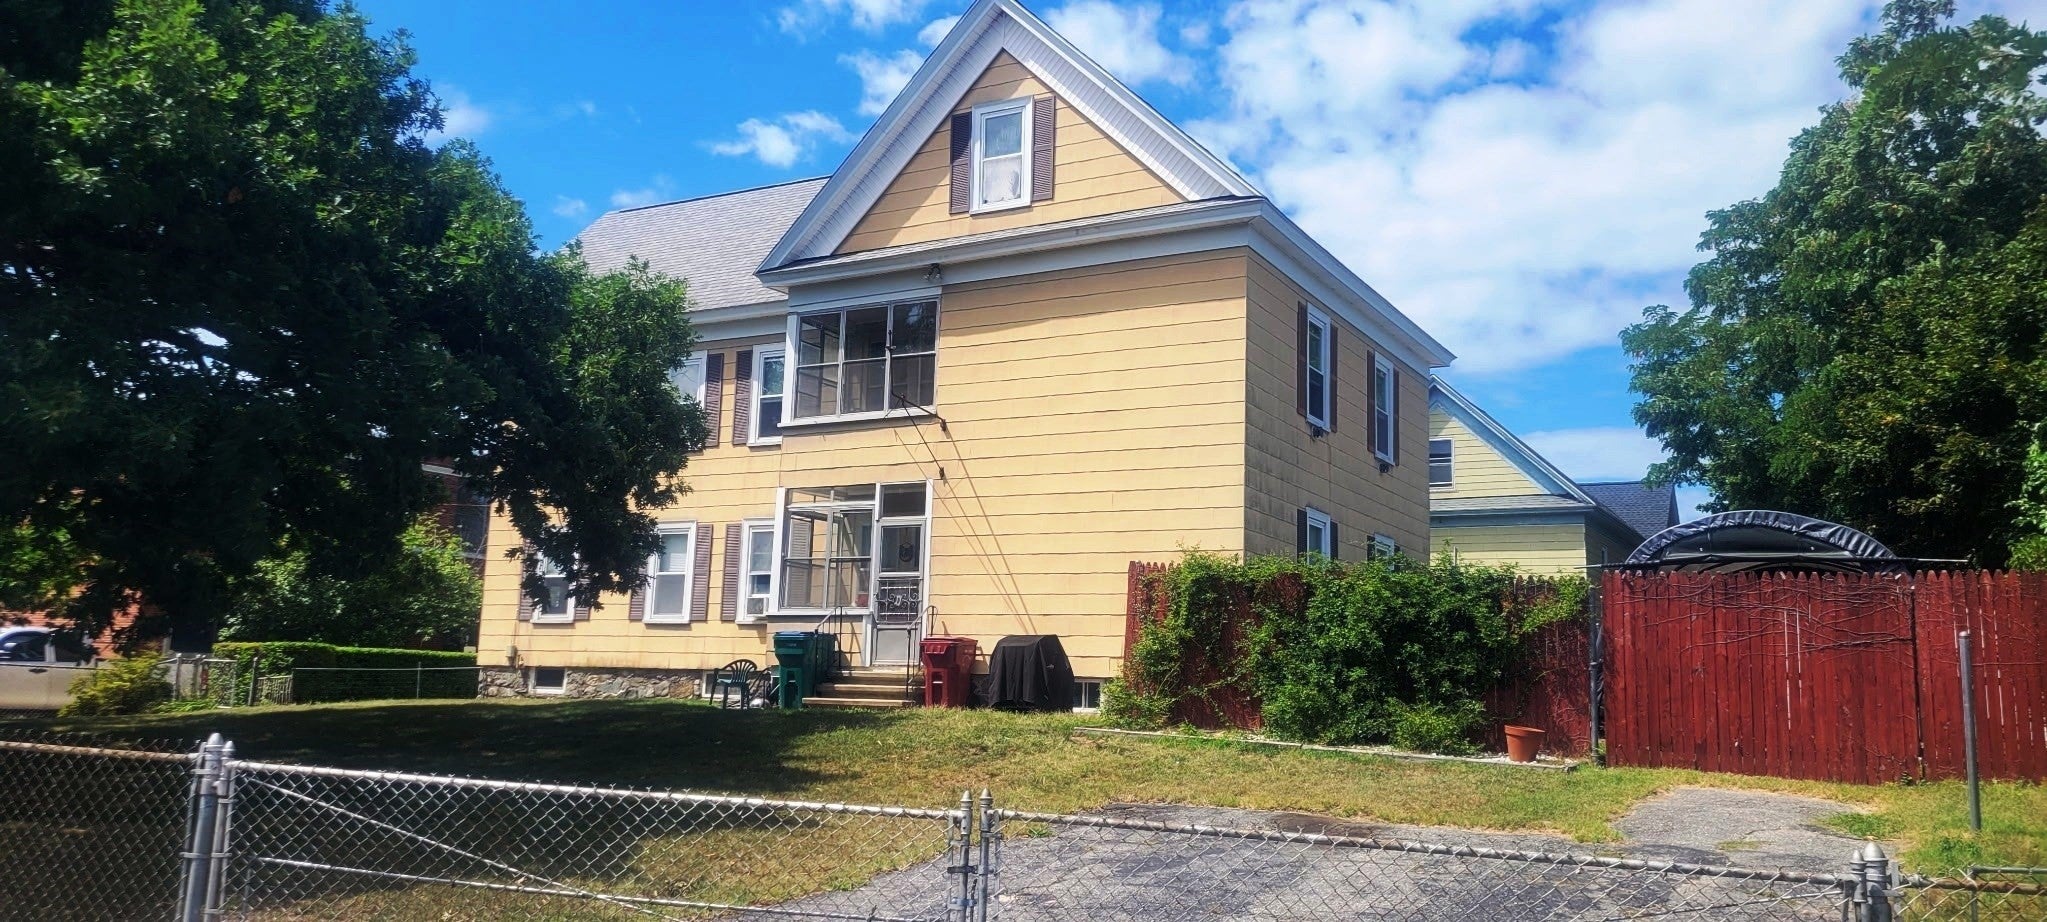
Enter an interest rate to see your estimated monthly payment.Take a look at this wonderful opportunity for first time Buyers, the savvy Investor or Owner occupant looking to collect rent to help with their mortgage! Each unit in this fantastic two family has 6 rooms, 3 bedrooms, 1 full bath and a lovely porch to sit out and relax. Each kitchen is equipped with a stove, refrigerator and dishwasher. Each unit also has their own washer and dryer to make laundry day more practical. The outdoor area is spacious and is great for get togethers with family and friends, pets or just to sit out and enjoy for yourself. You will also have convenient off street parking in the paved driveway. This two family home has so much potential - make your appointment today! Public records has the address as 41, 45 and 49 Dracut Street, possibility of lot development (Buyer/Buyer's Agent to do their own due diligence).
| 3 days ago | Listing updated with changes from the MLS® | |
| 3 days ago | Price changed to $860,000 | |
| 3 days ago | Status changed to Active | |
| a month ago | Listing first seen on site |

The property listing data and information, or the Images, set forth herein were provided to MLS Property Information Network, Inc. from third party sources, including sellers, lessors, landlords, and public records, and were compiled by MLS Property Information Network, Inc. The property listing data and information, and the Images, are for the personal, non-commercial use of consumers having a good faith interest in purchasing, leasing or renting listed properties of the type displayed to them and may not be used for any purpose other than to identify prospective properties which such consumers may have a good faith interest in purchasing, leasing or renting. MLS Property Information Network, Inc. and its subscribers disclaim any and all representations and warranties as to the accuracy of the property listing data and information, or as to the accuracy of any of the Images, set forth herein.
Last checked 2026-09-26 11:33 AM UTC