Save
Ask
Tour
Hide
Share
$799,900
1 Day On Site

5 Trenton St
Yarmouth, MA 02673

For Sale|Single Family Residence|Active
5
Beds
3
Total Baths
3
Full Baths
2,145
SqFt
$373
/SqFt
1954
Built
County:
Barnstable
Upcoming Open Houses
Sat, Aug 29, 12:00 PM - 2:00 PM
5 Trenton St5 Trenton St5 Trenton St5 Trenton St
Save
Ask
Tour
Hide
Share

Mortgage Calculator

Monthly Payment (Est.)

$3,649
Calculator powered by Showcase IDX, a Constellation1 Company. Copyright ©2026 Information is deemed reliable but not guaranteed.

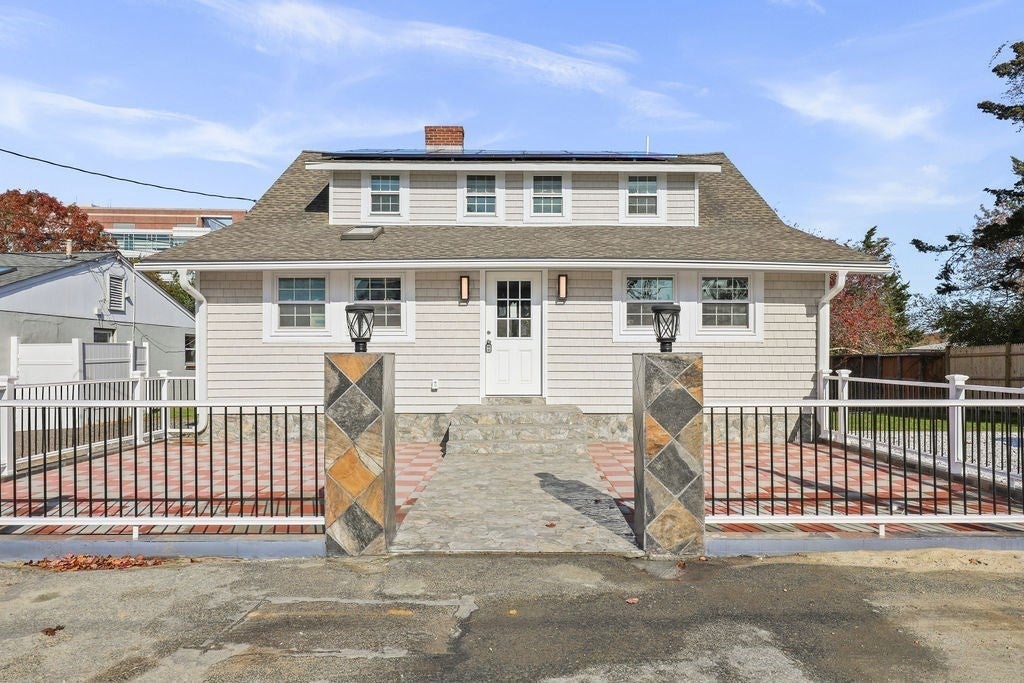
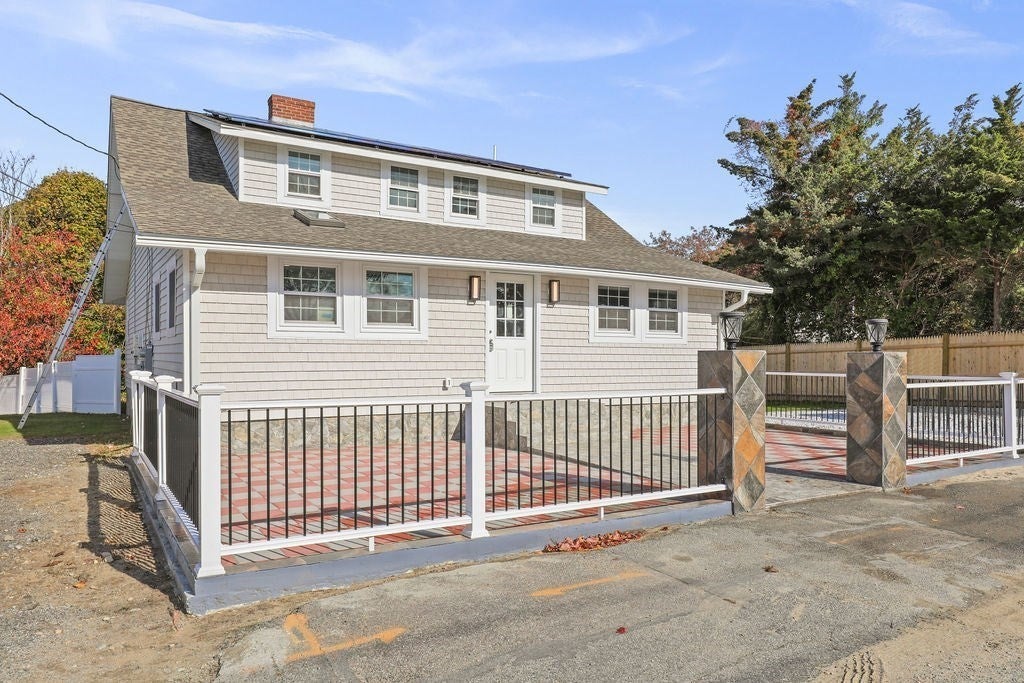
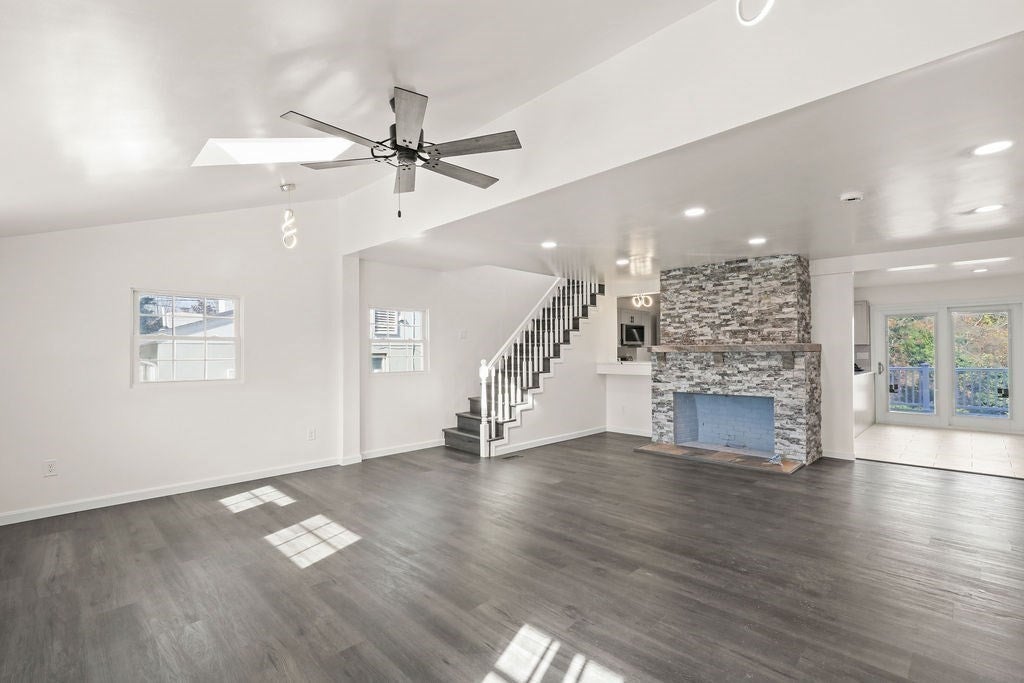
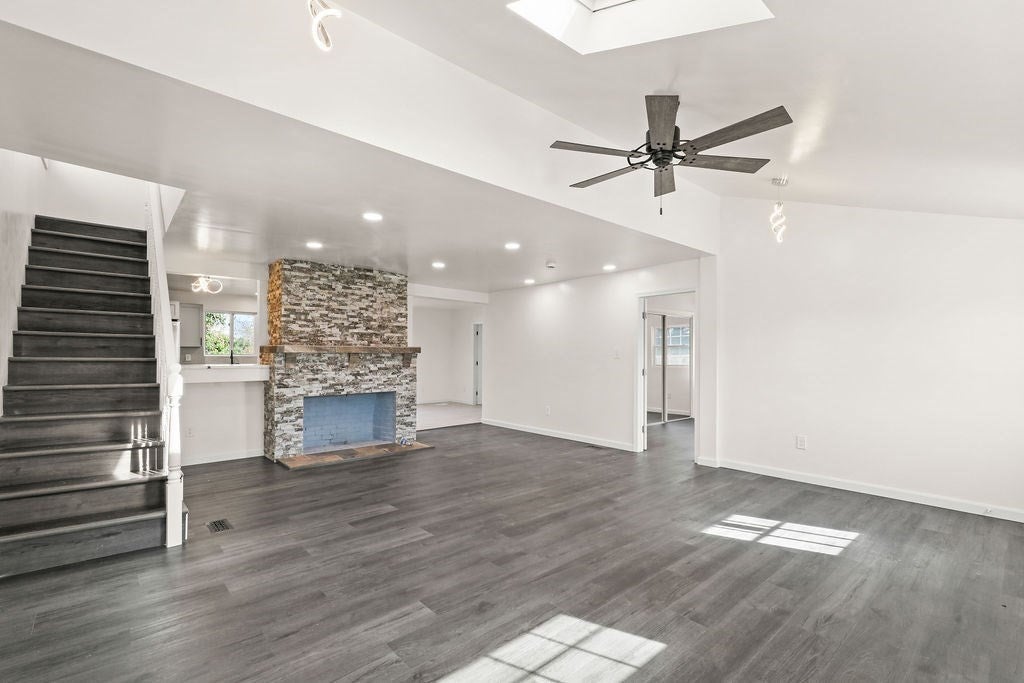
This brightly updated 5 bed 3 bath 2145 sqft home is exquisitely located a 5 to 15-minute walk to everything essential and fun, from the hospital to the ferry to the beaches to gorgeous historic Hyannis Main Street. Step onto the stone pathway into the pristine home with brilliant freshly painted walls, cool-toned wood floors, and soaring ceilings. Open, bright, and spacious rooms are the perfect canvas for self-expression, and the gleaming bathrooms, create airy spa-likeenvirons for self-indulgence. Delight in the stunning kitchen with stainless steel appliances, beautiful cabinetry, quartz countertops, and French doors leading to a breathtaking deck. Enjoy the season of vibrant Fall colors in the fully fenced backyard. A partially completed basement and a beautiful front patio add extra room. Peace of mind is complete with a 4 year old roof, 2 year old water heater, new 6-bedroom septic, new plumbing and electrical. Let this sparkling gem wrap you in its brilliance, view today!

Save
Ask
Tour
Hide
Share
Listing Snapshot
Price 
$799,900
Days On Site 
1 Day
Bedrooms 
5
Inside Area (SqFt) 
2,145 sqft
Total Baths 
3
Full Baths 
3
Partial Baths 
N/A
Lot Size 
0.11 Acres
Year Built 
1954
MLS® Number 
73567263
Status 
Active
Property Tax 
$4,481
HOA/Condo/Coop Fees 
N/A
Sq Ft Source 
Public Records
Friends & Family
Recent Activity
15 hours agoListing updated with changes from the MLS®
yesterdayListing first seen on site
General Features
Acres 
0.11
Disclosures 
Solar panels are leasedremaining balance is $36400 and would be buyer's responsibility to take over the lease.
Foundation 
Concrete Perimeter
Parking 
Off Street
Parking Spaces 
4
Property Sub Type 
Single Family Residence
Sewer 
Private Sewer
SqFt Above 
2145
SqFt Total 
2145
Style 
Cape
Water Source 
Public
Zoning 
Res
Interior Features
Appliances 
Water HeaterRangeDishwasherRefrigerator
Basement 
FullInterior Entry
Fireplace 
Yes
Fireplace Features 
Living Room
Fireplaces 
1
Flooring 
TileLaminate
Heating 
Natural GasForced Air
Interior 
Master DownstairsCeiling Fan(s)Recessed Lighting
Main Level Bedrooms 
1
Bedroom 2 
Dimensions - 12.166666666x13.25Level - SecondArea - 161
Bedroom 3 
Dimensions - 11.166666666x7.833333333Level - SecondArea - 87
Bedroom 4 
Dimensions - 11.25x11.666666666Level - SecondArea - 131
Bedroom 5 
Dimensions - 11x9.416666666Level - SecondArea - 103
Dining Room 
Dimensions - 10.833333333x11.583333333Level - MainArea - 125
Kitchen 
Dimensions - 13.083333333x11.583333333Level - MainArea - 151
Living Room 
Dimensions - 18.416666666x23.333333333Level - MainArea - 429
Master Bedroom 
Dimensions - 12.333333333x19.083333333Level - MainArea - 235
Save
Ask
Tour
Hide
Share
Exterior Features
Construction Details 
Frame
Exterior 
Rain GuttersStorage
Lot Features 
ClearedLevel
Other Structures 
Storage
Patio And Porch 
Deck
Roof 
Shingle
Waterfront Features 
Ocean Front
Community Features
MLS Area 
West Yarmouth
Roads 
Paved
Listing courtesy of Danny Griffin of Griffin Realty Group


The property listing data and information, or the Images, set forth herein were provided to MLS Property Information Network, Inc. from third party sources, including sellers, lessors, landlords, and public records, and were compiled by MLS Property Information Network, Inc. The property listing data and information, and the Images, are for the personal, non-commercial use of consumers having a good faith interest in purchasing, leasing or renting listed properties of the type displayed to them and may not be used for any purpose other than to identify prospective properties which such consumers may have a good faith interest in purchasing, leasing or renting. MLS Property Information Network, Inc. and its subscribers disclaim any and all representations and warranties as to the accuracy of the property listing data and information, or as to the accuracy of any of the Images, set forth herein.

Last checked 2026-08-25 10:32 PM UTC

Neighborhood & Commute
Source: Walkscore
Save
Ask
Tour
Hide
Share