Save
Ask
Tour
Hide
Share
$1,325,000
1 Day On Site

12 Arborview Rd
Boston, MA 02130

For Sale|Single Family Residence|Active
3
Beds
2
Total Baths
2
Full Baths
1,715
SqFt
$773
/SqFt
1950
Built
Subdivision:
Moss Hill
County:
Suffolk
Upcoming Open Houses
Sat, Aug 29, 12:00 PM - 2:00 PM
Sun, Aug 30, 12:00 PM - 2:00 PM
12 Arborview Rd12 Arborview Rd12 Arborview Rd12 Arborview Rd
Save
Ask
Tour
Hide
Share

Mortgage Calculator

Monthly Payment (Est.)

$6,045
Calculator powered by Showcase IDX, a Constellation1 Company. Copyright ©2026 Information is deemed reliable but not guaranteed.

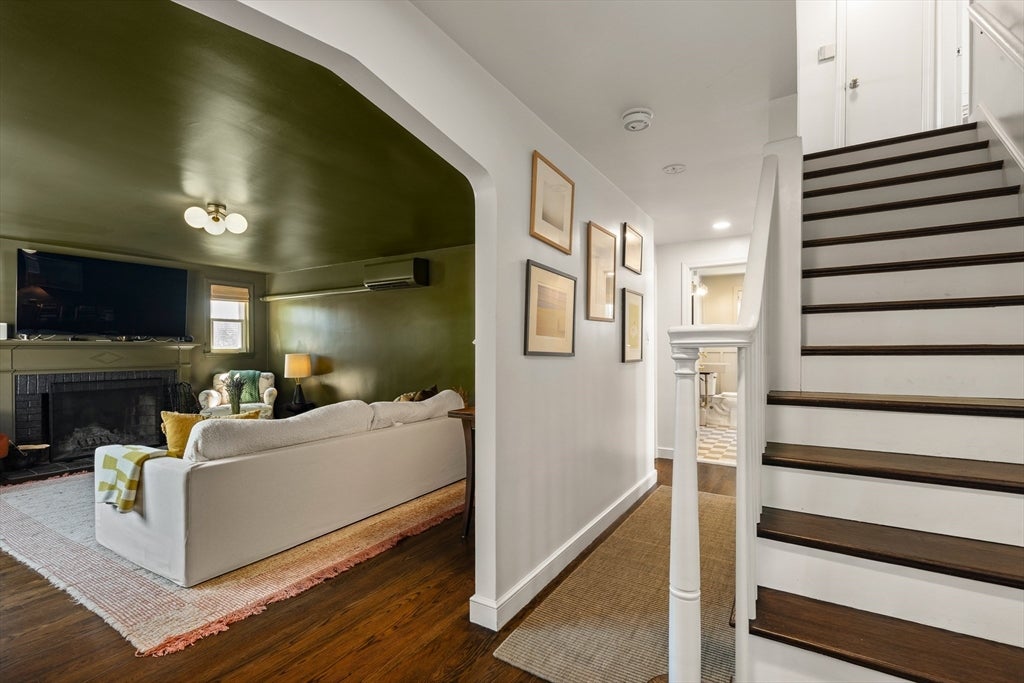
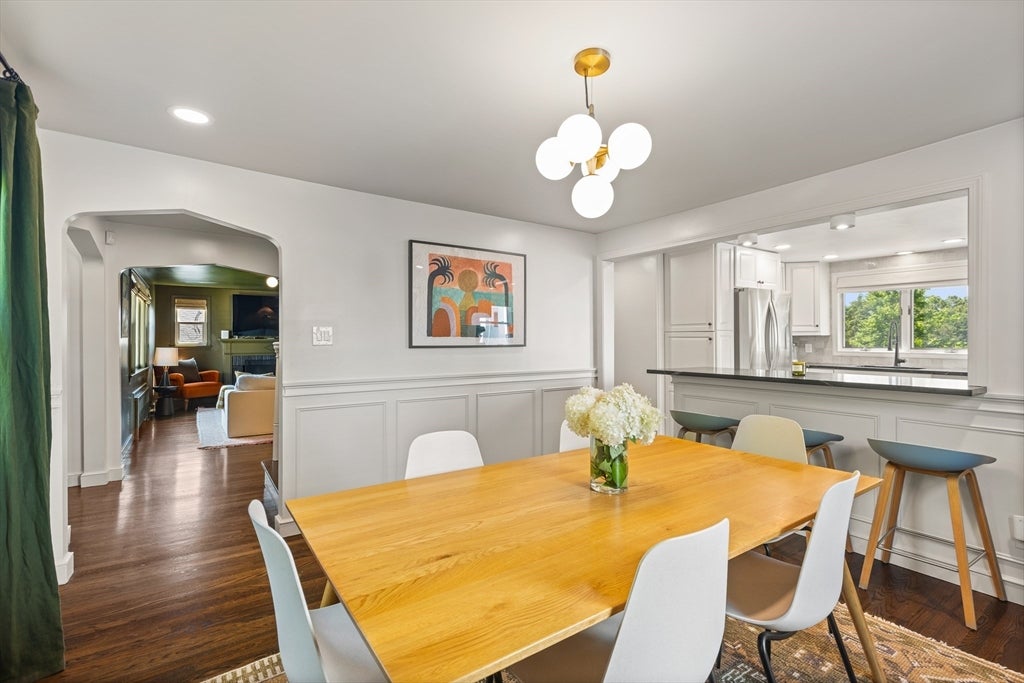
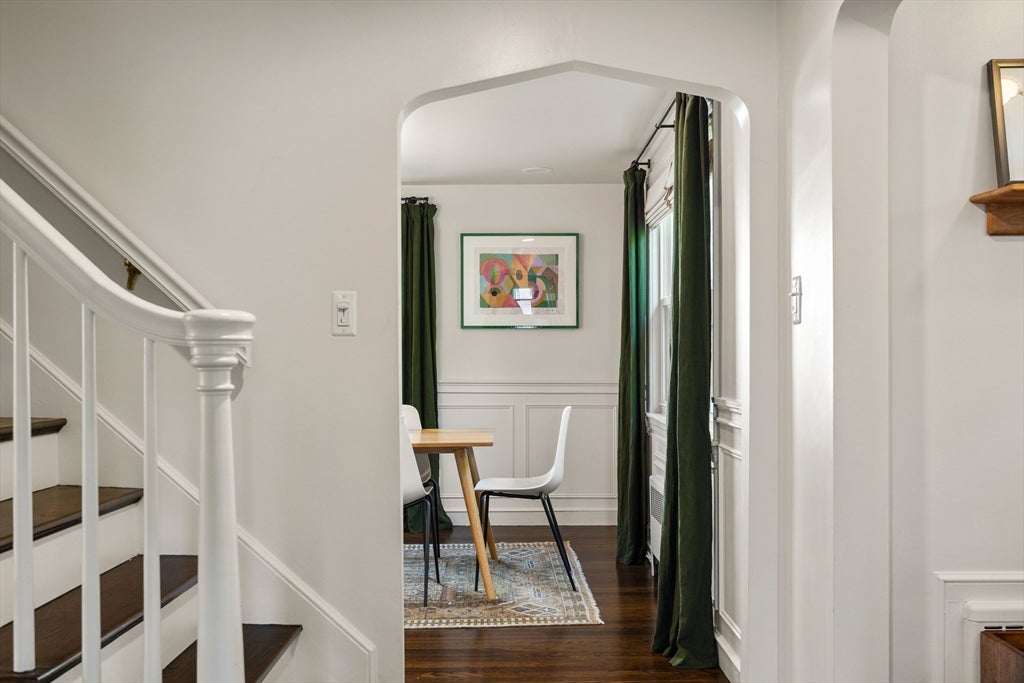
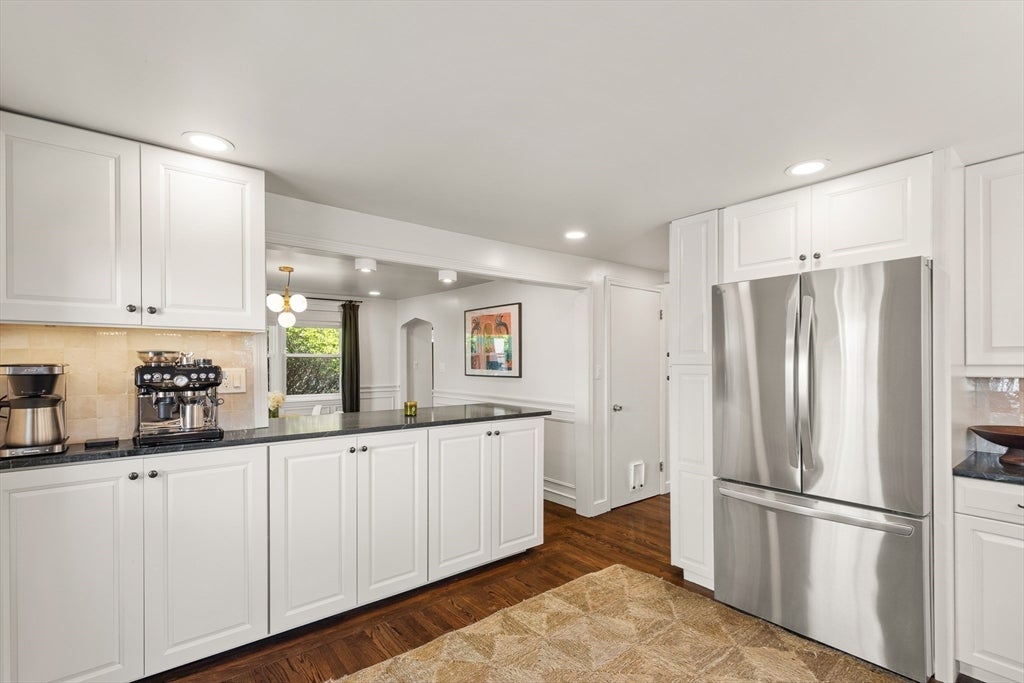
This beautiful, coveted Moss Hill 1950's Cape is move in ready & not only with so many improvements over the past 13 years, including roof, windows, bathroom, gas boiler, solar panels, but many thoughtful up-grades in just the last 2 years, including1st floor bath & kitchen. Cozy up in the wood burning fireplaced living room in the winter or cool down in the summer w/mini splits that provide cooling & heating. City views & seasonal views of the Blue Hills from the living room & primary bedroom. Entertain in the bright kitchen with new soapstone counters, full wall tile backsplash & up-dated SS appliances w/gas stove which opens to the dining room. A chef's delight! A desired 1st floor bedroom & a gorgeous, renovated spa like bath round this level out. 2nd floor boasts 2 bedrooms with renovated bathroom. Primary suite is large, has beautiful tree top views & impressive closet space. You will adore the large landscaped & lovingly maintained yard with patio, pathway to a fire pit and anchored by mature trees, rain barrel & sprinkler system as well. You will not want to leave this suburban/urban oasis! And best of all literally no electric bill with solar panels that will be owned by the new buyer. A basement that could be easily finished & is now being used as a gym & storage space. Electric panel recently upgraded to 200 amps. Two car parking with Level 2 EV charger round this beauty out! Don't miss this one!!

Save
Ask
Tour
Hide
Share
Listing Snapshot
Price 
$1,325,000
Days On Site 
1 Day
Bedrooms 
3
Inside Area (SqFt) 
1,715 sqft
Total Baths 
2
Full Baths 
2
Partial Baths 
N/A
Lot Size 
0.17 Acres
Year Built 
1950
MLS® Number 
73567261
Status 
Active
Property Tax 
$12,398
HOA/Condo/Coop Fees 
N/A
Sq Ft Source 
Public Records
Friends & Family
Recent Activity
yesterdayListing updated with changes from the MLS®
yesterdayListing first seen on site
General Features
Acres 
0.17
Disclosures 
Please note real estate taxes are without residential exemption; when applieda credit of up to close to $5k will be taken off the full amount. Sprinklers haven't been used by current ownerbuyer to do due diligence on whether it works
Foundation 
Concrete Perimeter
Green Energy Efficient 
Thermostat
Parking 
PavedOff Street
Parking Spaces 
2
Property Sub Type 
Single Family Residence
Sewer 
Public Sewer
SqFt Above 
1715
SqFt Below 
912
SqFt Total 
1715
Style 
Cape
Water Source 
Public
Zoning 
res
Interior Features
Appliances 
Gas Water HeaterRangeDishwasherDisposalMicrowaveRefrigeratorWasherDryer
Cooling 
DuctlessZoned
Electric 
Circuit Breakers200+ Amp Service
Fireplace 
Yes
Fireplace Features 
Living Room
Fireplaces 
1
Flooring 
Hardwood
Heating 
Hot WaterDuctlessZoned
Interior 
Wired for SoundWalk-In Closet(s)
Laundry Features 
In Basement
Bathroom 1 
Dimensions - 6x8Level - FirstArea - 48
Bathroom 2 
Dimensions - 7x8Level - SecondArea - 56
Bedroom 2 
Dimensions - 15x12Level - FirstArea - 180
Bedroom 3 
Dimensions - 12x16Level - SecondArea - 192
Dining Room 
Dimensions - 12x12Level - FirstArea - 144
Kitchen 
Dimensions - 12x12Level - FirstArea - 144
Living Room 
Dimensions - 18x12Level - FirstArea - 216
Master Bedroom 
Dimensions - 17x16Level - SecondArea - 272
Save
Ask
Tour
Hide
Share
Exterior Features
Construction Details 
Frame
Exterior 
StorageGarden
Lot Features 
WoodedGentle SlopingLandscaped
Other Structures 
Storage
Patio And Porch 
Patio
Roof 
Shingle
View 
City
Waterview 
City
Community Features
Community Features 
Park
MLS Area 
Jamaica Plain
Listing courtesy of Sherri Quist of Compass


The property listing data and information, or the Images, set forth herein were provided to MLS Property Information Network, Inc. from third party sources, including sellers, lessors, landlords, and public records, and were compiled by MLS Property Information Network, Inc. The property listing data and information, and the Images, are for the personal, non-commercial use of consumers having a good faith interest in purchasing, leasing or renting listed properties of the type displayed to them and may not be used for any purpose other than to identify prospective properties which such consumers may have a good faith interest in purchasing, leasing or renting. MLS Property Information Network, Inc. and its subscribers disclaim any and all representations and warranties as to the accuracy of the property listing data and information, or as to the accuracy of any of the Images, set forth herein.

Last checked 2026-08-25 10:27 PM UTC

Neighborhood & Commute
Source: Walkscore
Save
Ask
Tour
Hide
Share