

6 Heron WayMashpee, MA 02649

Mortgage Calculator
Monthly Payment (Est.)
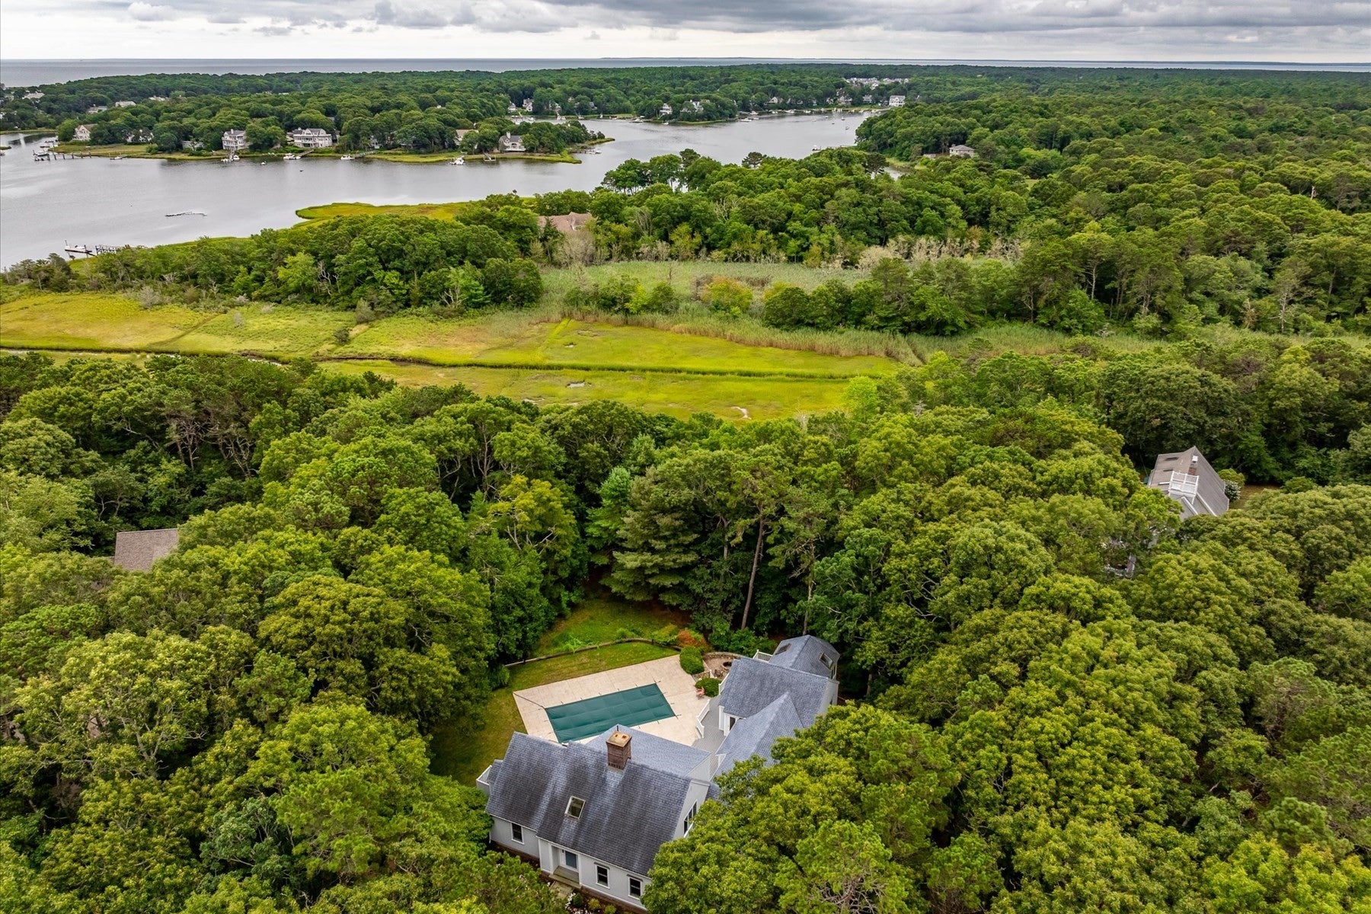
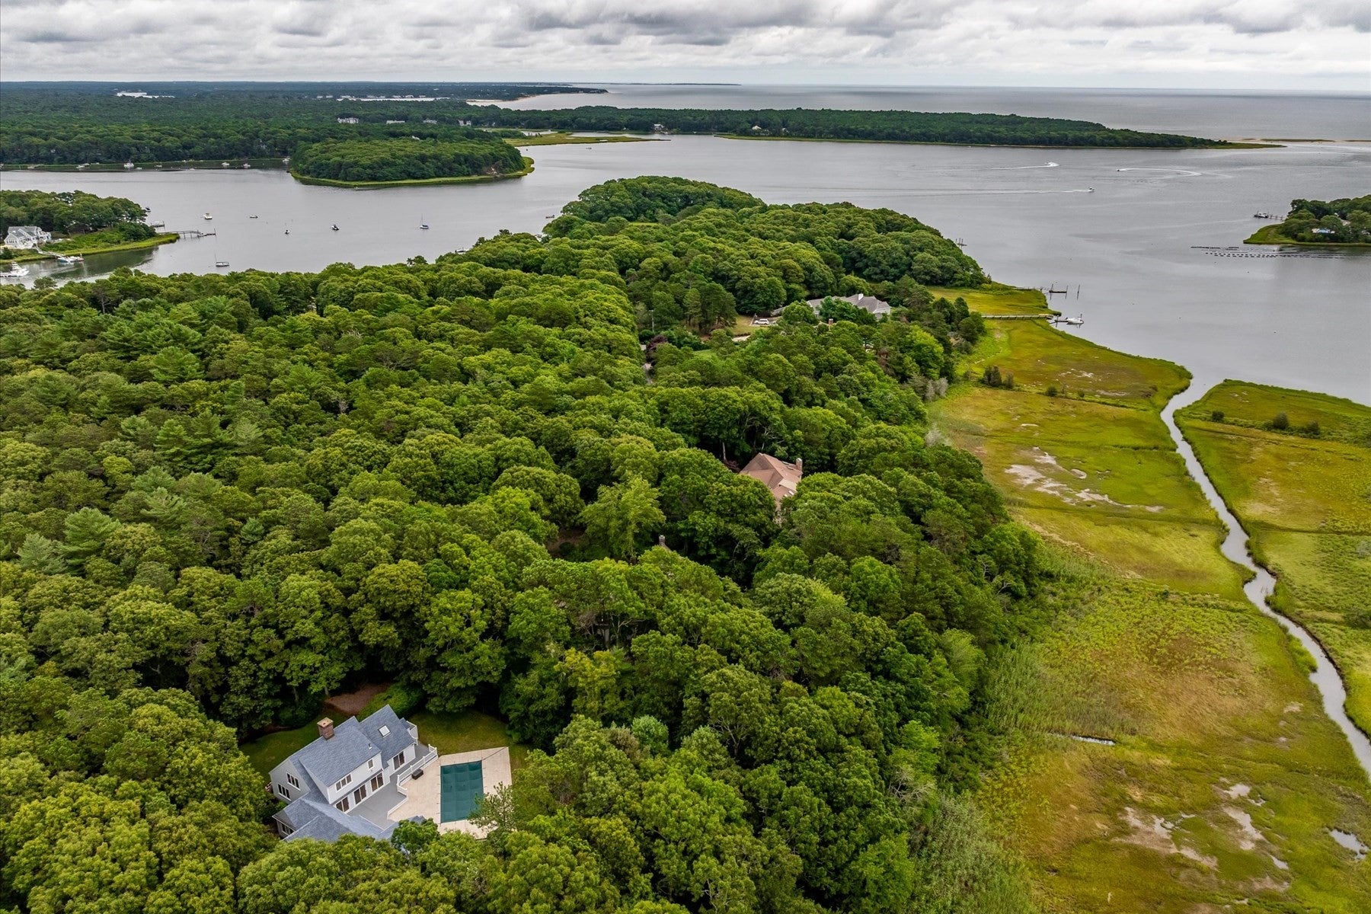
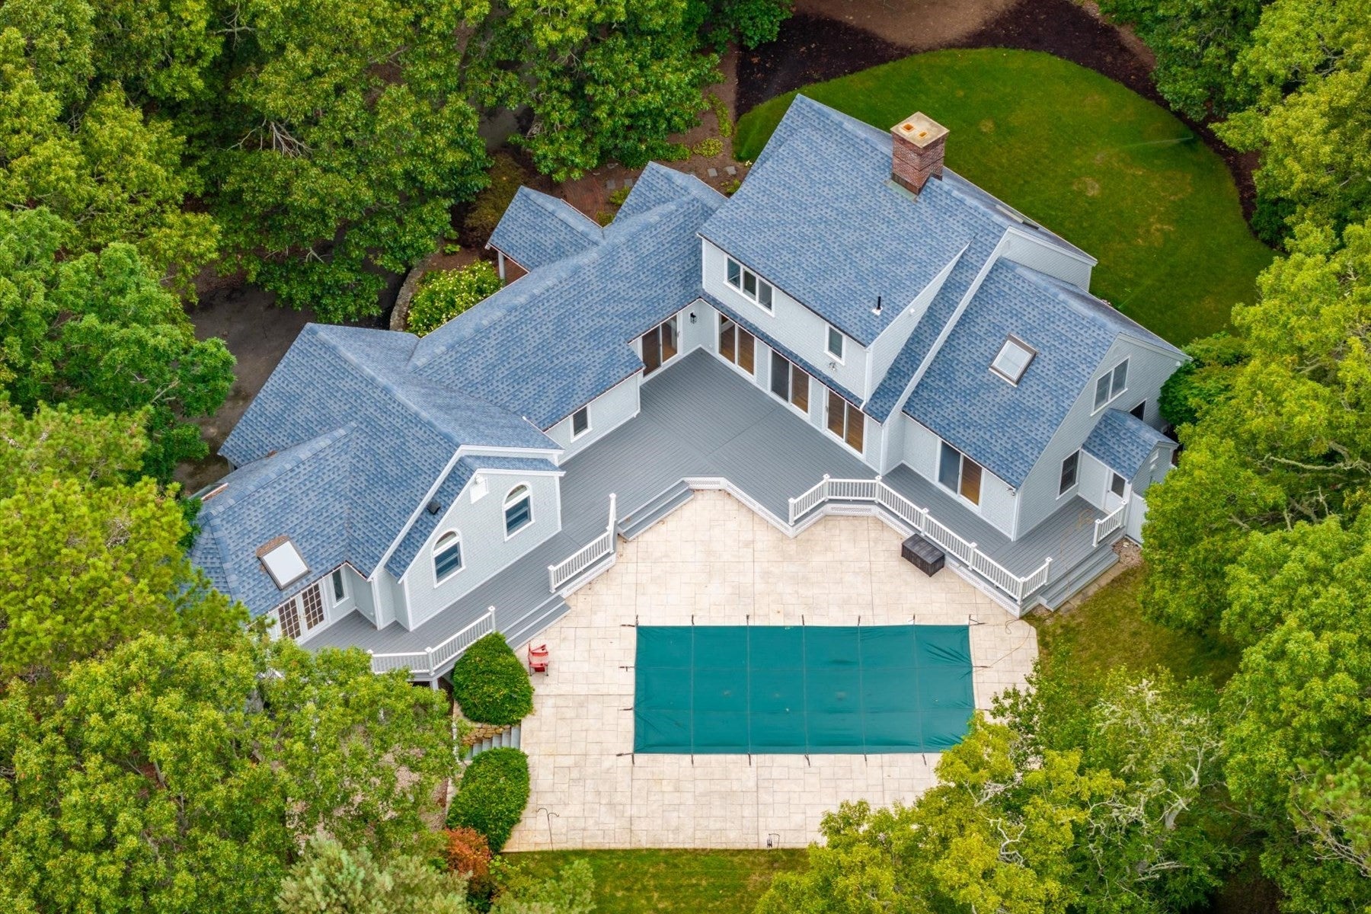
Enter an interest rate to see your estimated monthly payment.Set within the coveted Punkhorn Point community, this exceptional 1.31-acre property offers privacy, resort-style amenities, and convenient access to the Mashpee River. The spacious home features an expansive 30' x 30' designer kitchen with premium appliances, custom cabinetry, wine and beverage storage, and a generous center island. A year-round sunroom extends the living space, while the family room highlights a striking stone fireplace overlooking the in-ground Gunite pool and beautifully landscaped private grounds.The first-floor primary suite, three upper-level bedrooms, two full and two half baths, a private den, and a versatile basement bonus room offer exceptional flexibility. Meticulously maintained, the home features a new roof, freshly painted exterior and interior, and refinished first-floor hardwood floors. Outdoor living shines with a wraparound Trex deck. Additional luxury amenities include a Culligan water purification system, and a remotely controlled irrigation system.The Punkhorn Point Homeowners Association offers access to a private association dock. PPHA-owned conservation land surrounds the homesite, providing a protected green buffer and enhanced privacy.
| 3 weeks ago | Listing updated with changes from the MLS® | |
| 3 weeks ago | Price changed to $1,790,000 | |
| 3 weeks ago | Status changed to Active | |
| 2 months ago | Listing first seen on site |

The property listing data and information, or the Images, set forth herein were provided to MLS Property Information Network, Inc. from third party sources, including sellers, lessors, landlords, and public records, and were compiled by MLS Property Information Network, Inc. The property listing data and information, and the Images, are for the personal, non-commercial use of consumers having a good faith interest in purchasing, leasing or renting listed properties of the type displayed to them and may not be used for any purpose other than to identify prospective properties which such consumers may have a good faith interest in purchasing, leasing or renting. MLS Property Information Network, Inc. and its subscribers disclaim any and all representations and warranties as to the accuracy of the property listing data and information, or as to the accuracy of any of the Images, set forth herein.
Last checked 2026-10-17 08:32 PM UTC