

Cooldge Village73 Bridge St 6Northampton, MA 01039
Mortgage Calculator
Monthly Payment (Est.)
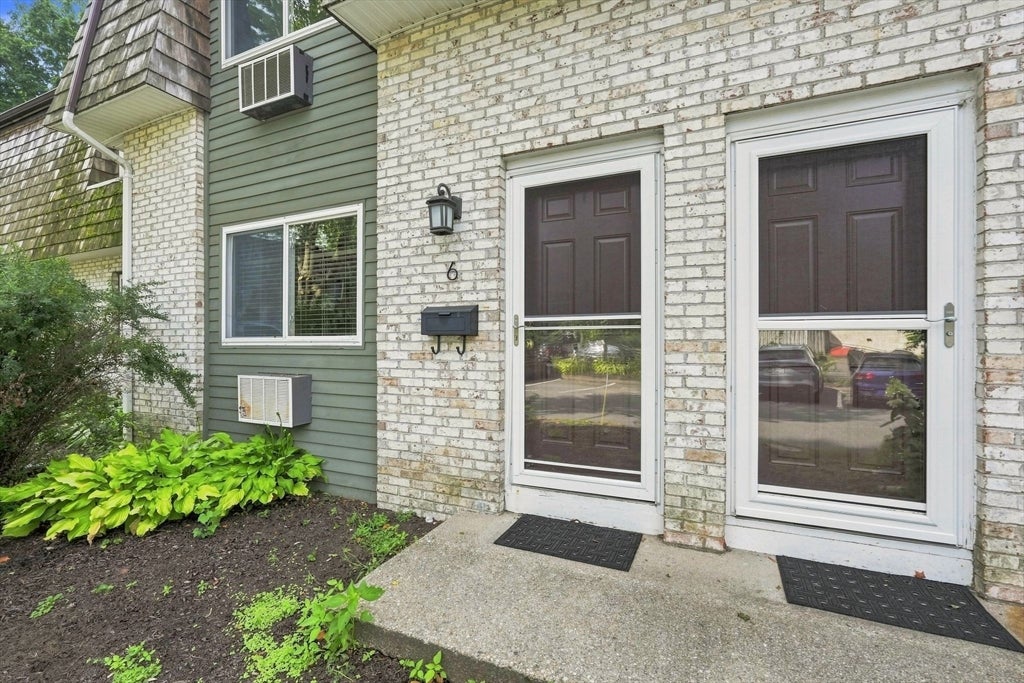
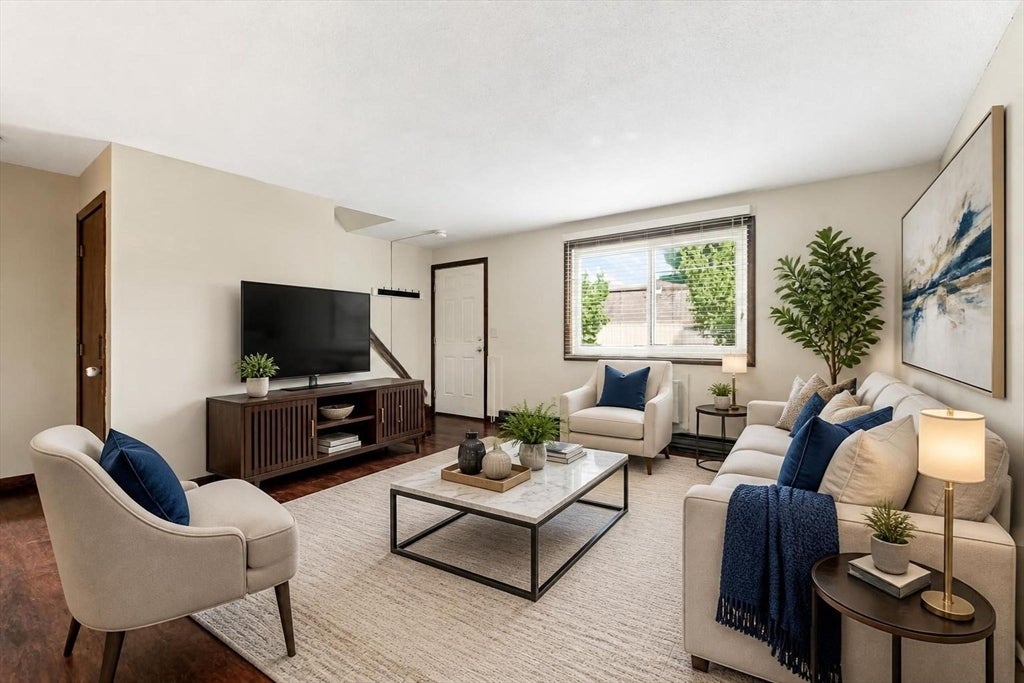
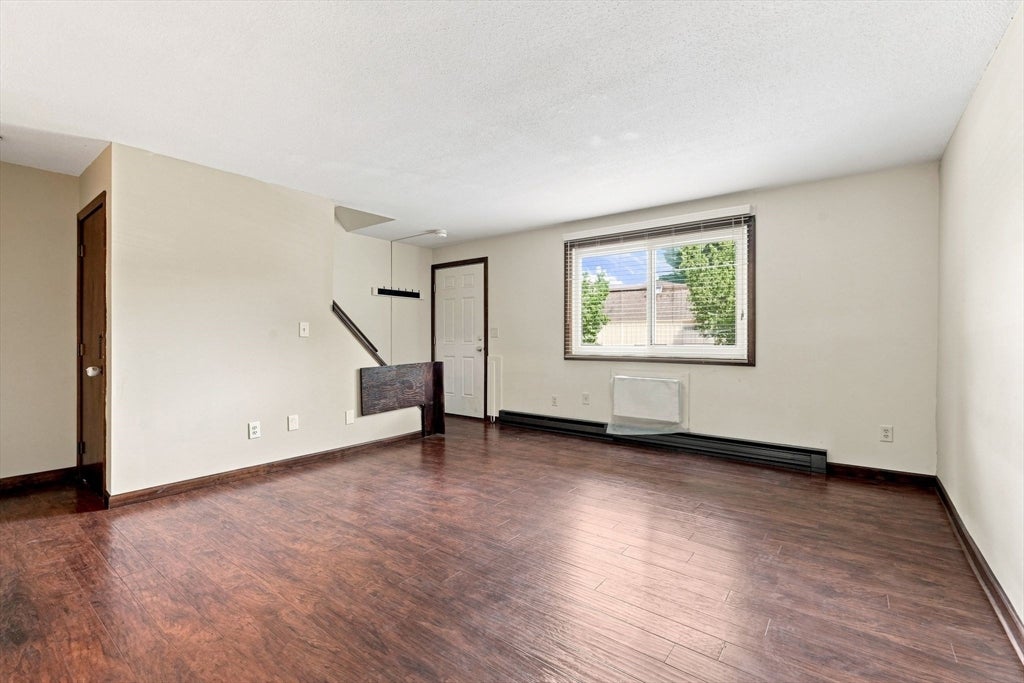
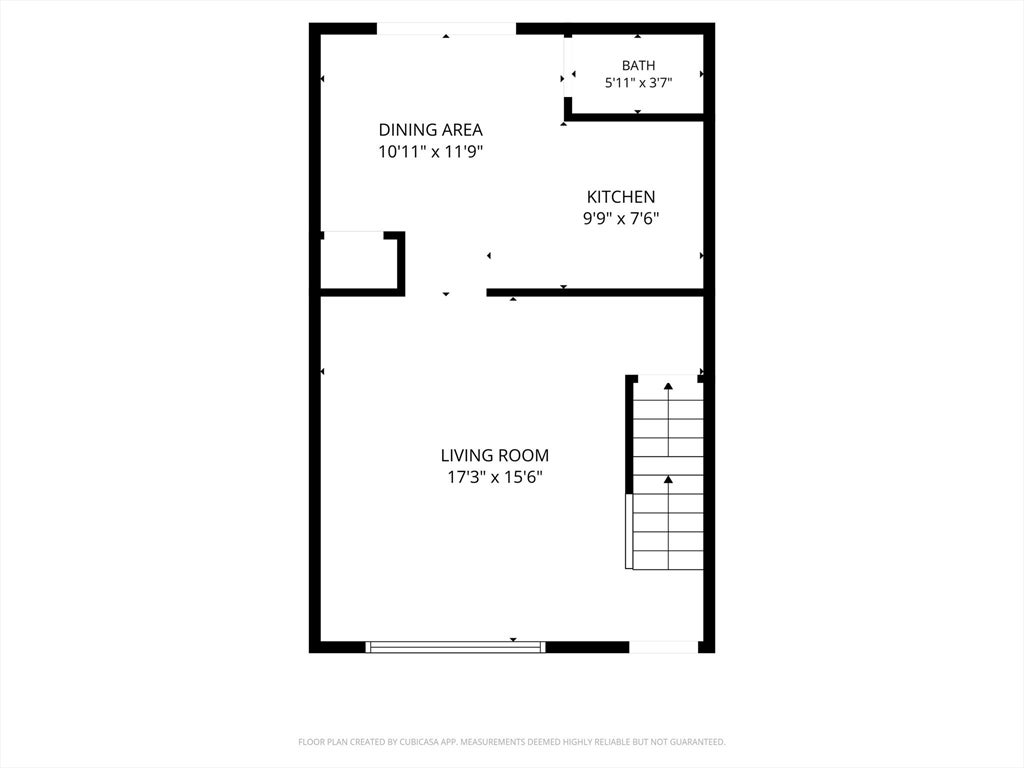
$1,455Rarely available in an established Northampton complex, this updated two-bedroom townhouse offers an inviting home base close to downtown, the rail trail, and nearby parks. Inside, 928 square feet of thoughtfully arranged living space includes 1.5 baths, updated flooring, a refreshed kitchen with updated appliances, and an updated full bath. A private patio extends the living space outdoors, while two assigned parking spaces just outside the front door add everyday ease. The basement, not included in the listed square footage, offers washer/dryer hookups and valuable additional space. From morning coffee and independent shops to dinner, live music, galleries, and the arts, downtown Northampton is just moments away. Comfortable, connected, and refreshingly low-maintenance, this is an appealing opportunity to enjoy one of the Pioneer Valley’s most vibrant destinations.
| 15 hours ago | Listing updated with changes from the MLS® | |
| yesterday | Listing first seen on site |

The property listing data and information, or the Images, set forth herein were provided to MLS Property Information Network, Inc. from third party sources, including sellers, lessors, landlords, and public records, and were compiled by MLS Property Information Network, Inc. The property listing data and information, and the Images, are for the personal, non-commercial use of consumers having a good faith interest in purchasing, leasing or renting listed properties of the type displayed to them and may not be used for any purpose other than to identify prospective properties which such consumers may have a good faith interest in purchasing, leasing or renting. MLS Property Information Network, Inc. and its subscribers disclaim any and all representations and warranties as to the accuracy of the property listing data and information, or as to the accuracy of any of the Images, set forth herein.
Last checked 2026-08-25 10:27 PM UTC