Save
Ask
Tour
Hide
Share
$495,999
1 Day On Site

103 B Street
Lowell, MA 01851

For Sale|Single Family Residence|Active
3
Beds
2
Total Baths
2
Full Baths
1,248
SqFt
$397
/SqFt
1870
Built
County:
Middlesex
Upcoming Open Houses
Sat, Aug 29, 11:00 AM - 1:00 PM
103 B Street103 B Street103 B Street103 B Street
Save
Ask
Tour
Hide
Share

Mortgage Calculator

Monthly Payment (Est.)

$2,263
Calculator powered by Showcase IDX, a Constellation1 Company. Copyright ©2026 Information is deemed reliable but not guaranteed.

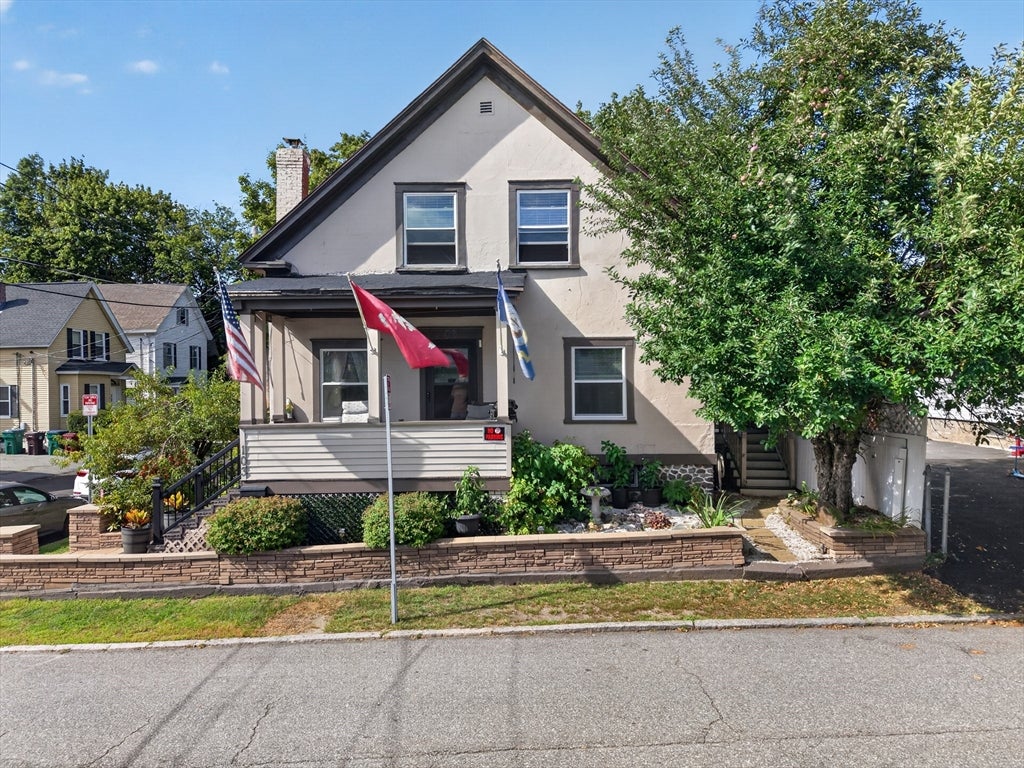
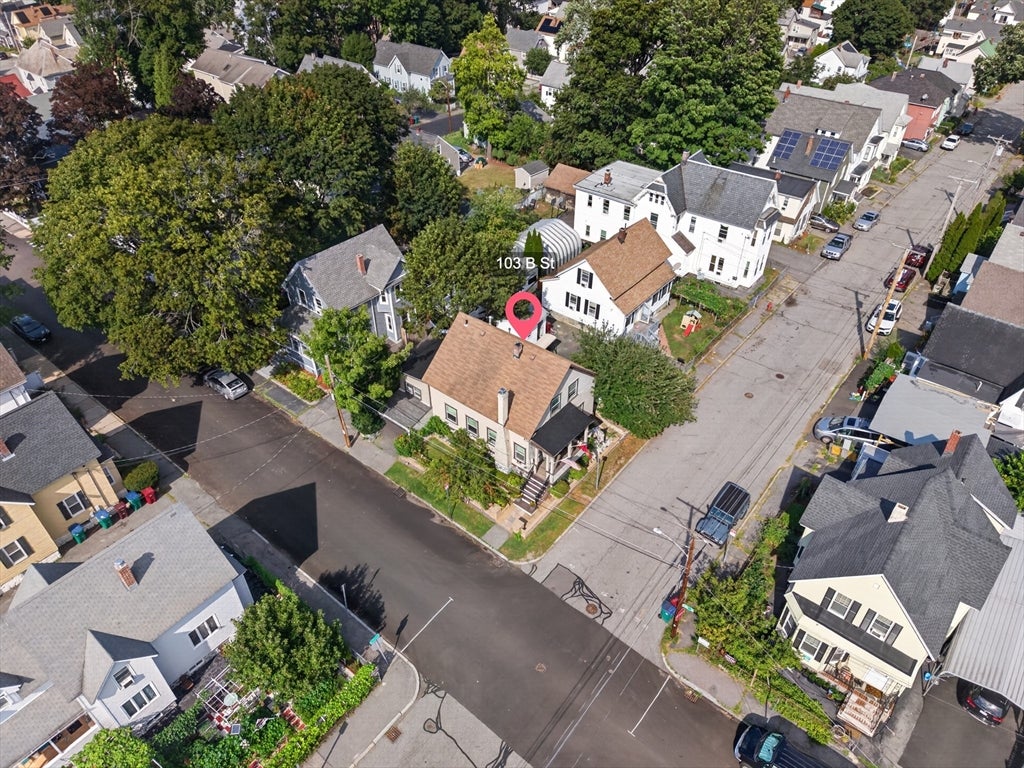
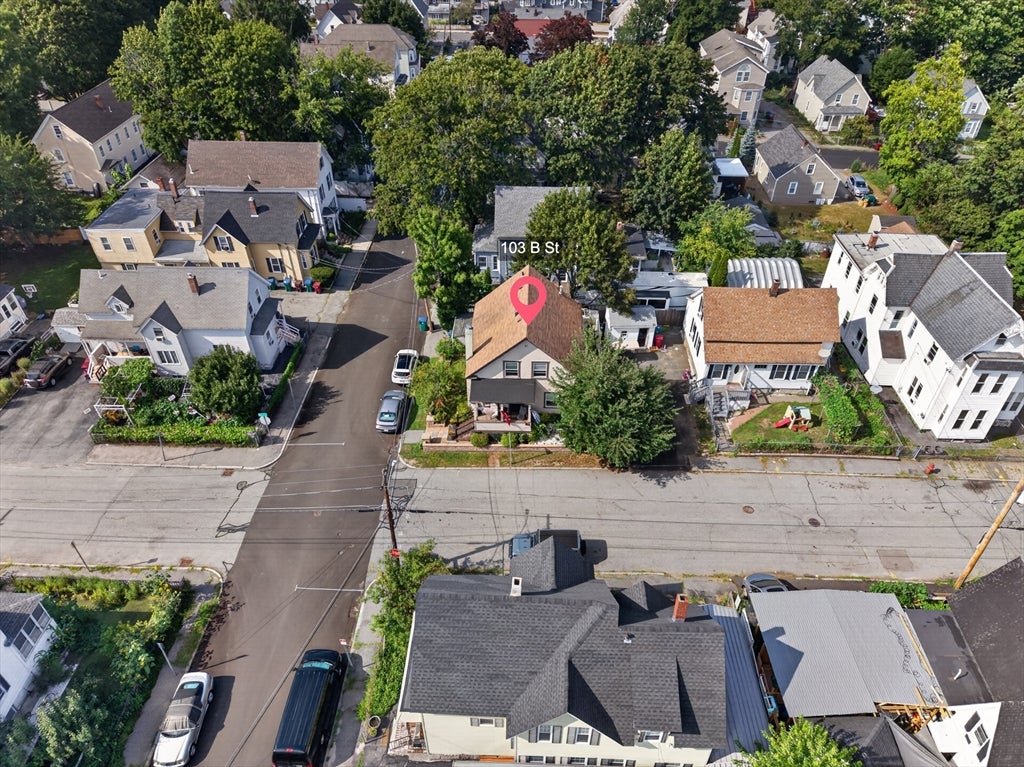
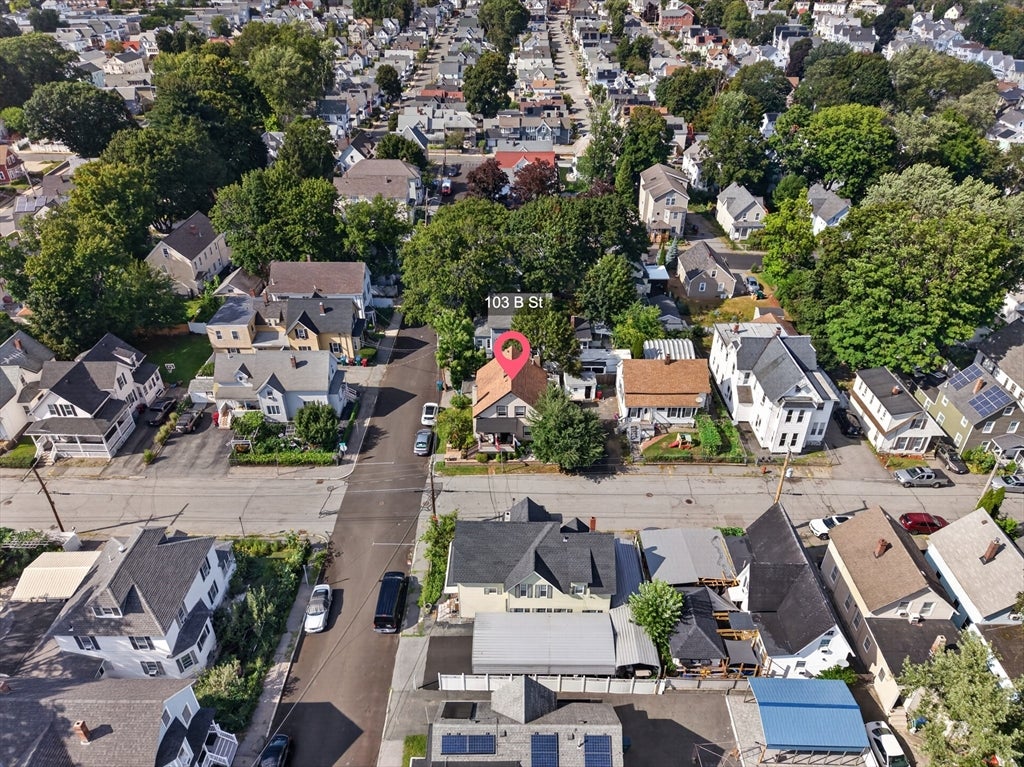
Must See! Beautifully updated home featuring quality finishes throughout. The first floor offers a gorgeous kitchen with quartz countertops, glass backsplash, crown molding, under-cabinet lighting, and beautiful appliances that convey. Enjoy a spacious living room with fireplace and heat blower, plus a versatile family room that could easily be converted back to a bedroom. The first floor also includes a large primary bedroom and a second bedroom with custom closet shelving and drawers. The second floor offers incredible flexibility, with a full kitchen, updated bath, and multiple rooms, perfect for extended family, guests, or additional living space. A large basement provides garage access, a bulkhead to the backyard, utility sink, washer/dryer, and pellet stove. Step outside to your own city oasis, surrounded by beautiful gardens and mature landscaping. A truly special home with endless possibilities! OPEN HOUSE: August 29th 11-1. Schedule your showing today!

Save
Ask
Tour
Hide
Share
Listing Snapshot
Price 
$495,999
Days On Site 
1 Day
Bedrooms 
3
Inside Area (SqFt) 
1,248 sqft
Total Baths 
2
Full Baths 
2
Partial Baths 
N/A
Lot Size 
0.05 Acres
Year Built 
1870
MLS® Number 
73567237
Status 
Active
Property Tax 
$4,178
HOA/Condo/Coop Fees 
N/A
Sq Ft Source 
Public Records
Friends & Family
Recent Activity
16 hours agoListing updated with changes from the MLS®
yesterdayListing first seen on site
General Features
Acres 
0.05
Attached Garage 
Yes
Foundation 
Stone
Garage 
Yes
Garage Spaces 
2
Parking 
AttachedGarage
Parking Spaces 
7
Property Sub Type 
Single Family Residence
Sewer 
Public Sewer
SqFt Above 
1248
SqFt Total 
1248
Style 
Colonial
Water Source 
Public
Zoning 
Resi
Interior Features
Appliances 
Gas Water HeaterRangeDishwasherMicrowaveRefrigeratorWasherDryer
Basement 
FullInterior Entry
Cooling 
Central Air
Electric 
Circuit Breakers
Fireplace 
Yes
Fireplace Features 
Living Room
Fireplaces 
1
Flooring 
Laminate
Heating 
Natural GasForced Air
Interior 
Master DownstairsCeiling Fan(s)Crown Molding
Laundry Features 
SinkIn Basement
Bathroom 1 
Level - First
Bathroom 2 
Level - Second
Bedroom 2 
Dimensions - 10x10Level - FirstArea - 100
Bedroom 3 
Dimensions - 11x10Level - SecondArea - 110
Family Room 
Dimensions - 11x10Level - FirstArea - 110
Kitchen 
Dimensions - 17x14Level - FirstArea - 238
Living Room 
Dimensions - 14x12Level - FirstArea - 168
Master Bedroom 
Dimensions - 16x11Level - FirstArea - 176
Save
Ask
Tour
Hide
Share
Exterior Features
Construction Details 
Frame
Lot Features 
Corner Lot
Patio And Porch 
PorchDeck
Roof 
Shingle
Community Features
Community Features 
Park
Listing courtesy of Charlotte Marrocco-Mohler of Berkshire Hathaway HomeServices Verani Realty


The property listing data and information, or the Images, set forth herein were provided to MLS Property Information Network, Inc. from third party sources, including sellers, lessors, landlords, and public records, and were compiled by MLS Property Information Network, Inc. The property listing data and information, and the Images, are for the personal, non-commercial use of consumers having a good faith interest in purchasing, leasing or renting listed properties of the type displayed to them and may not be used for any purpose other than to identify prospective properties which such consumers may have a good faith interest in purchasing, leasing or renting. MLS Property Information Network, Inc. and its subscribers disclaim any and all representations and warranties as to the accuracy of the property listing data and information, or as to the accuracy of any of the Images, set forth herein.

Last checked 2026-08-25 11:46 PM UTC

Neighborhood & Commute
Source: Walkscore
Save
Ask
Tour
Hide
Share