

The Townhouses At Copper Lantern Lane17 Copper Lantern Ln 17Carver, MA 02330
Mortgage Calculator
Monthly Payment (Est.)
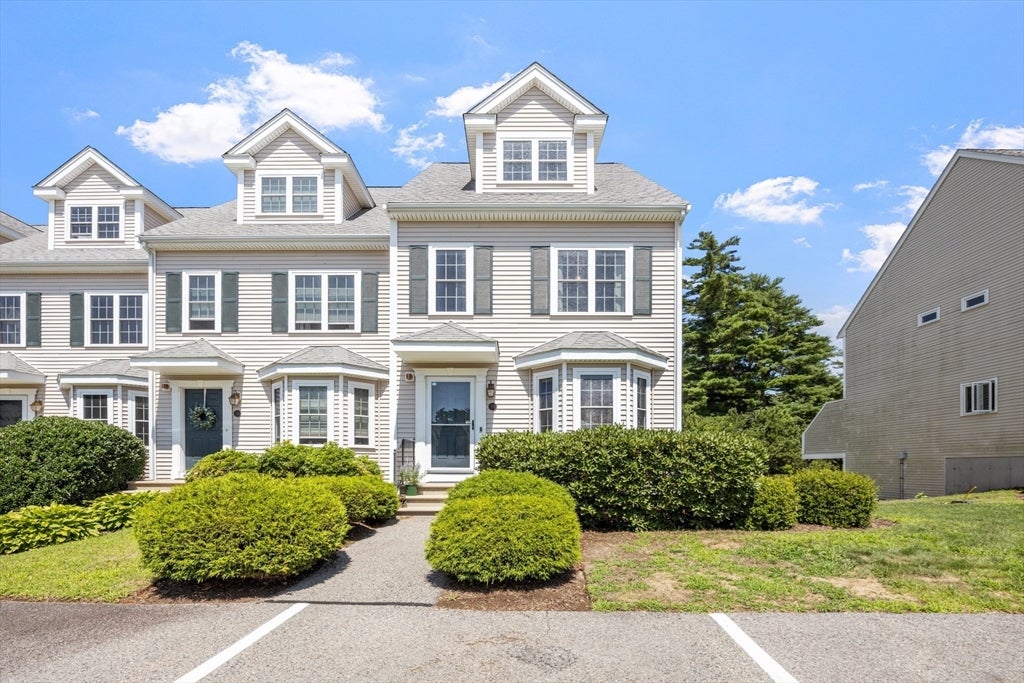
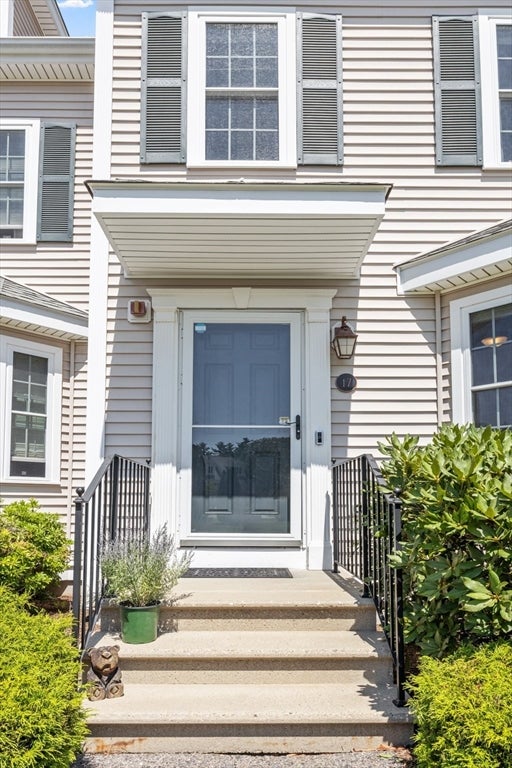
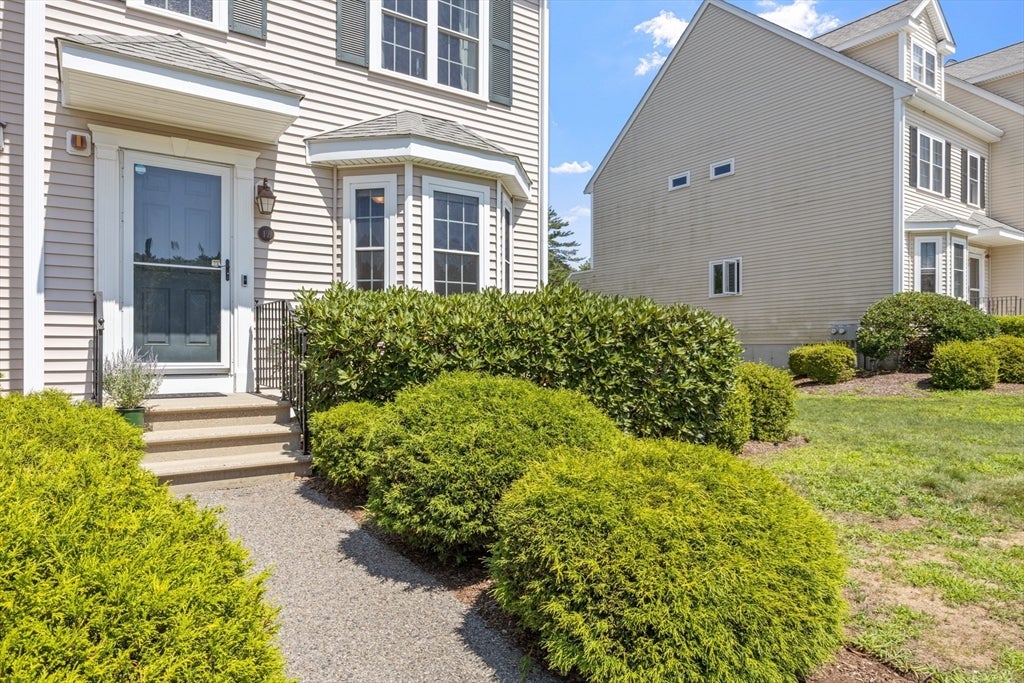
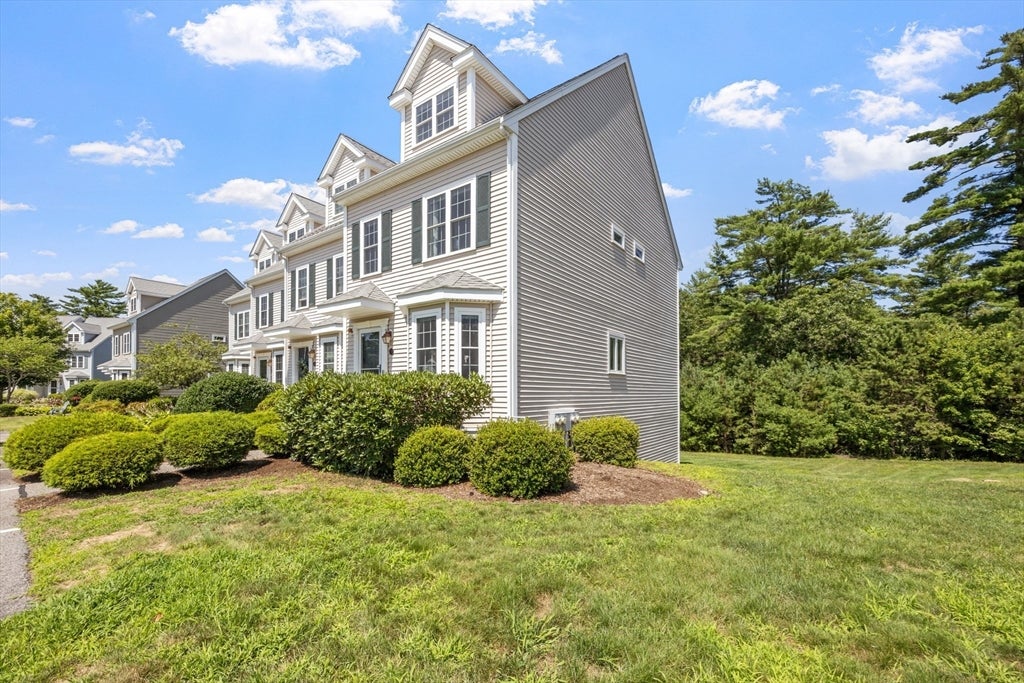
$1,825The Opportunity You Have Been Waiting For!! Four Levels of Living with Central A/C Under $400,000. Proudly set down a tree lined private way in the Highly Desired Copper Lantern Community is this High quality - Low maintenance End Unit Townhome awaiting it's new owners. Enter inside to be find Hardwood Flooring throughout the main level. A fully applianced Kitchen with Granite Counters, Plenty of Cabinets, a Breakfast Bar and a very useful Pantry Closet. The Open Floor Plan brings an inviting Living Room offering a Gas Fireplace perfect for the upcoming fall & winter months, plus sliding glass doors that lead to your private deck overlooking a relaxing wooded backdrop. Finishing the first floor is the Dining Room perfect for the weeknight family meal or formal dinner!! The second level offers a Large Main Bedroom with wooded views making for special mornings, a Second Bedroom, 2 Full Modern Bathrooms, and Laundry. Finishing the upstairs is a Huge 3rd Floor Bonus Room with private stairs, Cathedral Ceilings. Perfect for Family/TV room, Office, Guests, and more!! There is a lower level Walkout Basement offering room for all your storage big and small, and your crafts & hobbies. Condo Fee includes Snow Removal to your front steps, Landscaping, Road Maintenance, Trash, Water, Septic, Master Insurance, Outdoor Common Space. Situated just minutes from Historical Plymouth, Myles Standish State Forest, Cape Cod, Food, Shopping, and so much more. Compare and see that you CAN have it all without the high price of today's market!!
| 15 hours ago | Listing updated with changes from the MLS® | |
| yesterday | Listing first seen on site |

The property listing data and information, or the Images, set forth herein were provided to MLS Property Information Network, Inc. from third party sources, including sellers, lessors, landlords, and public records, and were compiled by MLS Property Information Network, Inc. The property listing data and information, and the Images, are for the personal, non-commercial use of consumers having a good faith interest in purchasing, leasing or renting listed properties of the type displayed to them and may not be used for any purpose other than to identify prospective properties which such consumers may have a good faith interest in purchasing, leasing or renting. MLS Property Information Network, Inc. and its subscribers disclaim any and all representations and warranties as to the accuracy of the property listing data and information, or as to the accuracy of any of the Images, set forth herein.
Last checked 2026-08-25 10:27 PM UTC