Save
Ask
Tour
Hide
Share
$549,000
1 Day On Site

126 Arizona Ave
Holden, MA 01520

For Sale|Single Family Residence|Active
3
Beds
2
Total Baths
2
Full Baths
1,346
SqFt
$408
/SqFt
1957
Built
County:
Worcester
126 Arizona Ave126 Arizona Ave126 Arizona Ave126 Arizona Ave
Save
Ask
Tour
Hide
Share

Mortgage Calculator

Monthly Payment (Est.)

$2,505
Calculator powered by Showcase IDX, a Constellation1 Company. Copyright ©2026 Information is deemed reliable but not guaranteed.

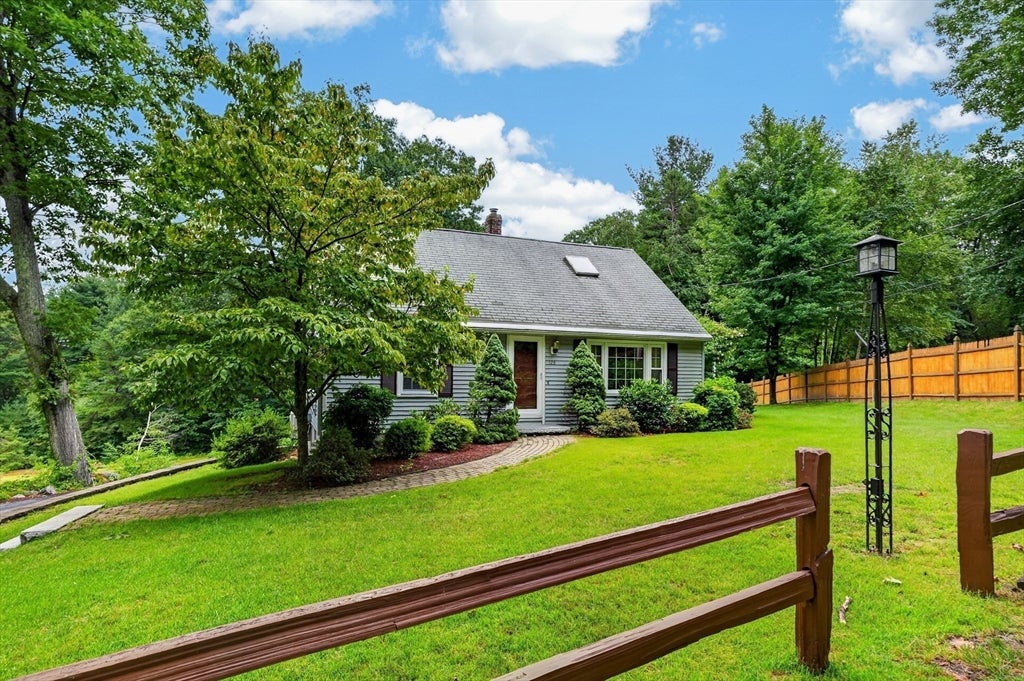
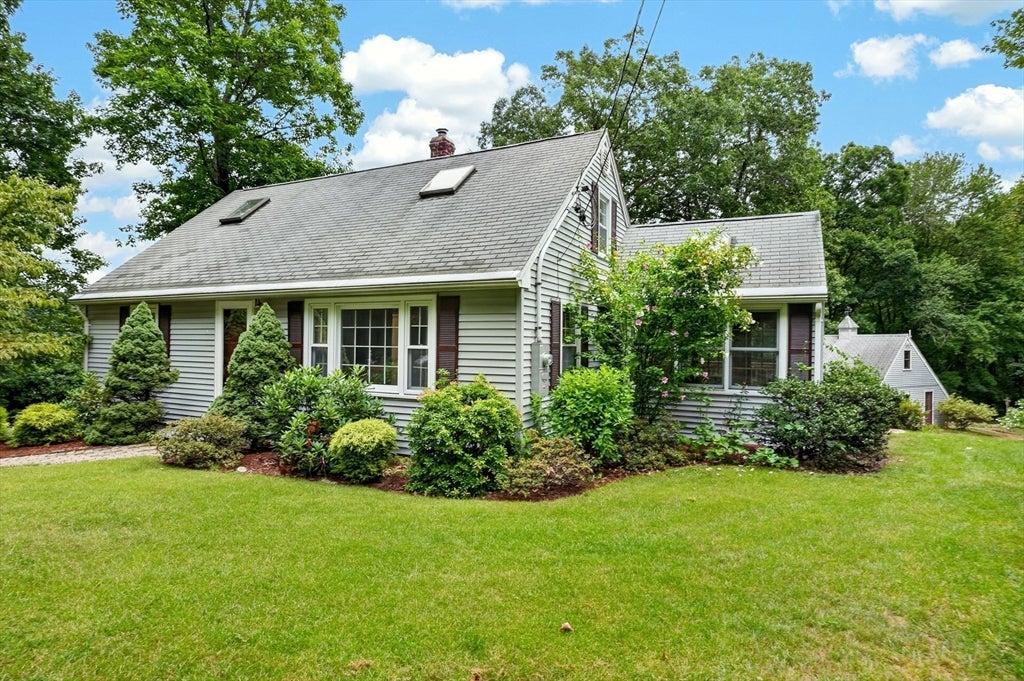
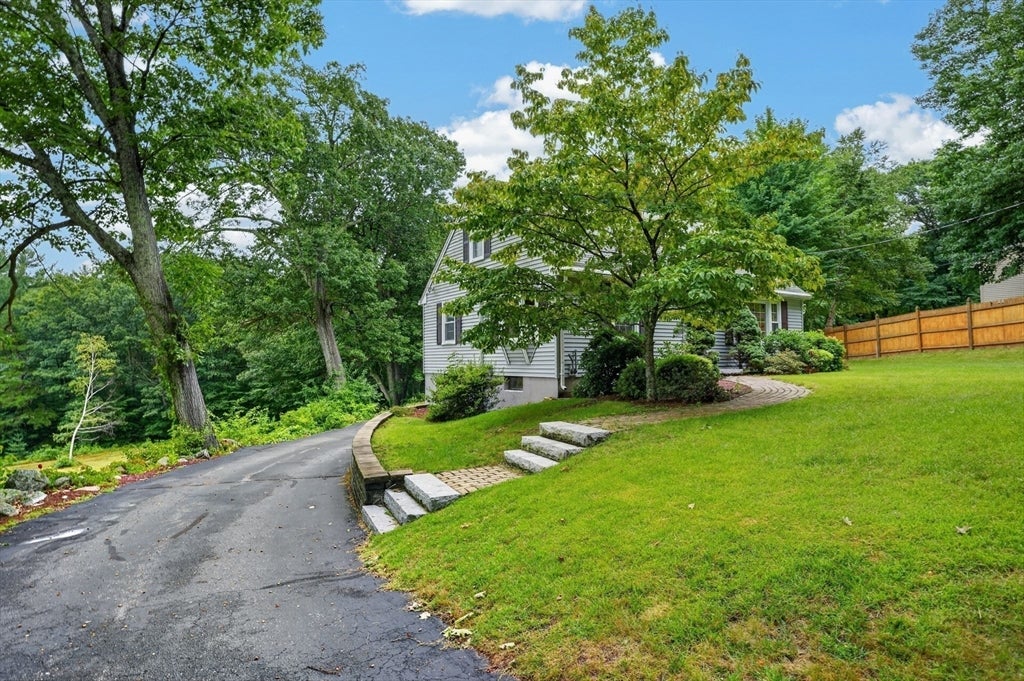
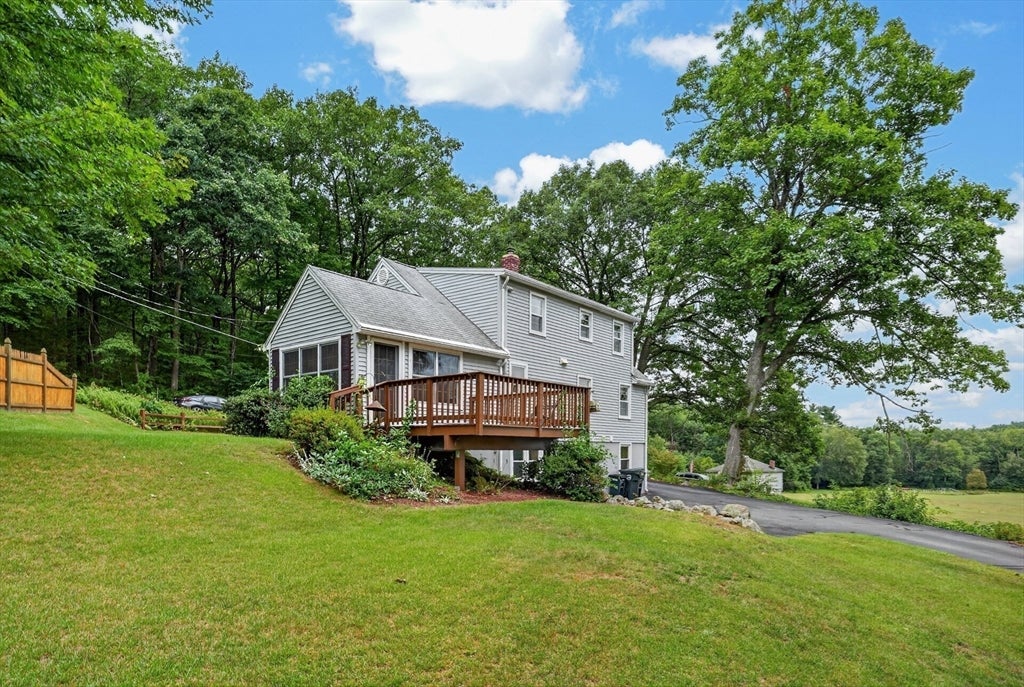
Nestled on a quiet dead-end street, this lovingly maintained home blends classic charm with thoughtful updates. The main level welcomes you with beautiful hardwood floors in the living room, kitchen and bedroom, a fully renovated full bath (2021), and a office/den complete with a mini-split for summer cooling. At the heart of the home is a bright eat-in kitchen with granite countertops, where a sliding door opens into an exceptional three-season room. This sun-drenched space features soaring cathedral ceilings and an electric stove, creating the perfect spot to unwind year-round. Upstairs, you will find two additional spacious bedrooms—one featuring its own cooling mini-split—and a second full bath. The layout flows effortlessly from the indoor living spaces out onto a back deck, which overlooks a highly private, serene yard. Exceptional storage and utility space are provided by the separate shed and a detached two-car carriage garage, while a functional bonus freezer and security safe in the basement convey with the sale.

Save
Ask
Tour
Hide
Share
Listing Snapshot
Price 
$549,000
Days On Site 
1 Day
Bedrooms 
3
Inside Area (SqFt) 
1,346 sqft
Total Baths 
2
Full Baths 
2
Partial Baths 
N/A
Lot Size 
0.53 Acres
Year Built 
1957
MLS® Number 
73567226
Status 
Active
Property Tax 
$5,904
HOA/Condo/Coop Fees 
N/A
Sq Ft Source 
Public Records
Friends & Family
Recent Activity
15 hours agoListing updated with changes from the MLS®
yesterdayListing first seen on site
General Features
Acres 
0.53
Disclosures 
Portable generator to remain with the home. 2025 New washing machine2021 first floor bathroom renovated2020 New Hot Water Heater2020 new roof2018 new Oil Tank2010 new Grinder pump2008 new heating system
Foundation 
Concrete Perimeter
Garage 
Yes
Garage Spaces 
2
Parking 
PavedDetachedOff Street
Parking Spaces 
7
Property Sub Type 
Single Family Residence
Sewer 
Public Sewer
SqFt Above 
1346
SqFt Total 
1346
Style 
Cape
Water Source 
Private
Zoning 
R2
Interior Features
Appliances 
Water HeaterRangeDishwasherMicrowaveRefrigeratorWasherDryer
Basement 
FullPartially FinishedWalk-Out AccessConcrete
Cooling 
DuctlessCeiling Fan(s)
Electric 
Circuit Breakers200+ Amp Service
Heating 
BaseboardOil
Interior 
Cathedral Ceiling(s)Ceiling Fan(s)
Laundry Features 
In BasementElectric Dryer HookupWasher Hookup
Window Features 
Skylight(s)
Bathroom 1 
Level - First
Bathroom 2 
Level - Second
Bedroom 2 
Dimensions - 17.4x13.6Level - SecondArea - 236
Bedroom 3 
Dimensions - 11.8x9.11Level - FirstArea - 107
Kitchen 
Dimensions - 11.8x14.8Level - FirstArea - 174
Living Room 
Dimensions - 16.2x11.3Level - FirstArea - 183
Master Bedroom 
Dimensions - 17.4x16.2Level - SecondArea - 281
Office 
Dimensions - 11.2x10.1Level - FirstArea - 113
Save
Ask
Tour
Hide
Share
Exterior Features
Construction Details 
Frame
Exterior 
Rain Gutters
Lot Features 
WoodedSloped
Patio And Porch 
Deck
Roof 
Shingle
View 
Scenic
Waterview 
Scenic
Windows/Doors 
Skylight(s)
Community Features
Community Features 
Pool
Roads 
Paved
Listing courtesy of Sandra Fallica of Berkshire Hathaway HomeServices Stephan Real Estate


The property listing data and information, or the Images, set forth herein were provided to MLS Property Information Network, Inc. from third party sources, including sellers, lessors, landlords, and public records, and were compiled by MLS Property Information Network, Inc. The property listing data and information, and the Images, are for the personal, non-commercial use of consumers having a good faith interest in purchasing, leasing or renting listed properties of the type displayed to them and may not be used for any purpose other than to identify prospective properties which such consumers may have a good faith interest in purchasing, leasing or renting. MLS Property Information Network, Inc. and its subscribers disclaim any and all representations and warranties as to the accuracy of the property listing data and information, or as to the accuracy of any of the Images, set forth herein.

Last checked 2026-08-25 10:32 PM UTC

Neighborhood & Commute
Source: Walkscore
Save
Ask
Tour
Hide
Share