

39 Ainsworth StBoston, MA 02131
Mortgage Calculator
Monthly Payment (Est.)
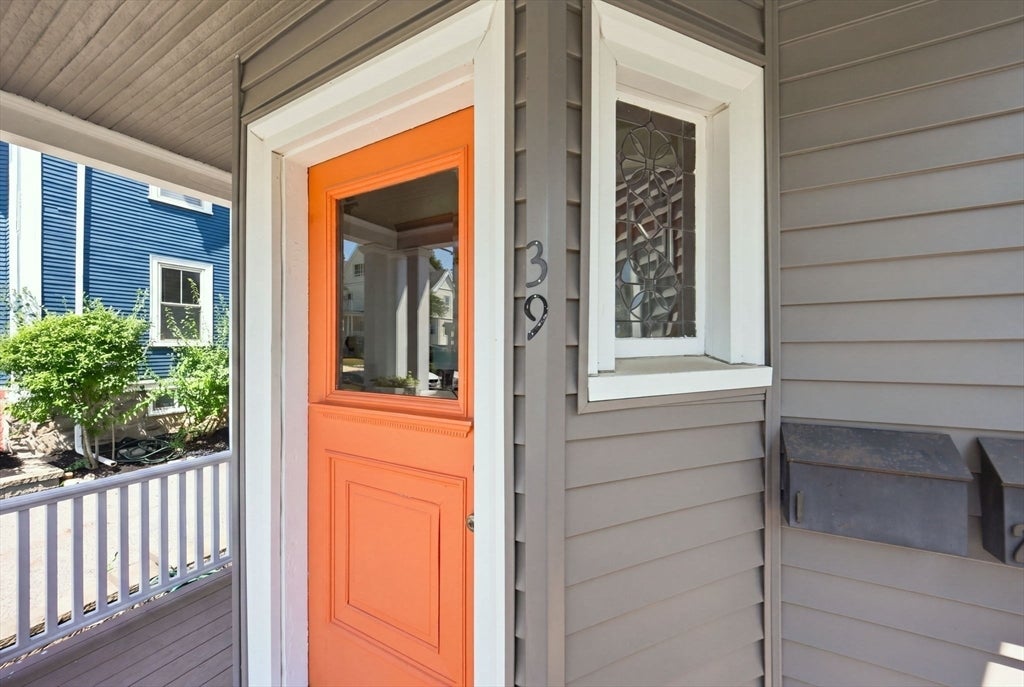
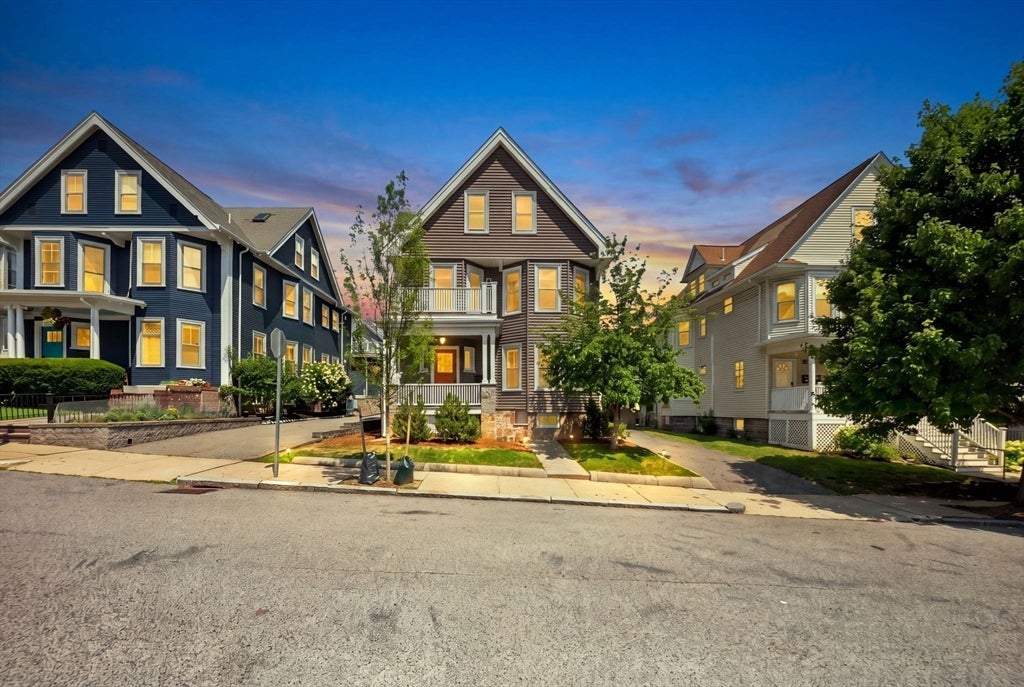
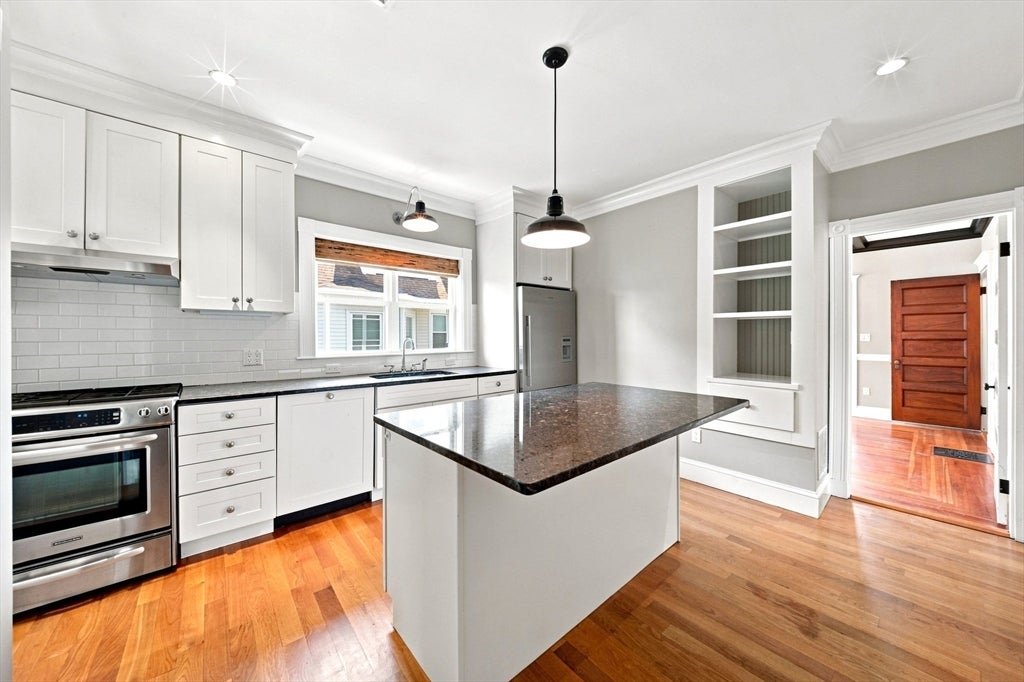
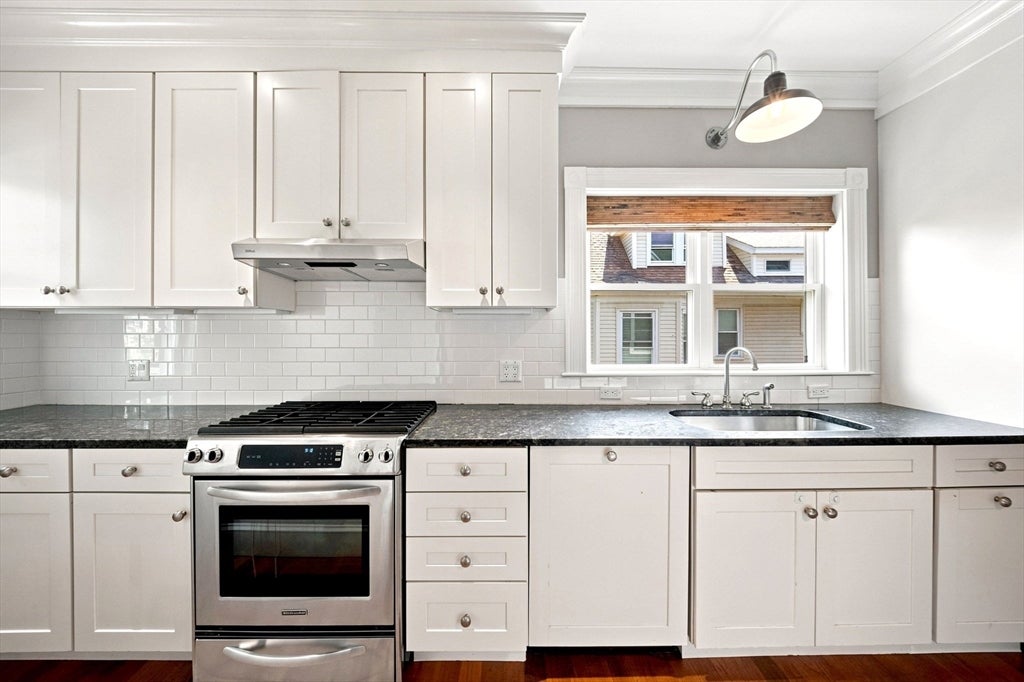
$5,870**Stunning Oversized Two-Family in Prime Roslindale Location!** Take a journey through this exceptional home to experience space, character, flexibility, and all the amenities you've been looking for. The spacious upper unit spans two level- the second floor features a bright living room, dining room with decorative beams with fireplace, eat-in kitchen with island and pantry area, large rear deck, and a dedicated home office with private front deck. Two bedrooms and a full bath complete this level. Then then third floor offers a spa-like bath, additional family room/living area (or 5th bedroom), and two large bedrooms with vaulted ceilings. A dedicated laundry room plus two heat/cool zones add comfort and convenience. The first-floor unit, currently rented, offers a welcoming foyer, living room, dining room with fireplace, eat-in kitchen with laundry in the pantry, two bedrooms, and a full bath. Also has direct access out to back deck and great backyard. The basement provides abundant storage, and direct walk-out access to the yard. The driveway accommodates 4+ cars, plus a small garage. This home is once-in-a-lifetime opportunity to mix home ownership with the investment quality of multi-family.
| yesterday | Listing updated with changes from the MLS® | |
| yesterday | Listing first seen on site |

The property listing data and information, or the Images, set forth herein were provided to MLS Property Information Network, Inc. from third party sources, including sellers, lessors, landlords, and public records, and were compiled by MLS Property Information Network, Inc. The property listing data and information, and the Images, are for the personal, non-commercial use of consumers having a good faith interest in purchasing, leasing or renting listed properties of the type displayed to them and may not be used for any purpose other than to identify prospective properties which such consumers may have a good faith interest in purchasing, leasing or renting. MLS Property Information Network, Inc. and its subscribers disclaim any and all representations and warranties as to the accuracy of the property listing data and information, or as to the accuracy of any of the Images, set forth herein.
Last checked 2026-08-26 12:53 AM UTC