

2 Coolidge StWestford, MA 01886
Mortgage Calculator
Monthly Payment (Est.)
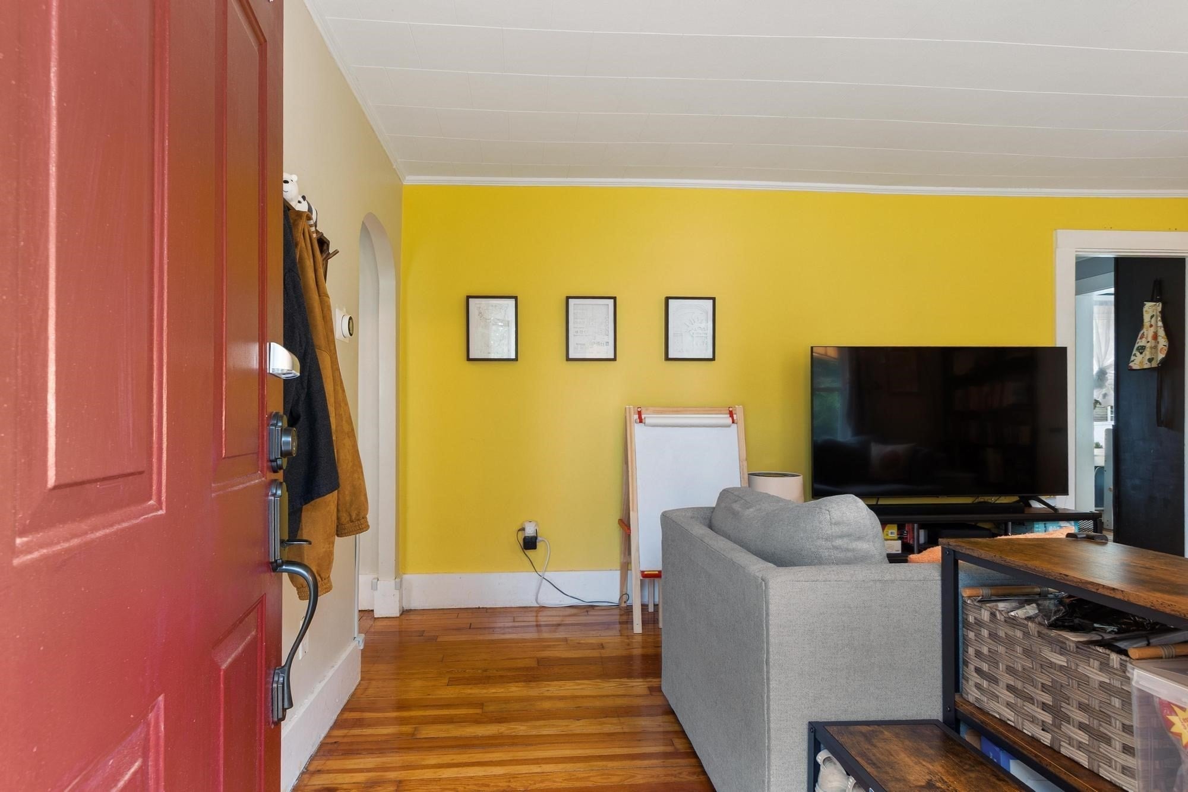
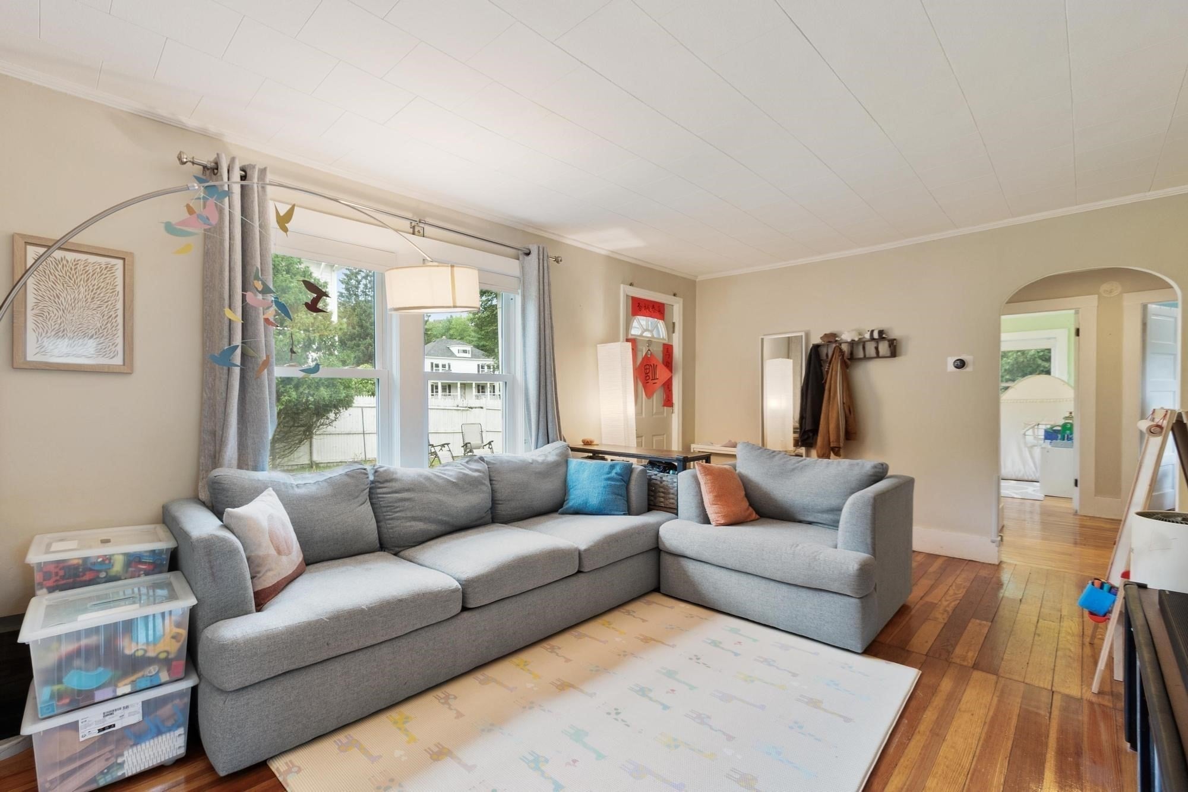
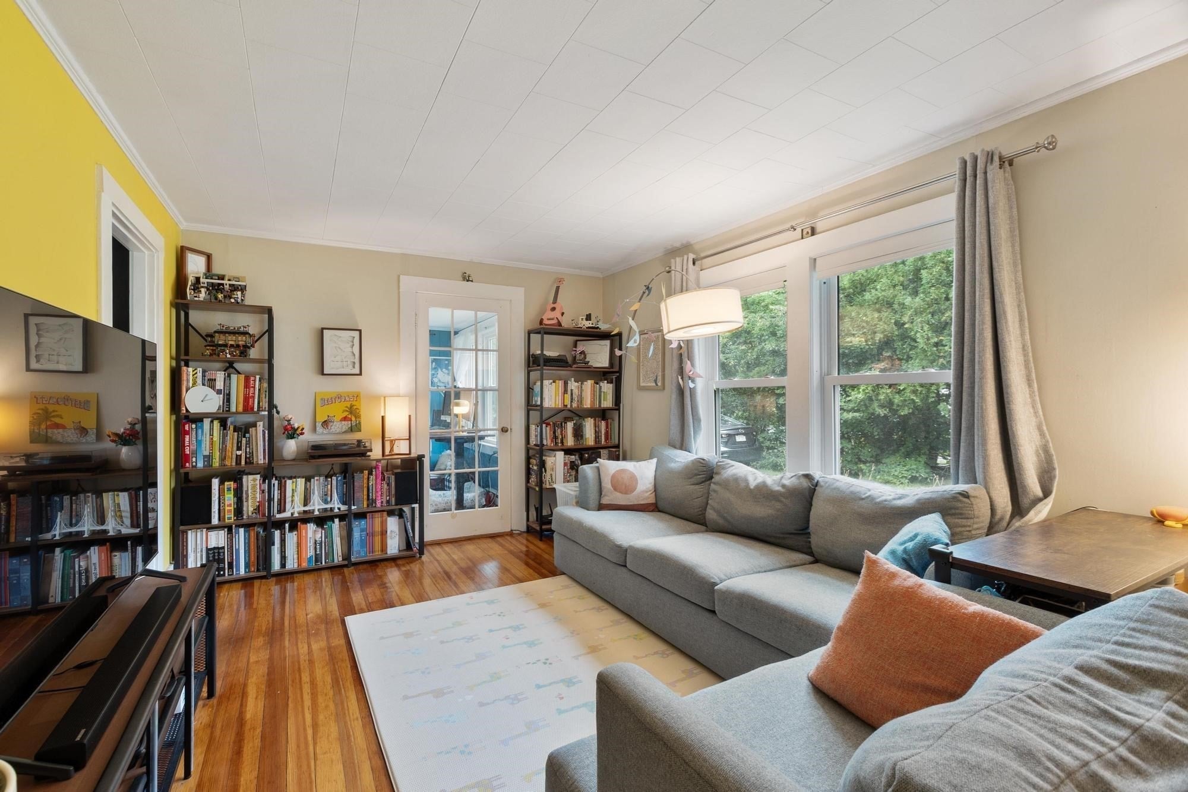
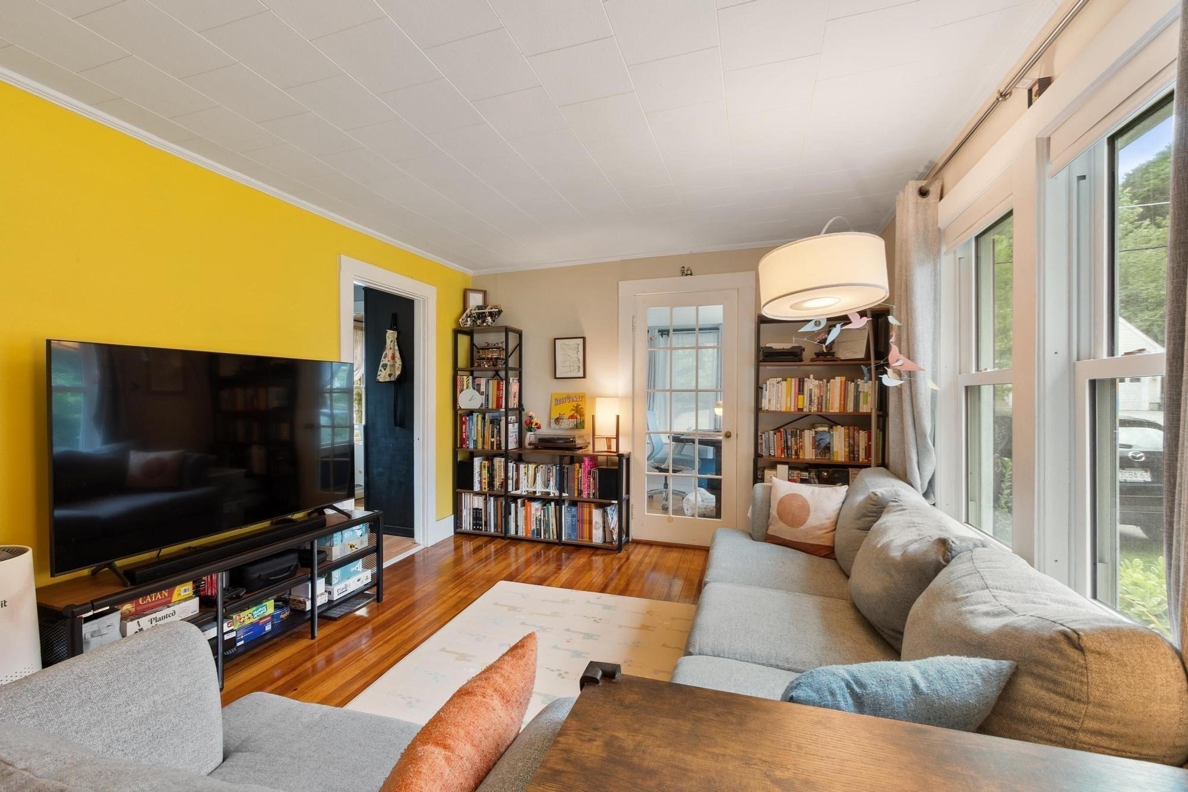
$14Presenting an exceptional opportunity at 2 Coolidge St, Westford, MA, this single-family rental, encompasses 944 square feet of refined living space, offers a distinctive blend of historical character and contemporary living. The property features two thoughtfully proportioned bedrooms, providing comfortable and private accommodations. Complementing these living spaces is a full bathroom, efficiently designed to serve the residence's needs. The home is splashed in natural light and offers a wonderful kitchen with stainless appliances, gas cooking, and spaces for storage. The basement bonus space is great for a home office, gym, or playspace. Washer and Dryer are available (as-is condition). With a substantial lot size of 6621 square feet, this property offers ample exterior space for various uses. We invite you to discover the full potential of this unique Westford offering. Credit check required. First and Security. No smoking. Available October 1, 2026. Some Landlord flex with start date. Renter required to have renter's insurance.
| 14 hours ago | Listing updated with changes from the MLS® | |
| 14 hours ago | Status changed to Pending | |
| 2 weeks ago | Listing first seen on site |

The property listing data and information, or the Images, set forth herein were provided to MLS Property Information Network, Inc. from third party sources, including sellers, lessors, landlords, and public records, and were compiled by MLS Property Information Network, Inc. The property listing data and information, and the Images, are for the personal, non-commercial use of consumers having a good faith interest in purchasing, leasing or renting listed properties of the type displayed to them and may not be used for any purpose other than to identify prospective properties which such consumers may have a good faith interest in purchasing, leasing or renting. MLS Property Information Network, Inc. and its subscribers disclaim any and all representations and warranties as to the accuracy of the property listing data and information, or as to the accuracy of any of the Images, set forth herein.
Last checked 2026-09-06 07:34 AM UTC