

Save
Ask
Tour
Hide
$2,650
8 Days On Site
278 South Rd 278Bedford, MA 01730
For Rent|Residential Lease|Active
2
Beds
1
Total Bath
1
Full Bath
557
SqFt
$5
/SqFt
1956
Built
County:
Middlesex
Save
Ask
Tour
Hide
Mortgage Calculator
Monthly Payment (Est.)
$12Calculator powered by Showcase IDX, a Constellation1 Company. Copyright ©2026 Information is deemed reliable but not guaranteed.
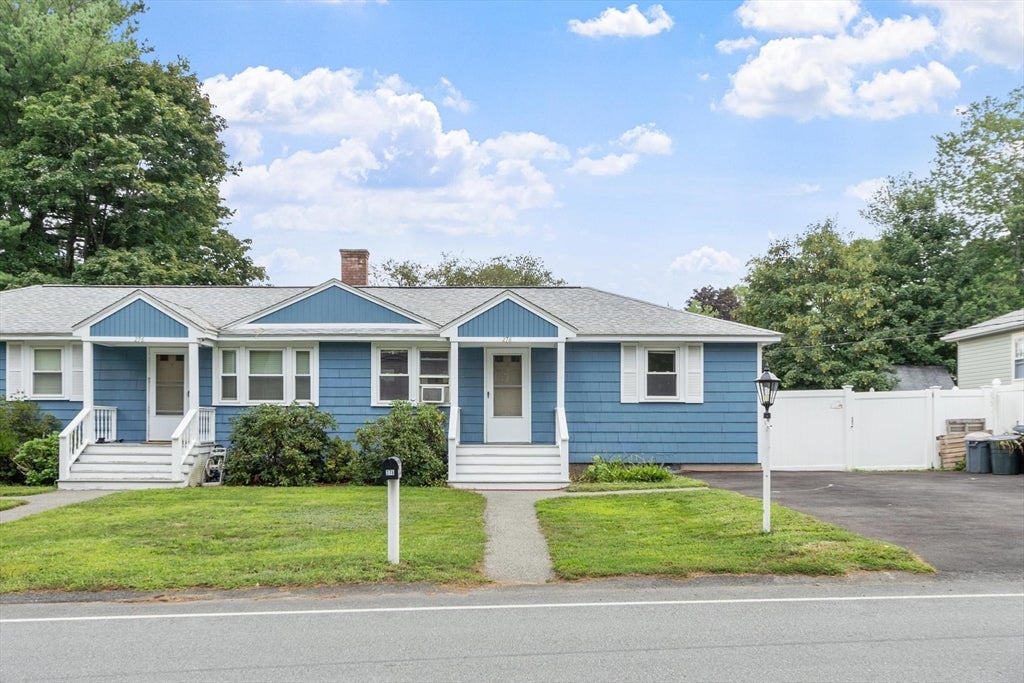
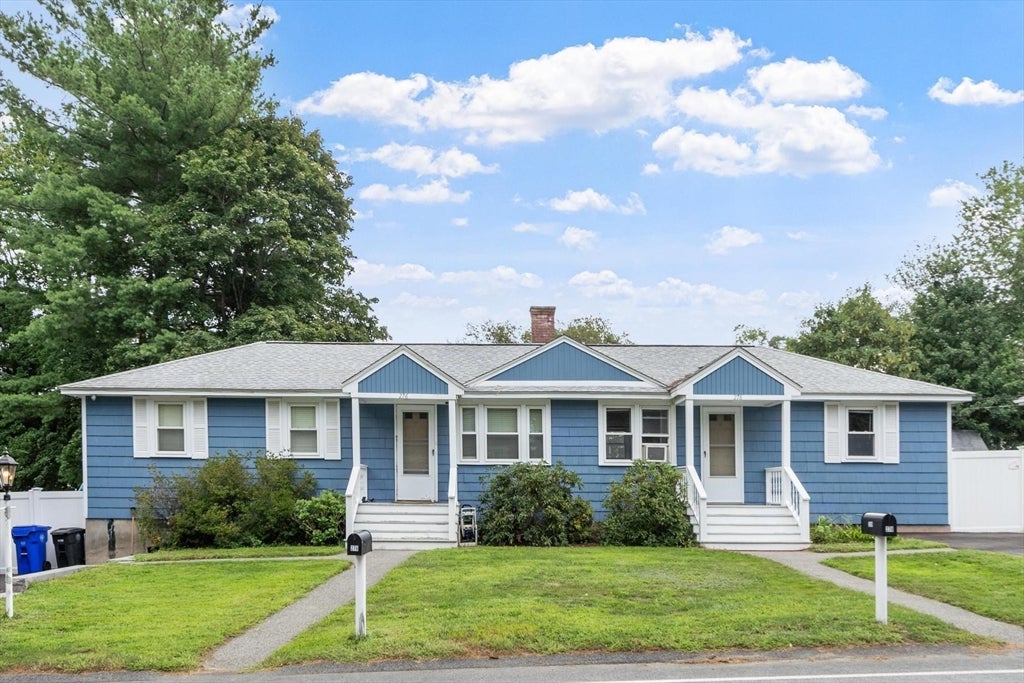
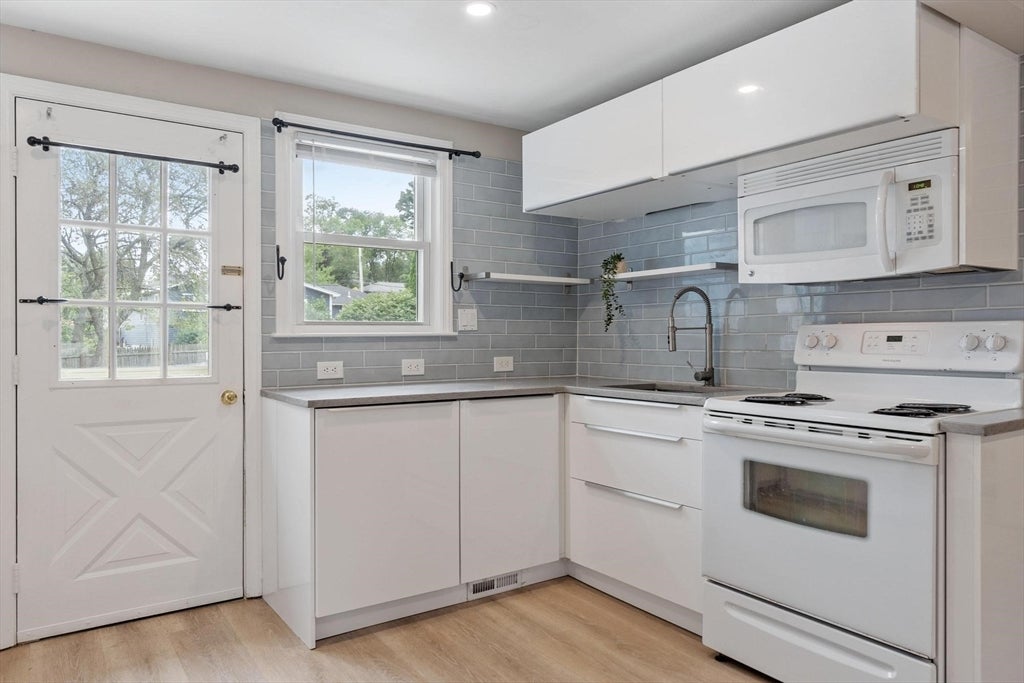
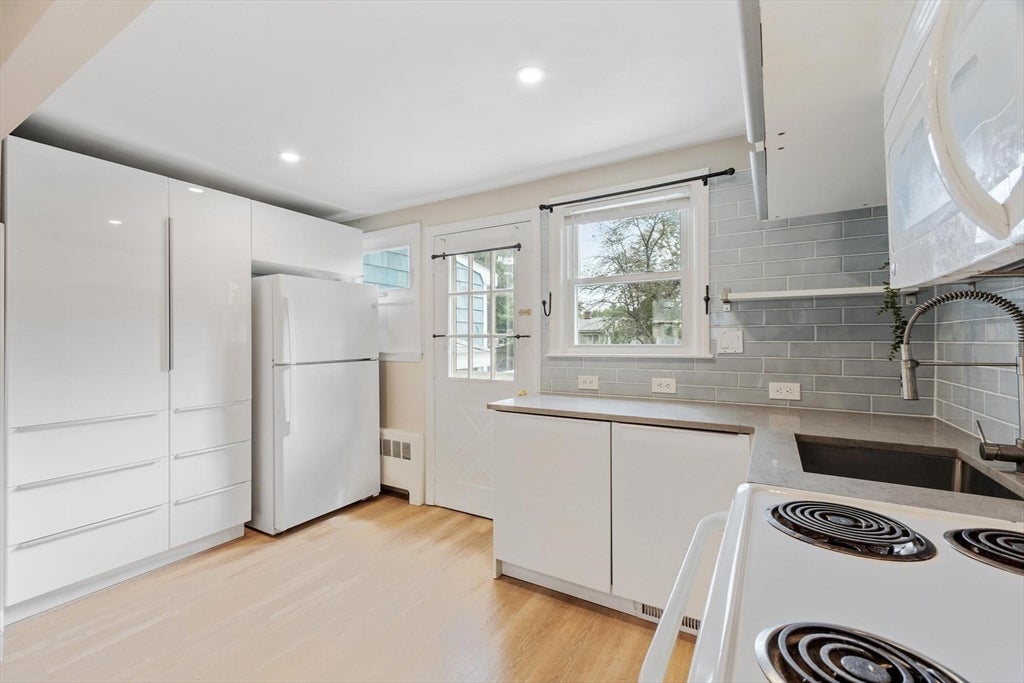
Welcome to 278 South Road, a charming Bedford rental offering comfortable one-level living and a private outdoor retreat. This pet-friendly two-bedroom, one-bathroom home features a spacious living room and vinyl flooring throughout the living spaces for easy, low-maintenance living. The full basement provides abundant storage space along with private laundry. Outside, enjoy a private deck and fenced backyard offering plenty of space to relax, play, or entertain. Conveniently located in Bedford with easy access to local amenities and major commuter routes.
Save
Ask
Tour
Hide
Listing Snapshot
Price
$2,650
Days On Site
8 Days
Bedrooms
2
Inside Area (SqFt)
557 sqft
Total Baths
1
Full Baths
1
Partial Baths
N/A
Lot Size
N/A
Year Built
1956
MLS® Number
73567175
Status
Active
Property Tax
N/A
HOA/Condo/Coop Fees
N/A
Sq Ft Source
N/A
Friends & Family
Recent Activity
| 6 days ago | Listing updated with changes from the MLS® | |
| a week ago | Listing first seen on site |
General Features
Disclosures
See lead disclosure attachedlandlord will provide a letter of full initial compliance. Landlord will leave lawnmower and 2 window AC units for tenant use.
Parking Spaces
4
Pets
Yes
SqFt Above
557
SqFt Total
557
Interior Features
Appliances
RangeDishwasherDisposalMicrowaveRefrigeratorWasherDryer
Heating
Natural GasHot Water
Interior
Master DownstairsRecessed Lighting
Laundry Features
Electric Dryer HookupWasher HookupIn BasementIn Unit
Bathroom 1
Dimensions - 7x5Level - FirstArea - 35
Bedroom 2
Dimensions - 10.083333333x9.833333333Level - FirstArea - 99
Kitchen
Dimensions - 13x7.166666666Level - FirstArea - 93
Living Room
Dimensions - 14.166666666x13.5Level - FirstArea - 191
Master Bedroom
Dimensions - 13x10.666666666Level - FirstArea - 138
Save
Ask
Tour
Hide
Exterior Features
Fencing
Fenced
Patio And Porch
Deck
Schools
School District
Unknown
Elementary School
Davis/Lane
Middle School
John Glenn
High School
Bedford High School
Listing courtesy of The Debbie Spencer Group of Keller Williams Realty Boston Northwest

The property listing data and information, or the Images, set forth herein were provided to MLS Property Information Network, Inc. from third party sources, including sellers, lessors, landlords, and public records, and were compiled by MLS Property Information Network, Inc. The property listing data and information, and the Images, are for the personal, non-commercial use of consumers having a good faith interest in purchasing, leasing or renting listed properties of the type displayed to them and may not be used for any purpose other than to identify prospective properties which such consumers may have a good faith interest in purchasing, leasing or renting. MLS Property Information Network, Inc. and its subscribers disclaim any and all representations and warranties as to the accuracy of the property listing data and information, or as to the accuracy of any of the Images, set forth herein.
Last checked 2026-09-01 10:45 PM UTC
The property listing data and information, or the Images, set forth herein were provided to MLS Property Information Network, Inc. from third party sources, including sellers, lessors, landlords, and public records, and were compiled by MLS Property Information Network, Inc. The property listing data and information, and the Images, are for the personal, non-commercial use of consumers having a good faith interest in purchasing, leasing or renting listed properties of the type displayed to them and may not be used for any purpose other than to identify prospective properties which such consumers may have a good faith interest in purchasing, leasing or renting. MLS Property Information Network, Inc. and its subscribers disclaim any and all representations and warranties as to the accuracy of the property listing data and information, or as to the accuracy of any of the Images, set forth herein.
Last checked 2026-09-01 10:45 PM UTC
Neighborhood & Commute
Source: Walkscore
Save
Ask
Tour
Hide