Save
Ask
Tour
Hide
Share
$509,900
1 Day On Site

Cedarbrook Way
1405 Gar Highway 3A
Swansea, MA 02777

For Sale|Condominium|Active
3
Beds
2
Total Baths
2
Full Baths
1,400
SqFt
$364
/SqFt
2026
Built
County:
Bristol
1405 Gar Highway 3A1405 Gar Highway 3A
Save
Ask
Tour
Hide
Share

Mortgage Calculator

Monthly Payment (Est.)

$2,326
Calculator powered by Showcase IDX, a Constellation1 Company. Copyright ©2026 Information is deemed reliable but not guaranteed.

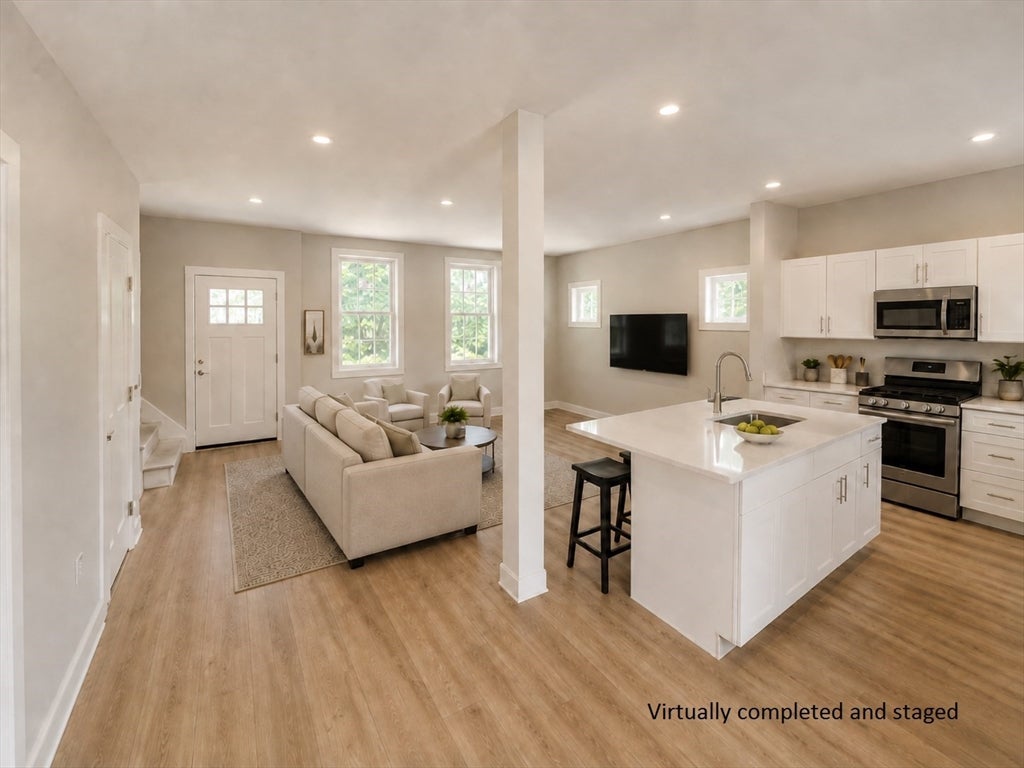
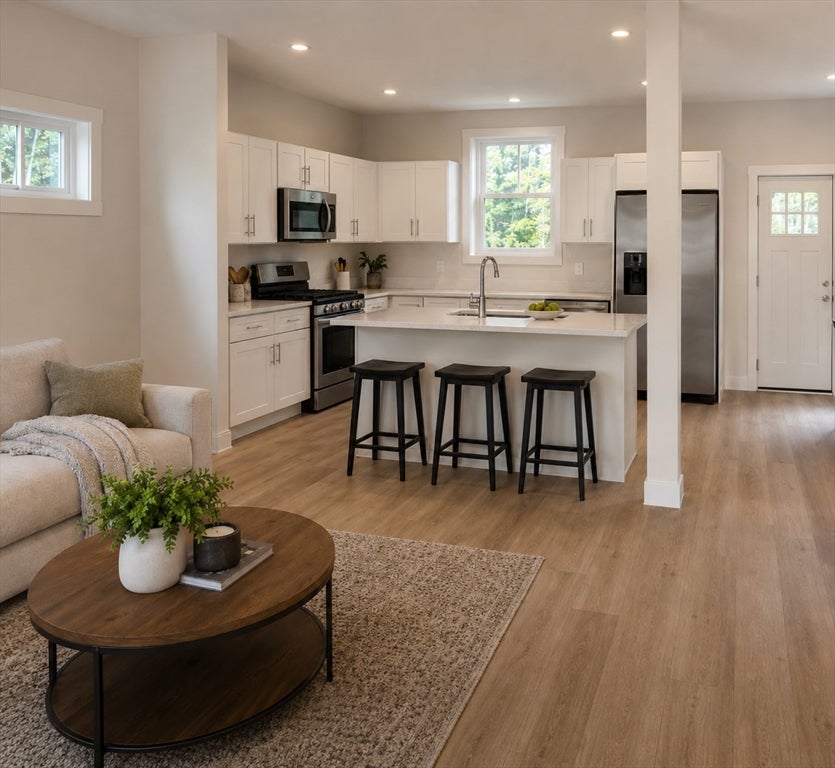
3 bedroom, 2 full baths being built now! Phase 1 almost sold out!! Act now to take advantage of preconstruction pricing! Welcome to this brand-new townhome community where modern design, affordability, and convenience come together Includes a full basement offering exceptional storage or the opportunity for additional finished living space. Center island, 9 foot ceilings and slider to a patio/yard. Granite counters, stainless appliances are standard! Quartz/hardwoods available as upgrades. This unit even has a yard! Optional finished basement upgrade adds another 550 Sq ft of living area! Minutes from Providence’s renowned dining, shopping, entertainment, and cultural attractions, as well as major commuter routes and just one hour from Boston!

Save
Ask
Tour
Hide
Share
Listing Snapshot
Price 
$509,900
Days On Site 
1 Day
Bedrooms 
3
Inside Area (SqFt) 
1,400 sqft
Total Baths 
2
Full Baths 
2
Partial Baths 
N/A
Lot Size 
N/A
Year Built 
2026
MLS® Number 
73567170
Status 
Active
Property Tax 
N/A
HOA/Condo/Coop Fees 
$250 monthly
Sq Ft Source 
Plans
Friends & Family
Recent Activity
yesterdayListing updated with changes from the MLS®
yesterdayListing first seen on site
General Features
Disclosures 
Completion date estimated to be 12/2026 Use 1405 Grand Army Highway Swansea for your GPS!
Number Of Stories 
3
Parking 
Off StreetGuestPaved
Parking Spaces 
2
Pets 
Yes
Property Sub Type 
Condominium
Sewer 
Private Sewer
SqFt Above 
1400
SqFt Total 
1400
Water Source 
Public
Zoning 
Res
Interior Features
Appliances 
RangeDishwasherMicrowaveRefrigerator
Cooling 
Central AirHeat PumpZoned
Electric 
Circuit Breakers
Flooring 
Laminate
Heating 
Heat PumpCentralElectricZoned
Interior 
StorageWalk-In Closet(s)Open FloorplanRecessed Lighting
Laundry Features 
Electric Dryer HookupWasher HookupIn Unit
Window Features 
Insulated Windows
Bathroom 1 
Level - First
Bathroom 2 
Level - Second
Bedroom 2 
Dimensions - 11x8Level - SecondArea - 88
Bedroom 3 
Dimensions - 11x9Level - SecondArea - 99
Kitchen 
Dimensions - 12x9Level - FirstArea - 108
Living Room 
Dimensions - 21x14Level - FirstArea - 294
Master Bedroom 
Dimensions - 17x11.666666666Level - SecondArea - 198
Save
Ask
Tour
Hide
Share
Exterior Features
Construction Details 
Frame
Patio And Porch 
Patio
Roof 
Shingle
Windows/Doors 
Insulated Windows
Community Features
Association Dues 
250
Building Access 
Unit Placement(Walkout)
HOA Fee Frequency 
Monthly
Listing courtesy of Gary Rogers of RE/MAX On the Charles


The property listing data and information, or the Images, set forth herein were provided to MLS Property Information Network, Inc. from third party sources, including sellers, lessors, landlords, and public records, and were compiled by MLS Property Information Network, Inc. The property listing data and information, and the Images, are for the personal, non-commercial use of consumers having a good faith interest in purchasing, leasing or renting listed properties of the type displayed to them and may not be used for any purpose other than to identify prospective properties which such consumers may have a good faith interest in purchasing, leasing or renting. MLS Property Information Network, Inc. and its subscribers disclaim any and all representations and warranties as to the accuracy of the property listing data and information, or as to the accuracy of any of the Images, set forth herein.

Last checked 2026-08-25 10:32 PM UTC

Neighborhood & Commute
Source: Walkscore
Save
Ask
Tour
Hide
Share