Save
Ask
Tour
Hide
Share
$599,900
55 Days On Site

4 Kingson Ln 1
Medway, MA 02053

For Sale|Condominium|Active
2
Beds
3
Total Baths
2
Full Baths
1
Partial Bath
2,218
SqFt
$270
/SqFt
2001
Built
County:
Norfolk
4 Kingson Ln 14 Kingson Ln 14 Kingson Ln 14 Kingson Ln 1
Save
Ask
Tour
Hide
Share

Mortgage Calculator

Monthly Payment (Est.)

Enter an interest rate to see your estimated monthly payment.
Calculator powered by Showcase IDX, a Constellation1 Company. Copyright ©2026 Information is deemed reliable but not guaranteed.

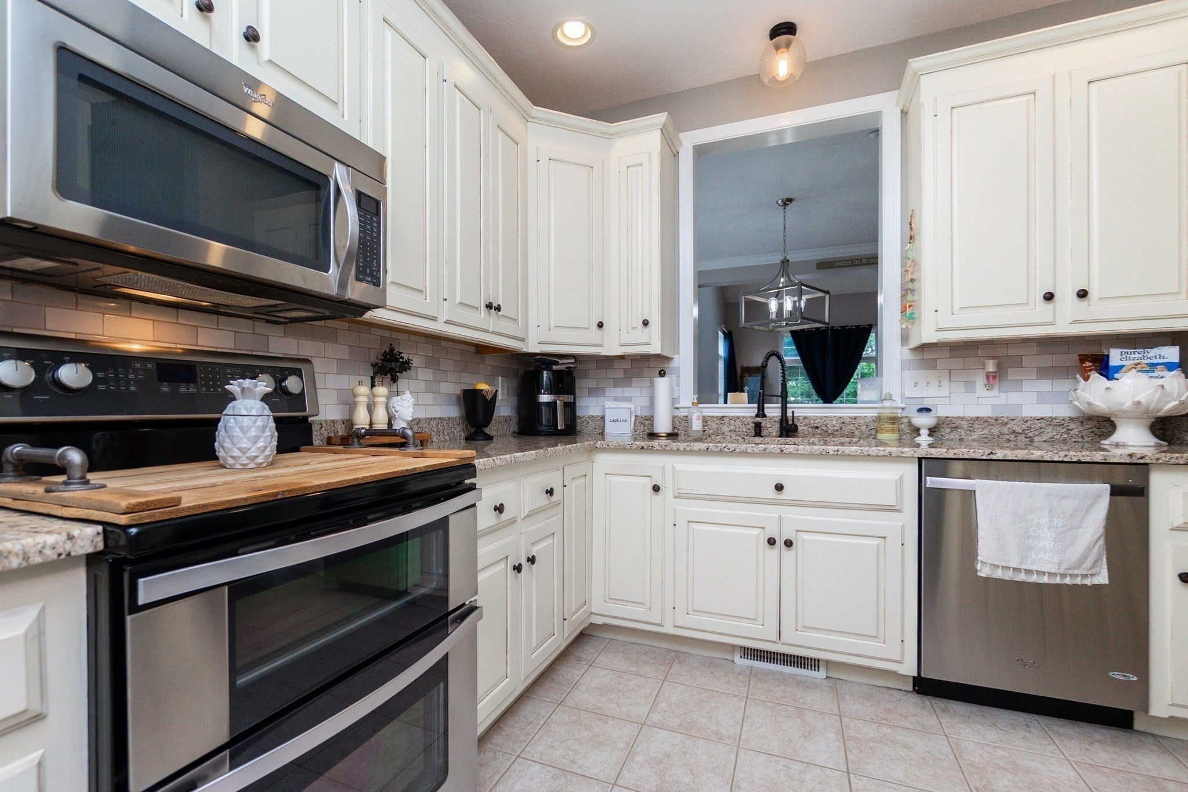
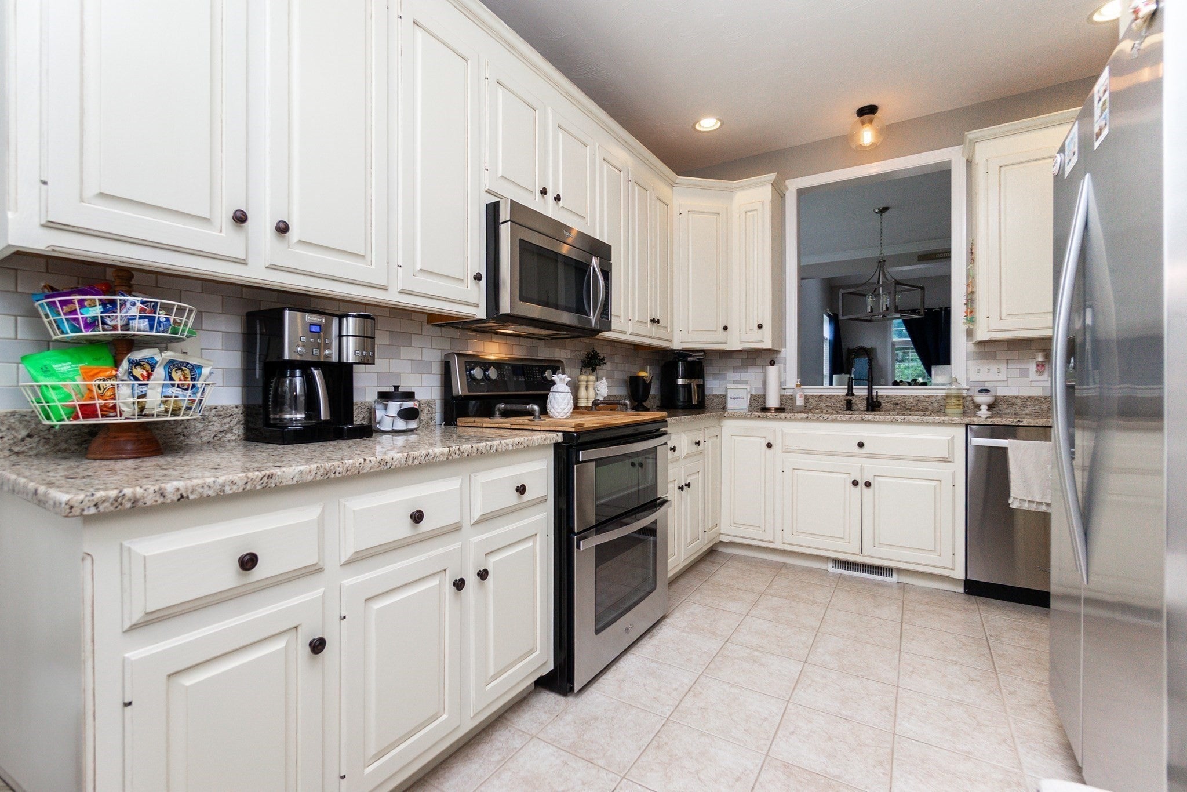
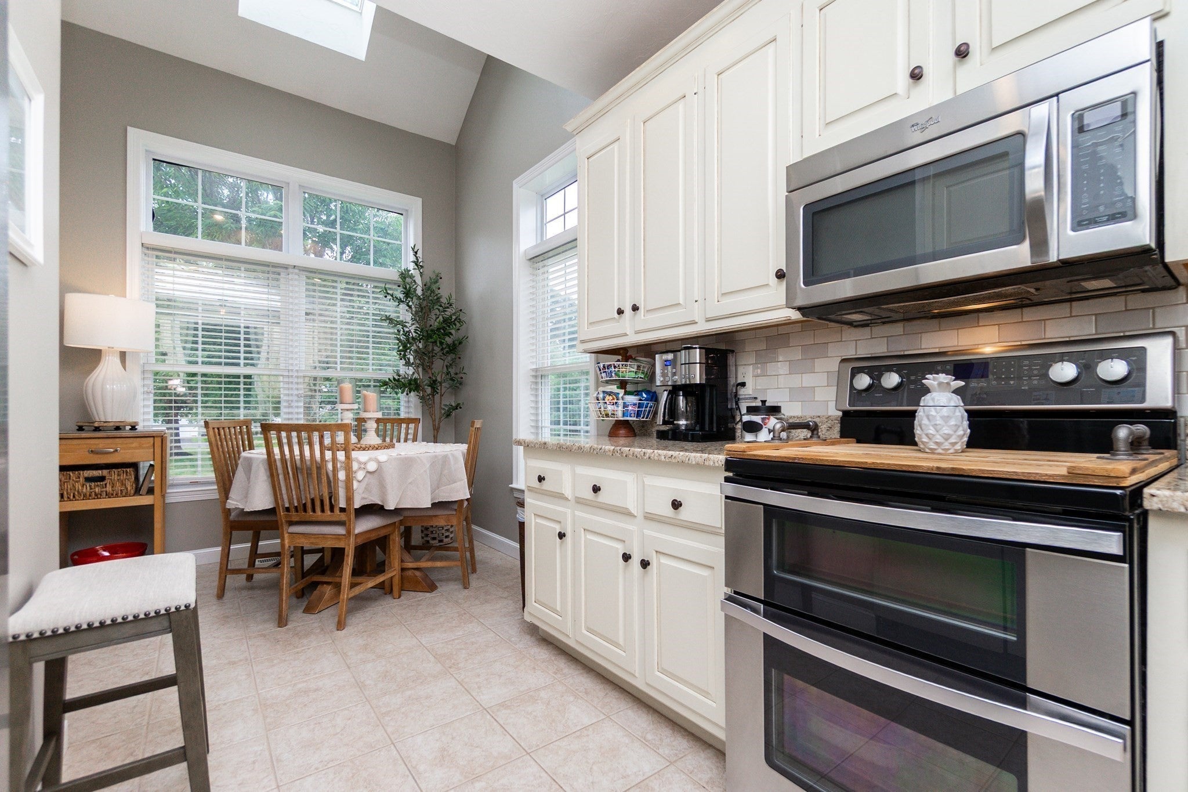
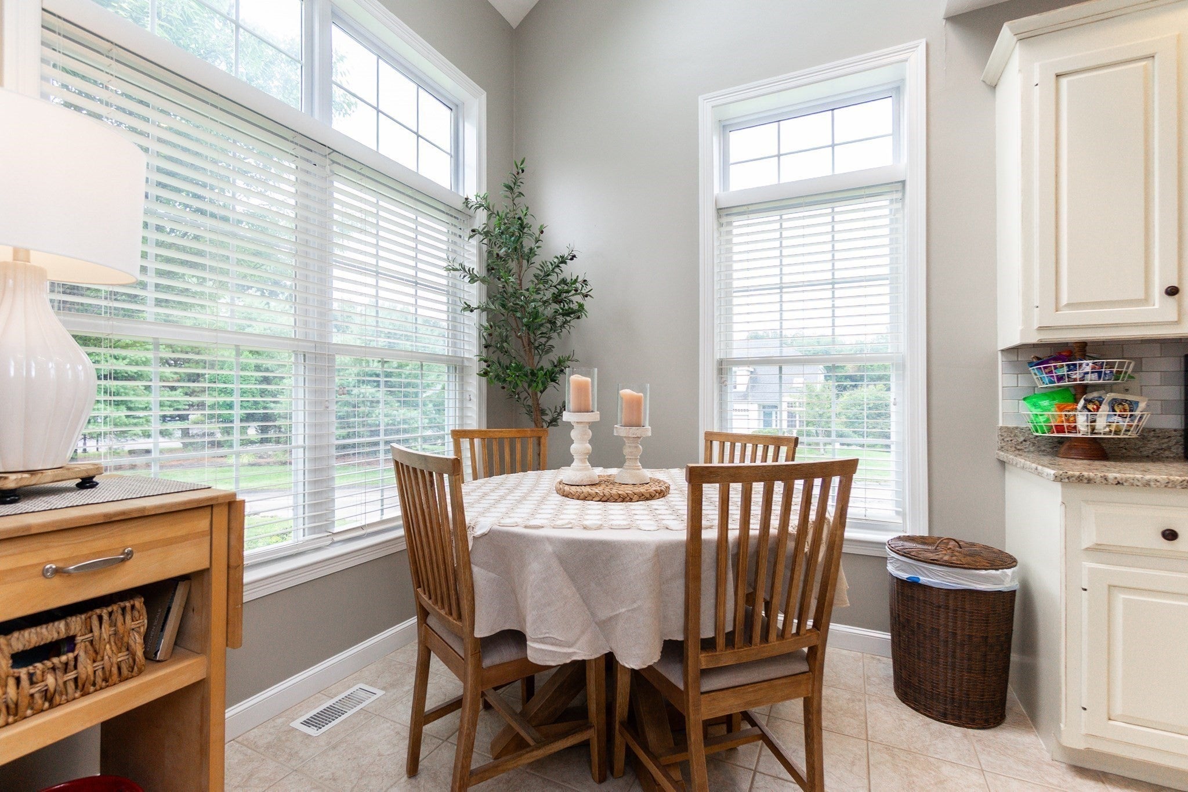
A rare opportunity to find a spacious end unit with 2 car garage in beautifully maintained Woodside Condominiums. The minute you enter you feel a relaxed comfort w/ a refined style. The functional floor plan is enhanced with dramatic ceilings and natural light streaming through the many oversize windows. A bright cabinet packed kitchen offers granite countertops and inviting breakfast nook. There is a 1st floor primary w/ walk in closet and bath. 2nd floor offers a potential 2nd primary opportunity with full bath; and an office/guest space and a loft overlooking the fireside dining/living spaces. 2 floor hosts laundry room w/ additional storage. The basement is full walkout w/windows and door to lush landscaped yard. 2 zone central air . Large, new composite deck. The community is inviting; offering casual get togethers and a community garden if one wishes to participate. Conveniently located just a short distance to shopping, highways and Boston commuter rail.

Save
Ask
Tour
Hide
Share
Listing Snapshot
Price 
$599,900
Days On Site 
55 Days
Bedrooms 
2
Inside Area (SqFt) 
2,218 sqft
Total Baths 
3
Full Baths 
2
Partial Baths 
1
Lot Size 
N/A
Year Built 
2001
MLS® Number 
73566999
Status 
Active
Property Tax 
$8,964
HOA/Condo/Coop Fees 
$583.46 monthly
Sq Ft Source 
Public Records
Friends & Family
Recent Activity
4 days agoListing updated with changes from the MLS®
a week agoStatus changed to Active
2 months agoListing first seen on site
General Features
Attached Garage 
Yes
Disclosures 
Subject to seller obtaining satisfactory housing (already identified)Buyers to use due diligence and verify measurements and info.
Garage 
Yes
Garage Spaces 
2
Number Of Stories 
3
Parking 
AttachedGarage Door OpenerDeededOff StreetGuestPavedGarage
Parking Spaces 
6
Pets 
Yes
Property Sub Type 
Condominium
Sewer 
Public Sewer
SqFt Above 
2218
SqFt Total 
2218
Water Source 
Public
Zoning 
AR-I
Interior Features
Appliances 
RangeDishwasherDisposalMicrowaveRefrigeratorPlumbed For Ice Maker
Cooling 
Central AirZoned
Electric 
Circuit Breakers
Fireplace 
Yes
Fireplaces 
1
Flooring 
WoodTileCarpet
Heating 
Natural GasForced AirZoned
Interior 
Master Downstairs
Laundry Features 
In UnitElectric Dryer HookupWasher Hookup
Window Features 
Insulated WindowsScreens
Bathroom 1 
Level - First
Bathroom 2 
Level - Second
Bedroom 2 
Level - Second
Dining Room 
Level - First
Kitchen 
Level - First
Living Room 
Level - First
Master Bedroom 
Level - First
Office 
Level - Second
Save
Ask
Tour
Hide
Share
Exterior Features
Construction Details 
Frame
Exterior 
Rain Gutters
Lot Features 
Landscaped
Patio And Porch 
Deck
Roof 
Shingle
Windows/Doors 
Insulated WindowsScreens
Community Features
Association Fee 
$583.46
Association Fee Frequency 
Monthly
Community Features 
Park
Building Access 
Unit Placement(Walkout)
Listing courtesy of Palmieri - Mussi Team of REMAX Executive Realty


The property listing data and information, or the Images, set forth herein were provided to MLS Property Information Network, Inc. from third party sources, including sellers, lessors, landlords, and public records, and were compiled by MLS Property Information Network, Inc. The property listing data and information, and the Images, are for the personal, non-commercial use of consumers having a good faith interest in purchasing, leasing or renting listed properties of the type displayed to them and may not be used for any purpose other than to identify prospective properties which such consumers may have a good faith interest in purchasing, leasing or renting. MLS Property Information Network, Inc. and its subscribers disclaim any and all representations and warranties as to the accuracy of the property listing data and information, or as to the accuracy of any of the Images, set forth herein.

Last checked 2026-10-17 09:42 AM UTC

Neighborhood & Commute
Source: Walkscore
Save
Ask
Tour
Hide
Share