

27 Miller AveBraintree, MA 02184
Mortgage Calculator
Monthly Payment (Est.)
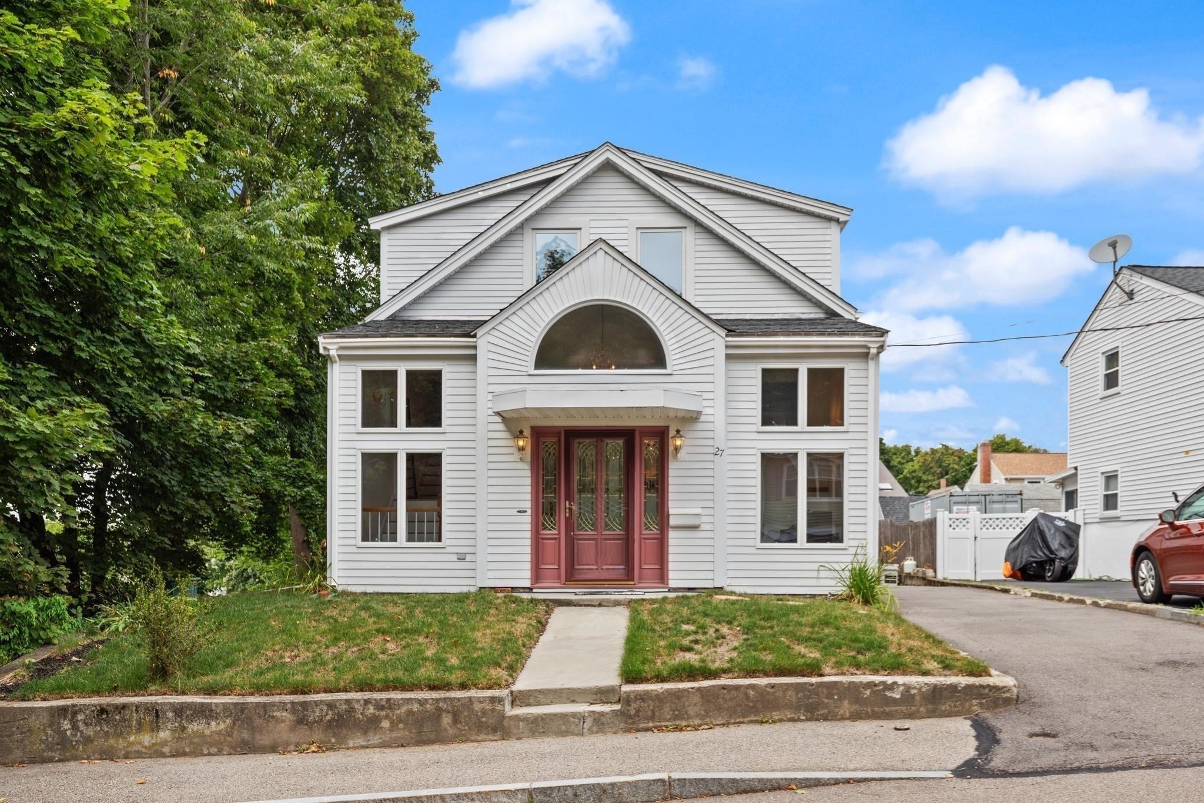
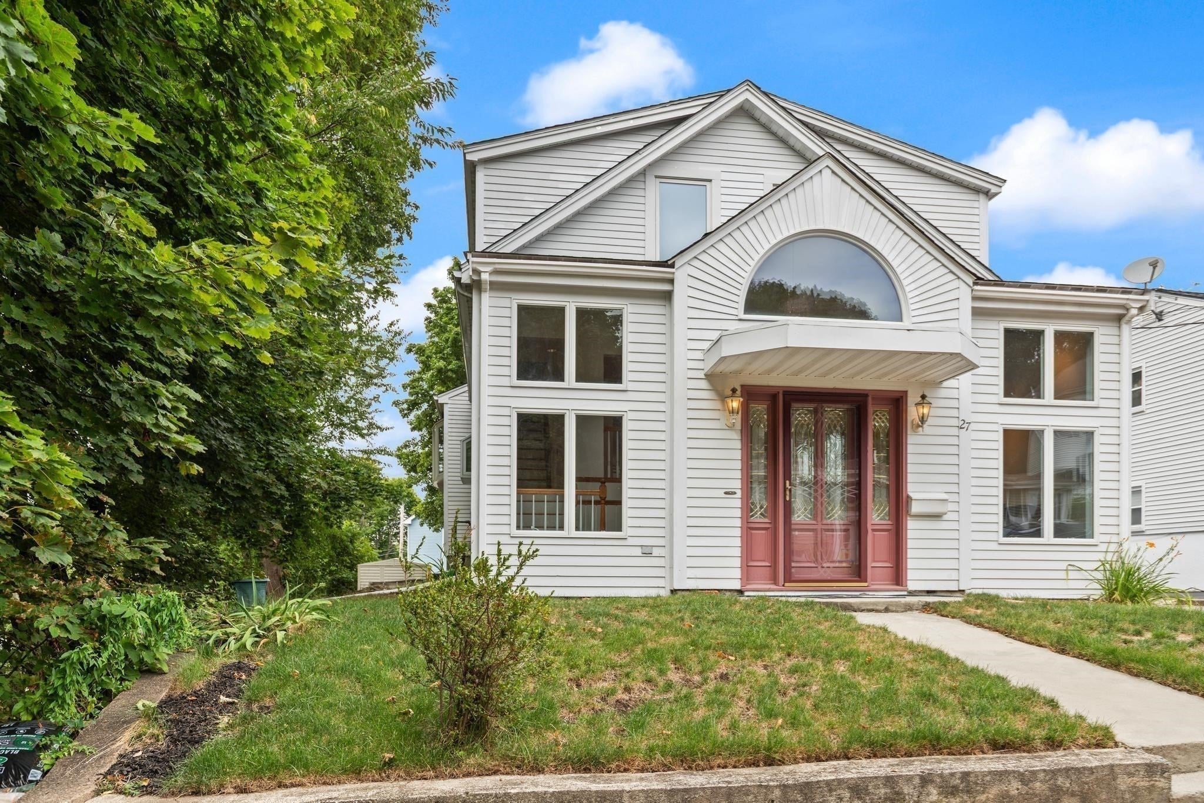
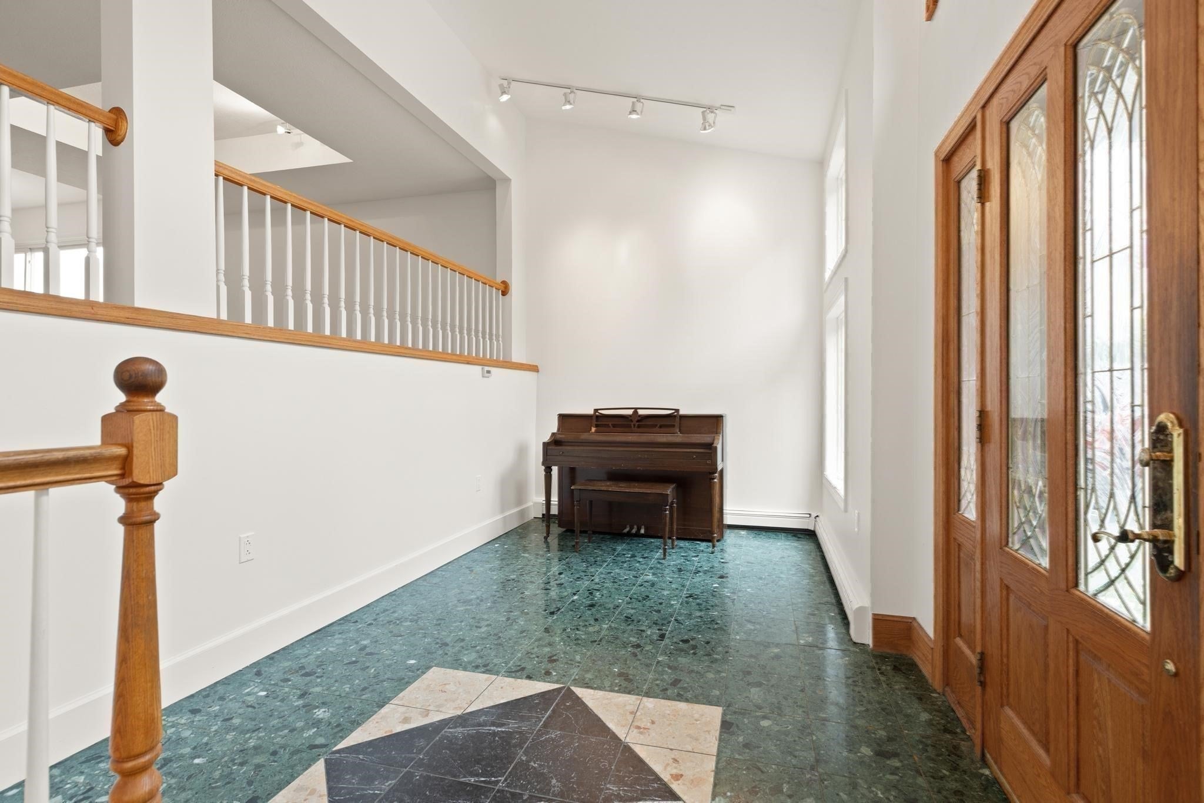
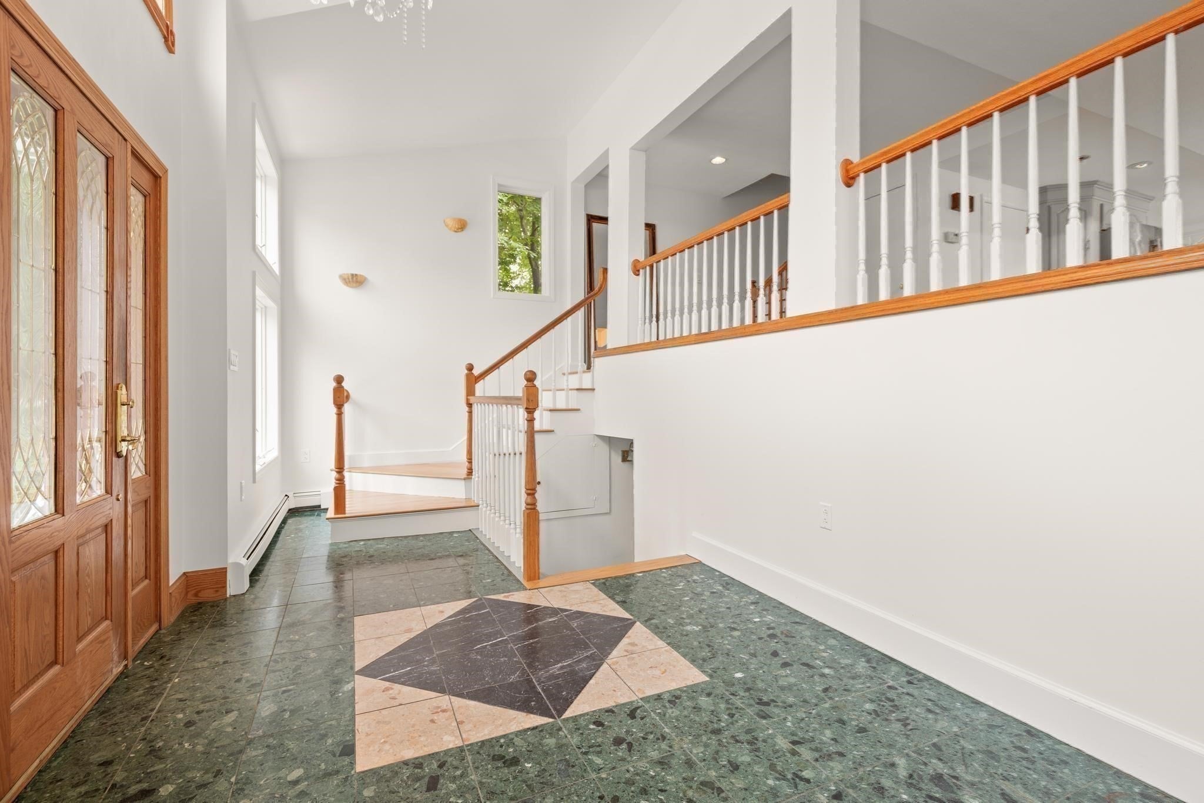
Enter an interest rate to see your estimated monthly payment.Step into a legacy of timeless character at 27 Miller Ave in Braintree, Massachusetts. This single-family residence has been maintained in great condition, offering an expansive 4,012 square feet of thoughtfully preserved, modernized living space and a Legal In-Law apartment.. This property stands as a striking example of historical architecture blended with contemporary functionality, providing a unique lifestyle for those who appreciate grandeur and substance. The heart of the home is an open-concept living area where the kitchen flows seamlessly into the main living space. The kitchen is equipped with sleek stainless steel appliances and sophisticated stone counters, featuring a practical peninsula that serves as a central hub for daily routines and hosting. The living room serves as a true focal point, defined by its lofty, vaulted wood ceilings that provide an immediate sense of volume and warmth. Rich hardwood flooring runs throughout the space, while the fireplace creates a grounding, inviting atmosphere for quiet evenings at home. The bedrooms offer a sanctuary of comfort, each finished with warm hardwood flooring that adds to the home's cohesive aesthetic. The bathrooms have been designed with a focus on clean lines and efficiency, featuring modern floating vanities, walk-in showers, and extensive storage solutions that keep the space organized and serene. Outside, the property includes a private yard that provides a personal outdoor extension of the living area. With seven bedrooms and five full bathrooms distributed throughout this sizable home, the layout provides exceptional versatility for any household. Experience the perfect balance of charm and modern convenience by scheduling your private tour of this exceptional Braintree residence today.
| 4 days ago | Listing updated with changes from the MLS | |
| a month ago | Price changed to $1,149,900 | |
| a month ago | Status changed to Active | |
| 3 months ago | Listing first seen on site |

The property listing data and information, or the Images, set forth herein were provided to MLS Property Information Network, Inc. from third party sources, including sellers, lessors, landlords, and public records, and were compiled by MLS Property Information Network, Inc. The property listing data and information, and the Images, are for the personal, non-commercial use of consumers having a good faith interest in purchasing, leasing or renting listed properties of the type displayed to them and may not be used for any purpose other than to identify prospective properties which such consumers may have a good faith interest in purchasing, leasing or renting. MLS Property Information Network, Inc. and its subscribers disclaim any and all representations and warranties as to the accuracy of the property listing data and information, or as to the accuracy of any of the Images, set forth herein.
Last checked 2026-11-06 01:47 PM UTC