

1 Tilden Ave. N/AScituate, MA 02066
Mortgage Calculator
Monthly Payment (Est.)
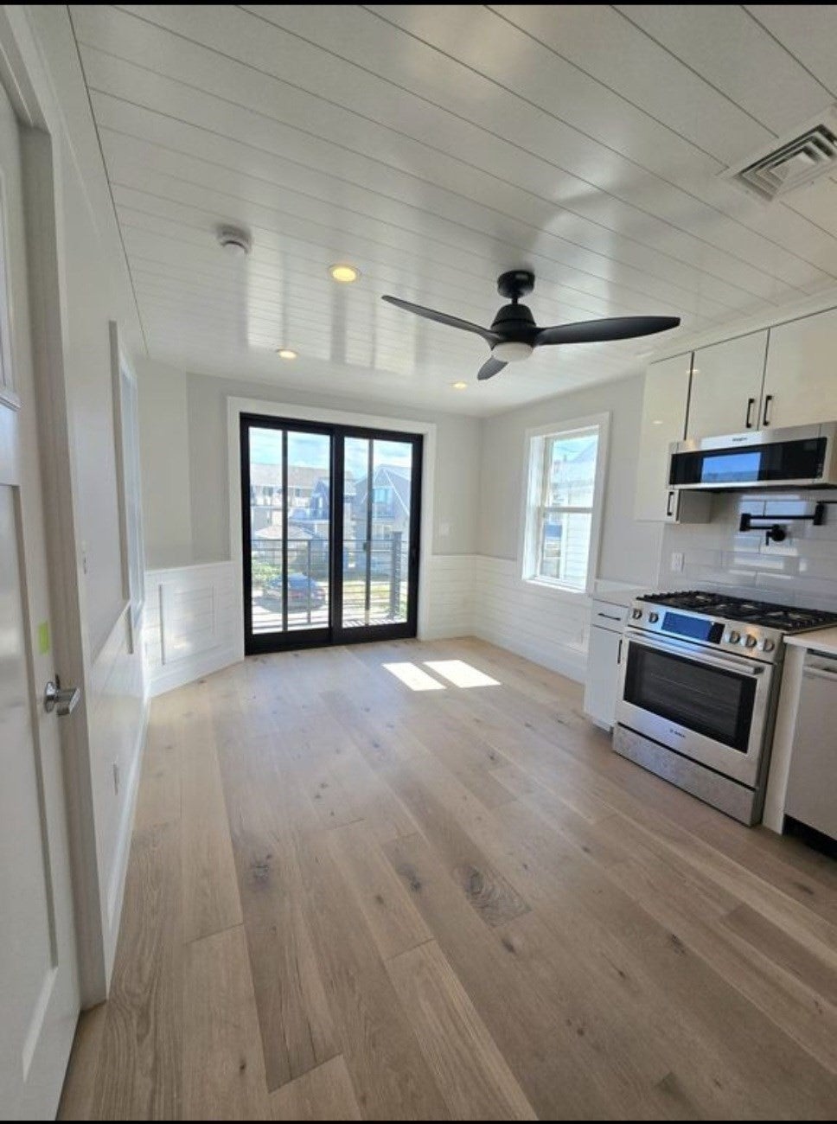
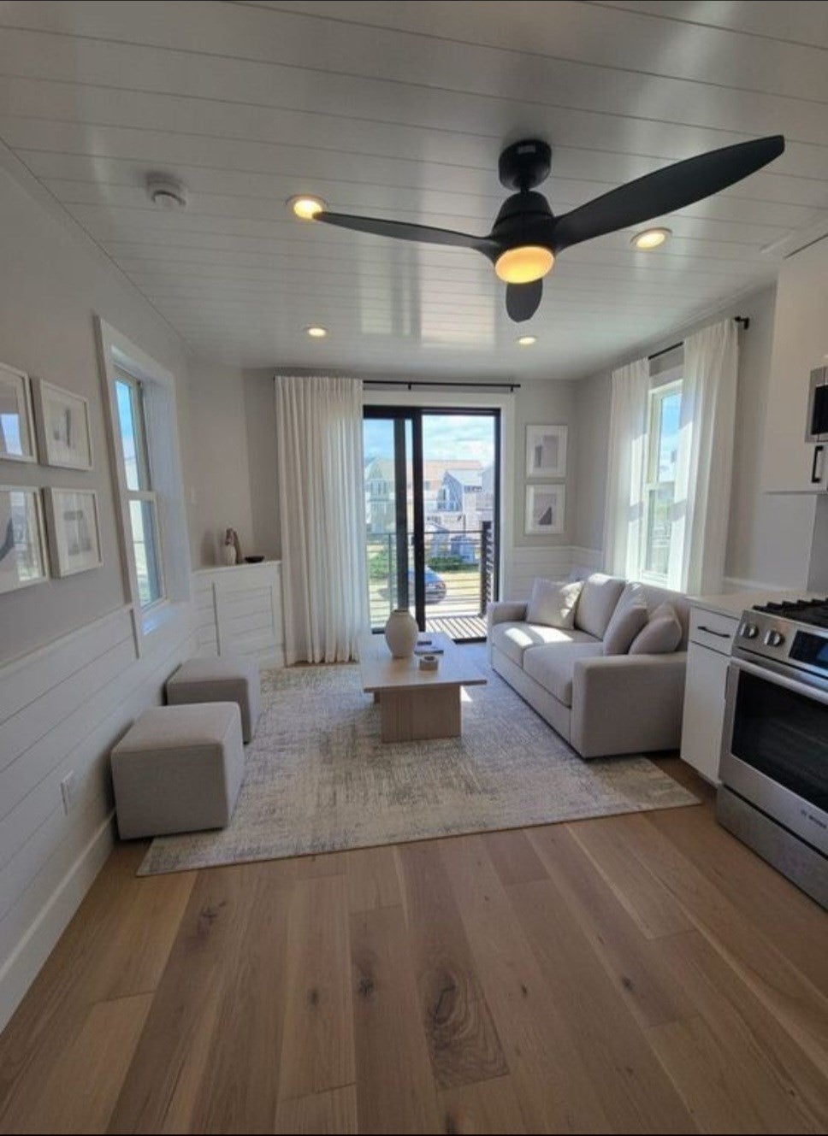
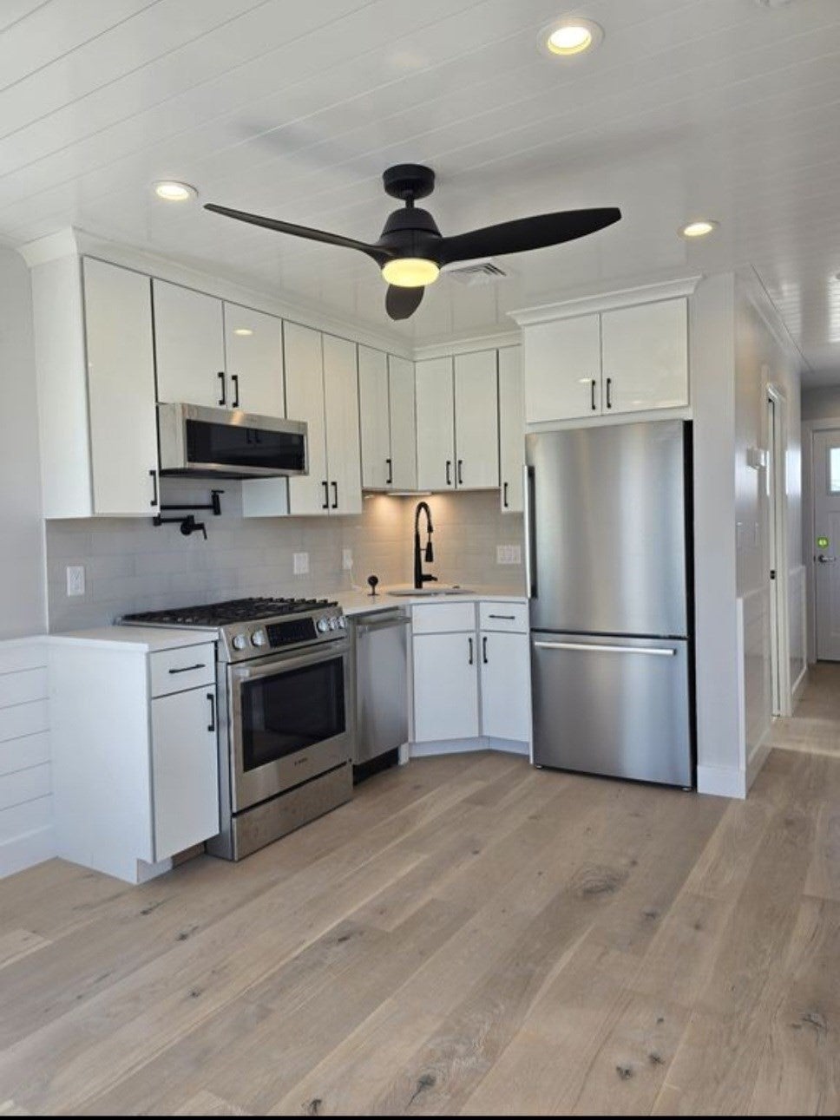
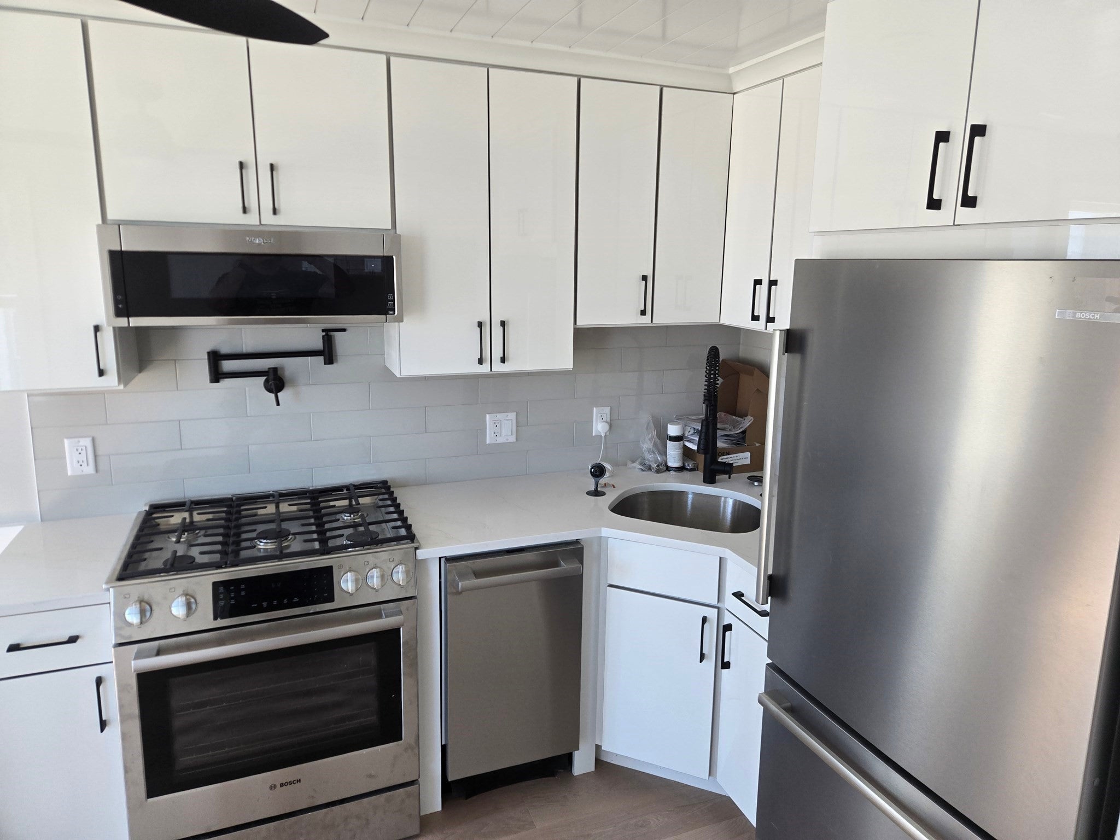
Enter an interest rate to see your estimated monthly payment.Welcome to The Timber & Tide Loft inspired by the charm and efficiency of today's popular luxury tiny homes. This beautifully designed three-story, single-family residence, offers a unique blend of modern architecture, functionality, and breathtaking coastal scenery. Located on the scenic Scituate coast, this home features a street-level garage, with EV charging, and additional parking in front and first come first serve parking behind the building. The first floor offers a modern kitchen with a kitchen nook, balcony, bathroom, and laundry, designed for everyday living and entertaining. The second floor includes a private bedroom with a balcony and an en-suite bathroom, while the third floor features an additional room with its own en-suite bathroom, creating a thoughtful separation of space across three levels. Large windows, balconies, and elevated living areas, capture beautiful water views and abundant natural light throughout. Peace of Mind, Rain or Shine — Enjoy the added convenience and peace of mind of a private, dedicated generator serving the unit, providing reliable backup power when you need it most. Experience a one-of-a-kind coastal lifestyle where modern design meets the beauty of the sea.
| yesterday | Listing updated with changes from the MLS® | |
| 5 days ago | Price changed to $2,995 | |
| 5 days ago | Status changed to Active | |
| 2 months ago | Listing first seen on site |

The property listing data and information, or the Images, set forth herein were provided to MLS Property Information Network, Inc. from third party sources, including sellers, lessors, landlords, and public records, and were compiled by MLS Property Information Network, Inc. The property listing data and information, and the Images, are for the personal, non-commercial use of consumers having a good faith interest in purchasing, leasing or renting listed properties of the type displayed to them and may not be used for any purpose other than to identify prospective properties which such consumers may have a good faith interest in purchasing, leasing or renting. MLS Property Information Network, Inc. and its subscribers disclaim any and all representations and warranties as to the accuracy of the property listing data and information, or as to the accuracy of any of the Images, set forth herein.
Last checked 2026-10-17 09:20 PM UTC