Save
Ask
Tour
Hide
Share
$450,000
30 Days On Site

Michael's Landing
205 Comfort St 205
Bridgewater, MA 02324

For Sale|Condominium|Active
2
Beds
3
Total Baths
2
Full Baths
1
Partial Bath
2,119
SqFt
$212
/SqFt
1985
Built
County:
Plymouth
205 Comfort St 205205 Comfort St 205205 Comfort St 205205 Comfort St 205
Save
Ask
Tour
Hide
Share

Mortgage Calculator

Monthly Payment (Est.)

Enter an interest rate to see your estimated monthly payment.
Calculator powered by Showcase IDX, a Constellation1 Company. Copyright ©2026 Information is deemed reliable but not guaranteed.

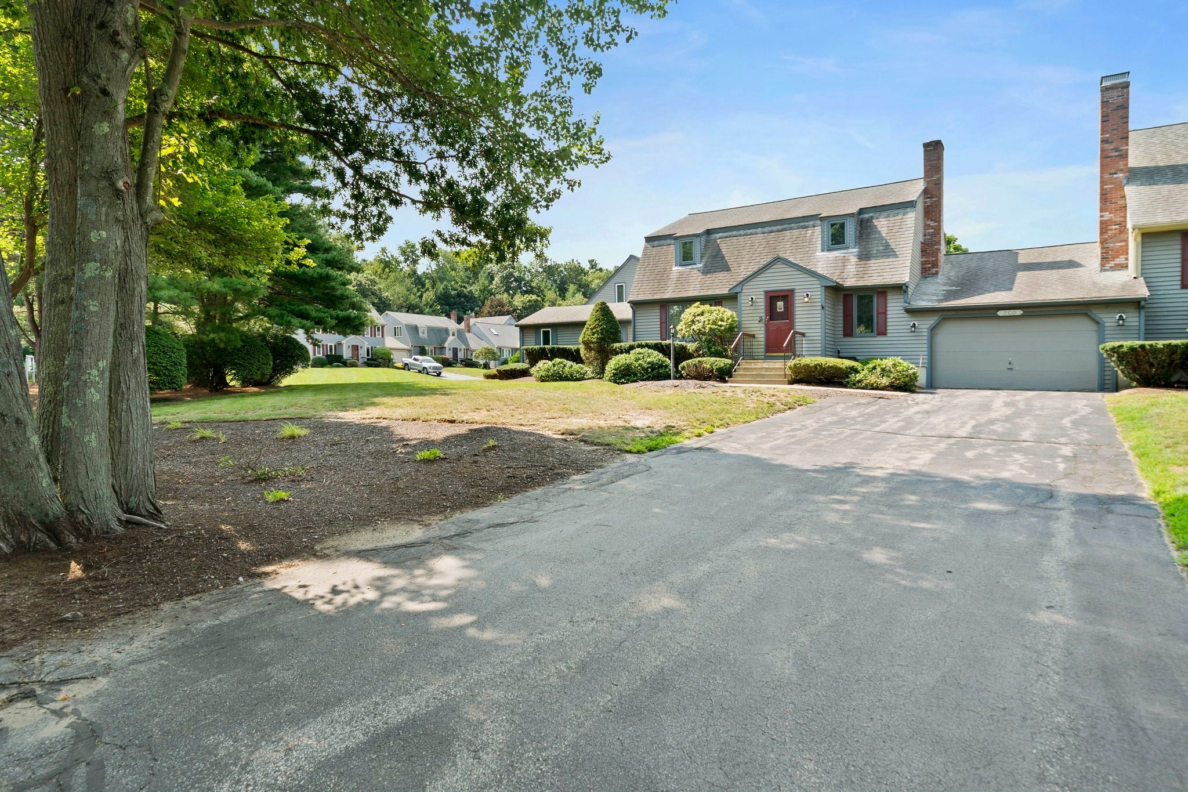
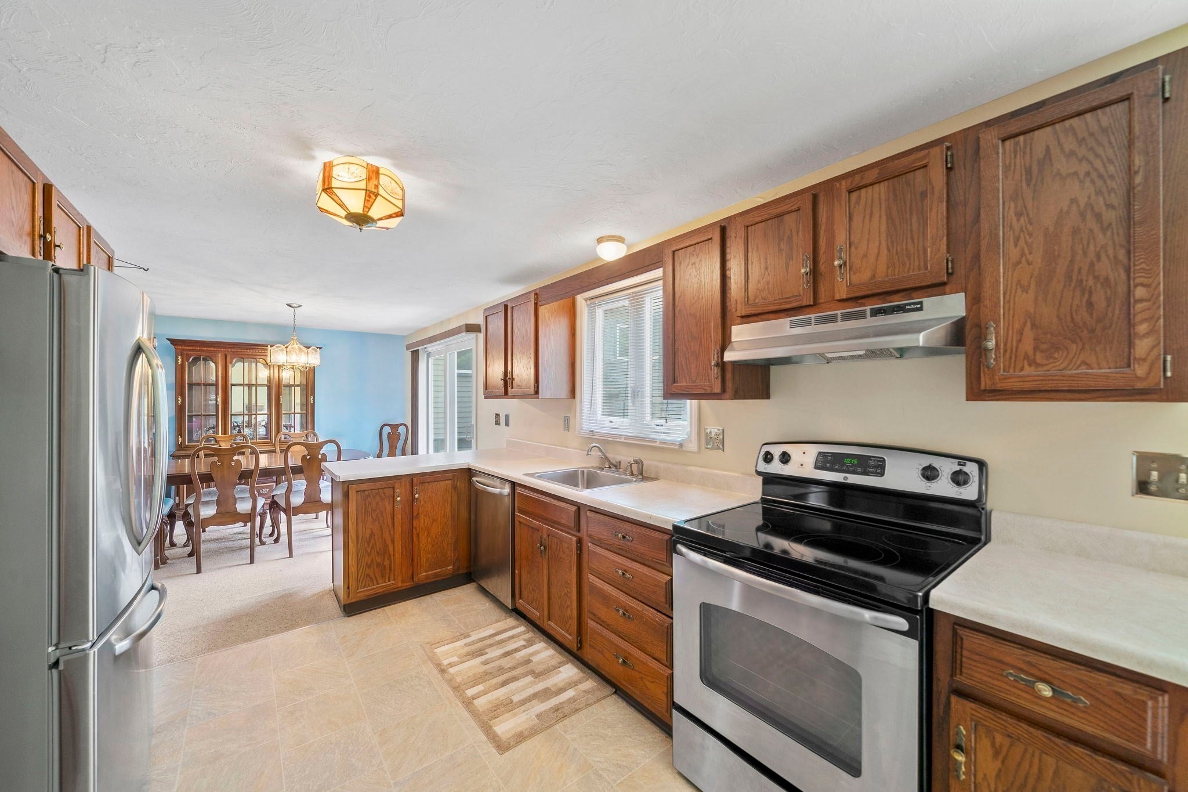
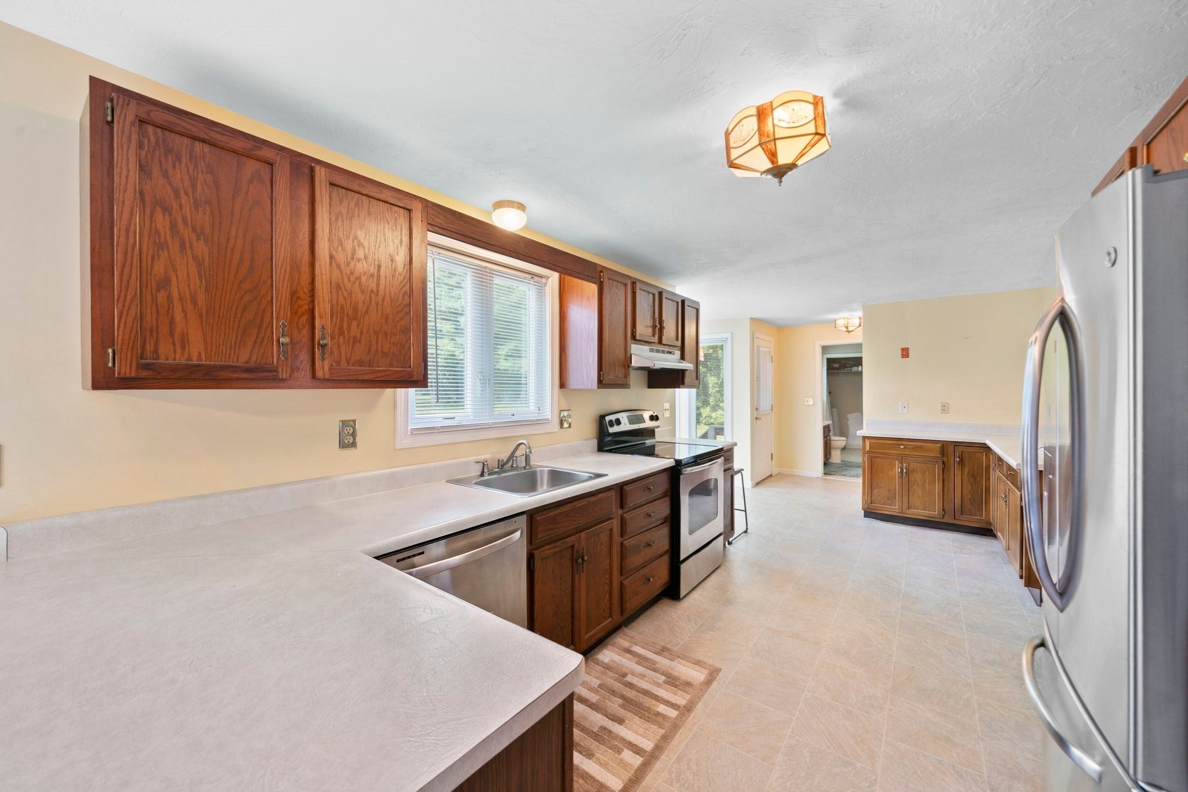
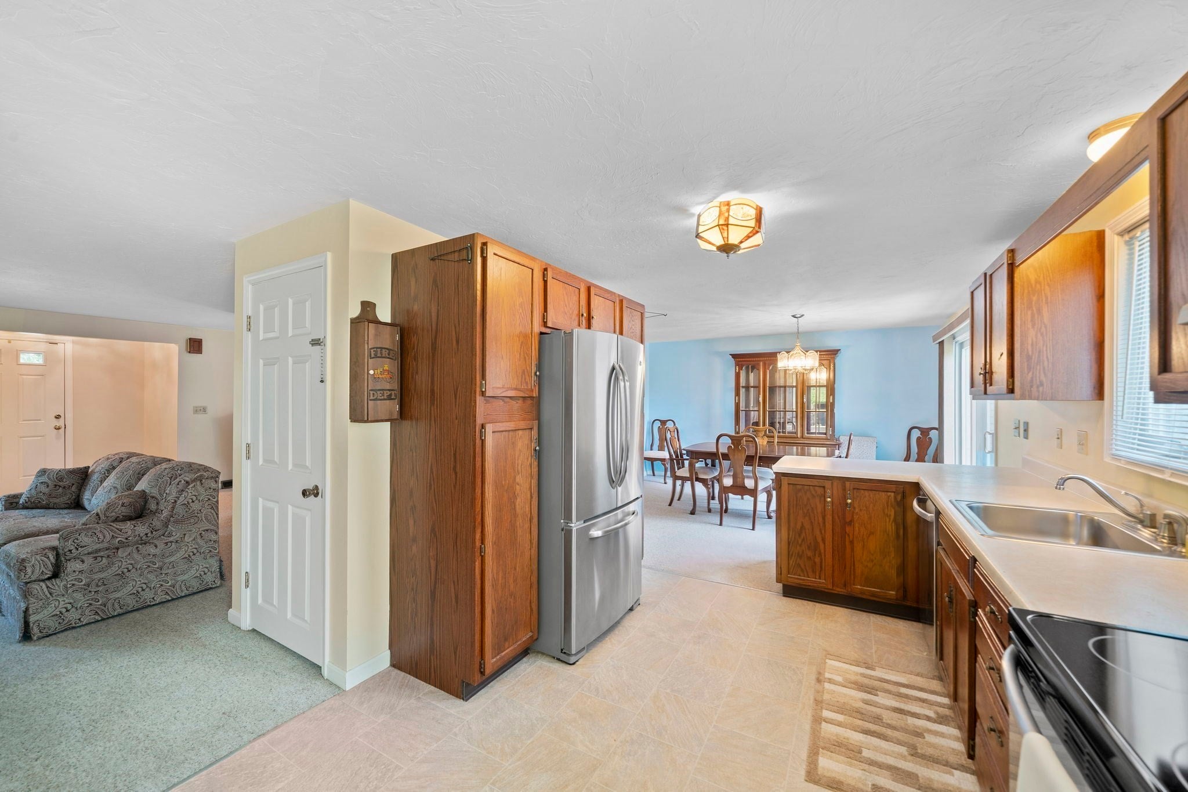
Amazing Townhome with Over 2,000 Square Feet of Living Space! This well-maintained townhome offers an inviting floor plan with plenty of space to live, work, and entertain. The main level features a spacious kitchen with solid oak cabinetry, stainless steel appliances, a dining room, living room, family room, convenient first-floor laundry, and a half bath. Central air adds to the comfort and appeal of this welcoming home. Upstairs, the spacious primary suite features an oversized bedroom, private en-suite full bath, and generous closet space. The home also includes a one-car garage with an automatic door opener, along with additional outdoor private parking spaces. The large basement is perfect to convert to additional living space or storage space. Conveniently located near Routes 18 and 24, Bridgewater State University, shopping, restaurants, and everyday amenities. A wonderful opportunity to enjoy spacious, low-maintenance living in a well-maintained townhome!

Save
Ask
Tour
Hide
Share
Listing Snapshot
Price 
$450,000
Days On Site 
30 Days
Bedrooms 
2
Inside Area (SqFt) 
2,119 sqft
Total Baths 
3
Full Baths 
2
Partial Baths 
1
Lot Size 
N/A
Year Built 
1985
MLS® Number 
73566878
Status 
Active
Property Tax 
$4,006
HOA/Condo/Coop Fees 
$729.29 monthly
Sq Ft Source 
Public Records
Friends & Family
Recent Activity
3 weeks agoListing updated with changes from the MLS®
a month agoListing first seen on site
General Features
Attached Garage 
Yes
Disclosures 
Wood burning fireplace has never been used per seller. Only 2 domestic pets allowed (catsdogs) check rules and regs for additional information.
Garage 
Yes
Garage Spaces 
1
Number Of Stories 
2
Parking 
AttachedOff StreetPavedGarage
Parking Spaces 
3
Pets 
Breed RestrictionsCats OKDogs OKSize LimitYes
Property Sub Type 
Condominium
Sewer 
Private Sewer
SqFt Above 
2119
SqFt Total 
2119
Water Source 
Public
Zoning 
Res
Interior Features
Cooling 
Central Air
Electric 
Circuit Breakers
Fireplace 
Yes
Fireplace Features 
Living Room
Fireplaces 
1
Flooring 
TileVinylCarpet
Heating 
Forced AirOil
Laundry Features 
Electric Dryer HookupWasher HookupIn Unit
Bathroom 1 
Dimensions - 9.166666666x7.5Level - FirstArea - 68
Bathroom 2 
Dimensions - 7.916666666x4.583333333Level - SecondArea - 36
Bathroom 3 
Dimensions - 11.416666666x5.75Level - SecondArea - 65
Bedroom 2 
Dimensions - 195x10Level - SecondArea - 1950
Dining Room 
Dimensions - 10.333333333x14Level - MainArea - 144
Family Room 
Dimensions - 15.833333333x15.083333333Level - MainArea - 238
Kitchen 
Dimensions - 13.75x14Level - FirstArea - 192
Living Room 
Dimensions - 15.333333333x15.083333333Level - MainArea - 231
Master Bedroom 
Dimensions - 28.916666666x16.916666666Level - SecondArea - 489
Save
Ask
Tour
Hide
Share
Exterior Features
Construction Details 
Frame
Roof 
Shingle
Windows/Doors 
Storm Door(s)
Community Features
Association Fee 
$729.29
Association Fee Frequency 
Monthly
Schools
School District
Unknown
Elementary School
Unknown
Middle School
Unknown
High School
Bridgewater Raynham Hs
Listing courtesy of Steven DeFrancesco of Silverstone Realty Group


The property listing data and information, or the Images, set forth herein were provided to MLS Property Information Network, Inc. from third party sources, including sellers, lessors, landlords, and public records, and were compiled by MLS Property Information Network, Inc. The property listing data and information, and the Images, are for the personal, non-commercial use of consumers having a good faith interest in purchasing, leasing or renting listed properties of the type displayed to them and may not be used for any purpose other than to identify prospective properties which such consumers may have a good faith interest in purchasing, leasing or renting. MLS Property Information Network, Inc. and its subscribers disclaim any and all representations and warranties as to the accuracy of the property listing data and information, or as to the accuracy of any of the Images, set forth herein.

Last checked 2026-09-21 12:32 PM UTC

Neighborhood & Commute
Source: Walkscore
Save
Ask
Tour
Hide
Share