

22 Carillon CircleEasthampton, MA 01027
Mortgage Calculator
Monthly Payment (Est.)
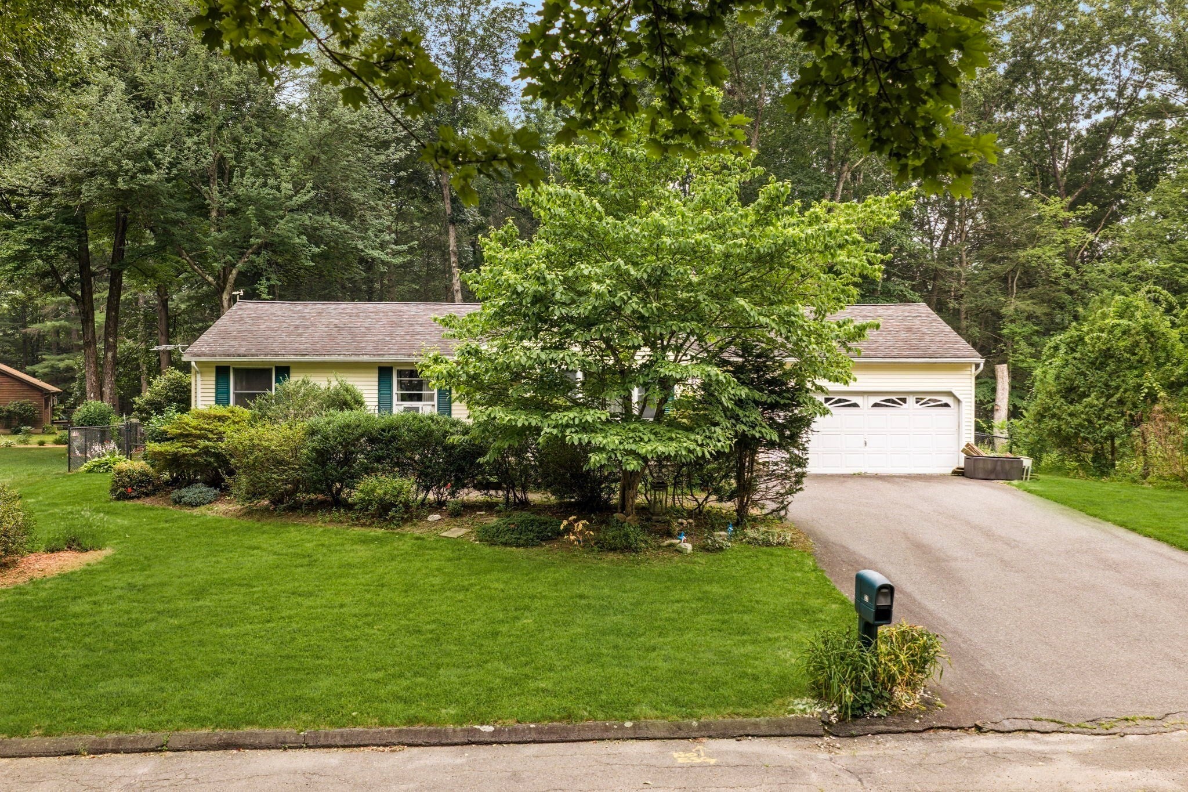
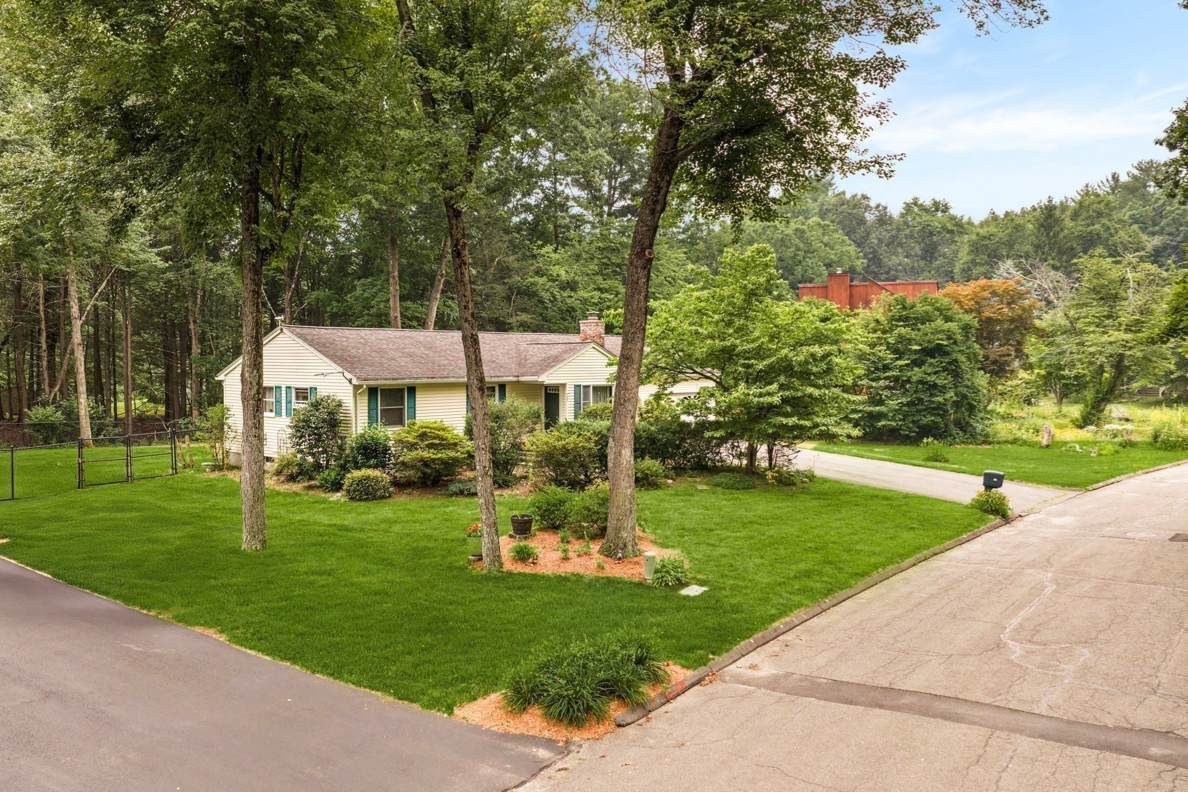
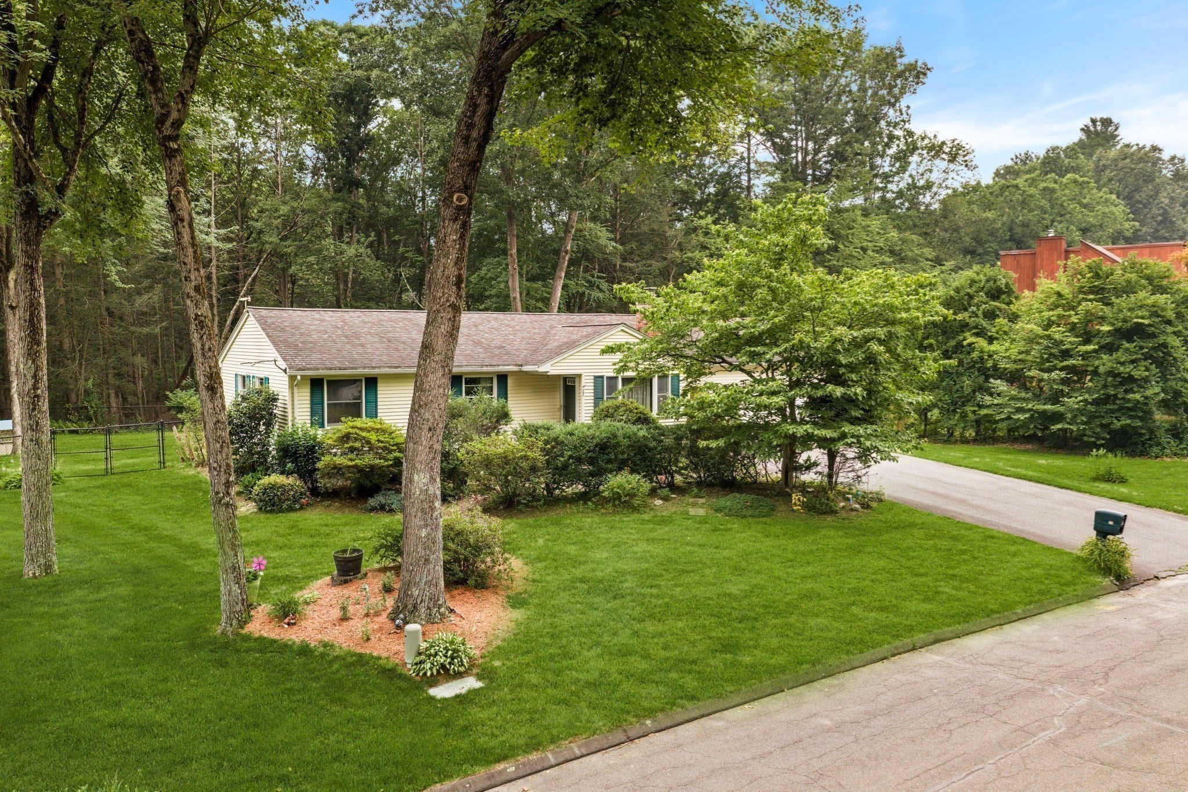
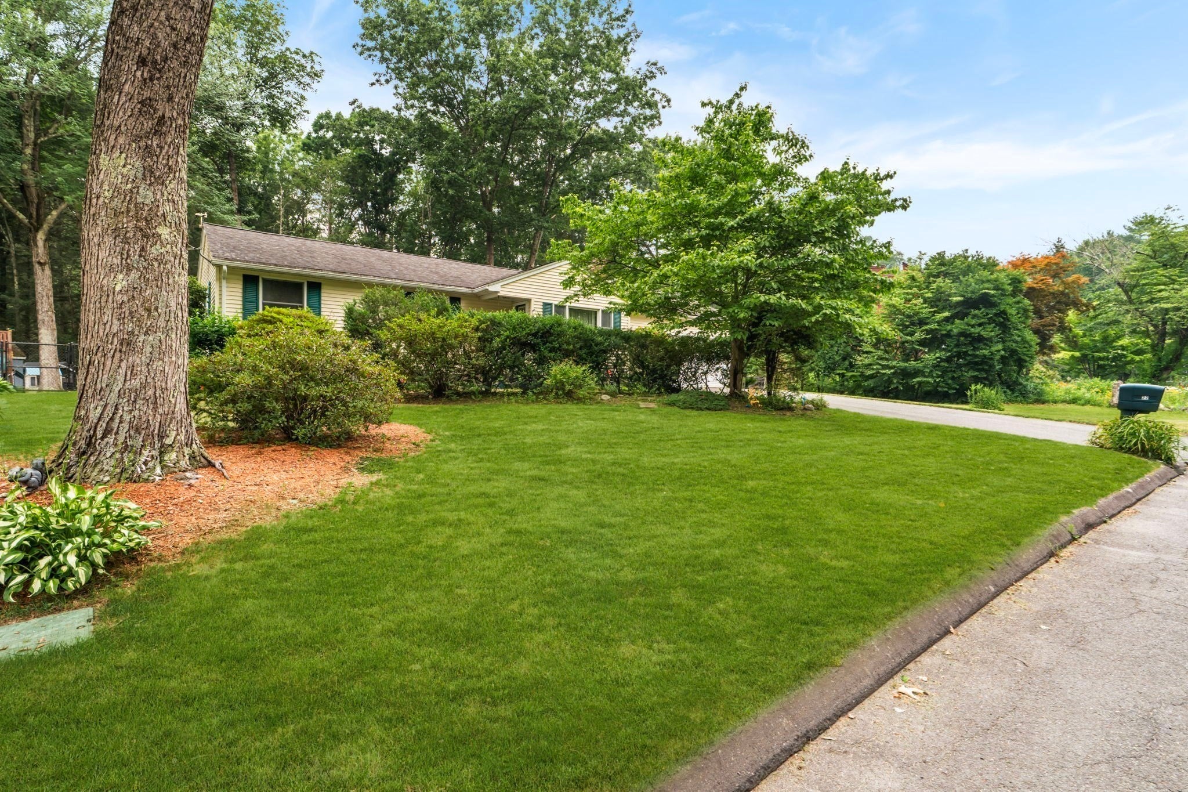
Enter an interest rate to see your estimated monthly payment.Classic L-Ranch in highly desirable Easthampton neighborhood offering a wonderful opportunity to make it your own. The functional layout features an eat-in kitchen that opens to the spacious living room and leads to the hallway with three bedrooms and full bath. The nicely finished basement provides additional living space on one side with abundant, convenient storage and laundry hook-ups on the other. The screened porch is a great spot to relax and enjoy the private, fenced-in backyard. An attached two car garage offers convenience and more storage. Some projects have been started and are ready for the next owner to complete, offering the opportunity to add your own style and finishing touches. Solid home in excellent location with lots of potential!
| 2 weeks ago | Listing updated with changes from the MLS® | |
| 2 weeks ago | Status changed to Pending | |
| a month ago | Listing first seen on site |

The property listing data and information, or the Images, set forth herein were provided to MLS Property Information Network, Inc. from third party sources, including sellers, lessors, landlords, and public records, and were compiled by MLS Property Information Network, Inc. The property listing data and information, and the Images, are for the personal, non-commercial use of consumers having a good faith interest in purchasing, leasing or renting listed properties of the type displayed to them and may not be used for any purpose other than to identify prospective properties which such consumers may have a good faith interest in purchasing, leasing or renting. MLS Property Information Network, Inc. and its subscribers disclaim any and all representations and warranties as to the accuracy of the property listing data and information, or as to the accuracy of any of the Images, set forth herein.
Last checked 2026-09-28 11:53 PM UTC