

66 Orchard AveRandolph, MA 02368
Mortgage Calculator
Monthly Payment (Est.)
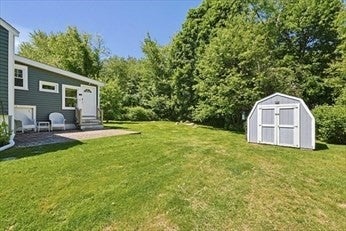
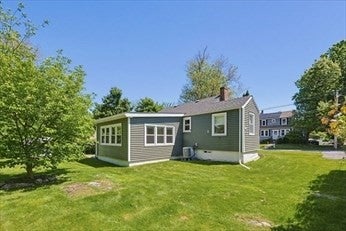
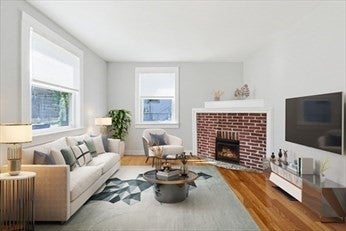
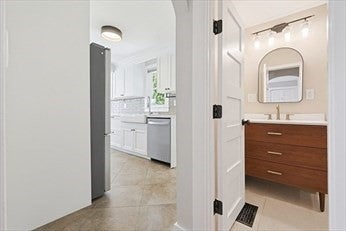
Enter an interest rate to see your estimated monthly payment.Newly updated single home available for rent now. It features 1 level living space. A move-in condition for tenant looking for peace and quiet place. A great opportunity to rent with 3-bedroom/1.5-bath home with beautiful hardwood floors and a bright living room anchored by a cozy fireplace, a remodeled kitchen (2022) & 1st floor in unit laundry. The main bathroom is a spa-like retreat with heated floors/towel rack, a huge walk-in shower with a soaking tub & modern bath fixtures. The 3rd bedroom is surrounded by windows and provides direct access to the large yard w patio for summer gatherings. Central Air & Heat Pumps add to the comfort of this home & the Radon Mitigation System was proactively installed in 2022. Electrical, plumbing & windows have been upgraded. Close to trails at Blue Hills Reservation and Powers Farm, 2 miles from Rt 93 and 10 min to Holbrook/Randolph T Station.
| 3 days ago | Listing updated with changes from the MLS® | |
| 3 days ago | Status changed to Pending | |
| 2 months ago | Listing first seen on site |

The property listing data and information, or the Images, set forth herein were provided to MLS Property Information Network, Inc. from third party sources, including sellers, lessors, landlords, and public records, and were compiled by MLS Property Information Network, Inc. The property listing data and information, and the Images, are for the personal, non-commercial use of consumers having a good faith interest in purchasing, leasing or renting listed properties of the type displayed to them and may not be used for any purpose other than to identify prospective properties which such consumers may have a good faith interest in purchasing, leasing or renting. MLS Property Information Network, Inc. and its subscribers disclaim any and all representations and warranties as to the accuracy of the property listing data and information, or as to the accuracy of any of the Images, set forth herein.
Last checked 2026-10-16 09:28 PM UTC