Save
Ask
Tour
Hide
Share
$9,500
14 Days On Site

2 Ocean Avenue
Swampscott, MA 01907

For Rent|Single Family Residence|Active
4
Beds
5
Total Baths
3
Full Baths
2
Partial Baths
6,205
SqFt
$2
/SqFt
1913
Built
County:
Essex
2 Ocean Avenue2 Ocean Avenue2 Ocean Avenue2 Ocean Avenue
Save
Ask
Tour
Hide
Share

Mortgage Calculator

Monthly Payment (Est.)

$43
Calculator powered by Showcase IDX, a Constellation1 Company. Copyright ©2026 Information is deemed reliable but not guaranteed.

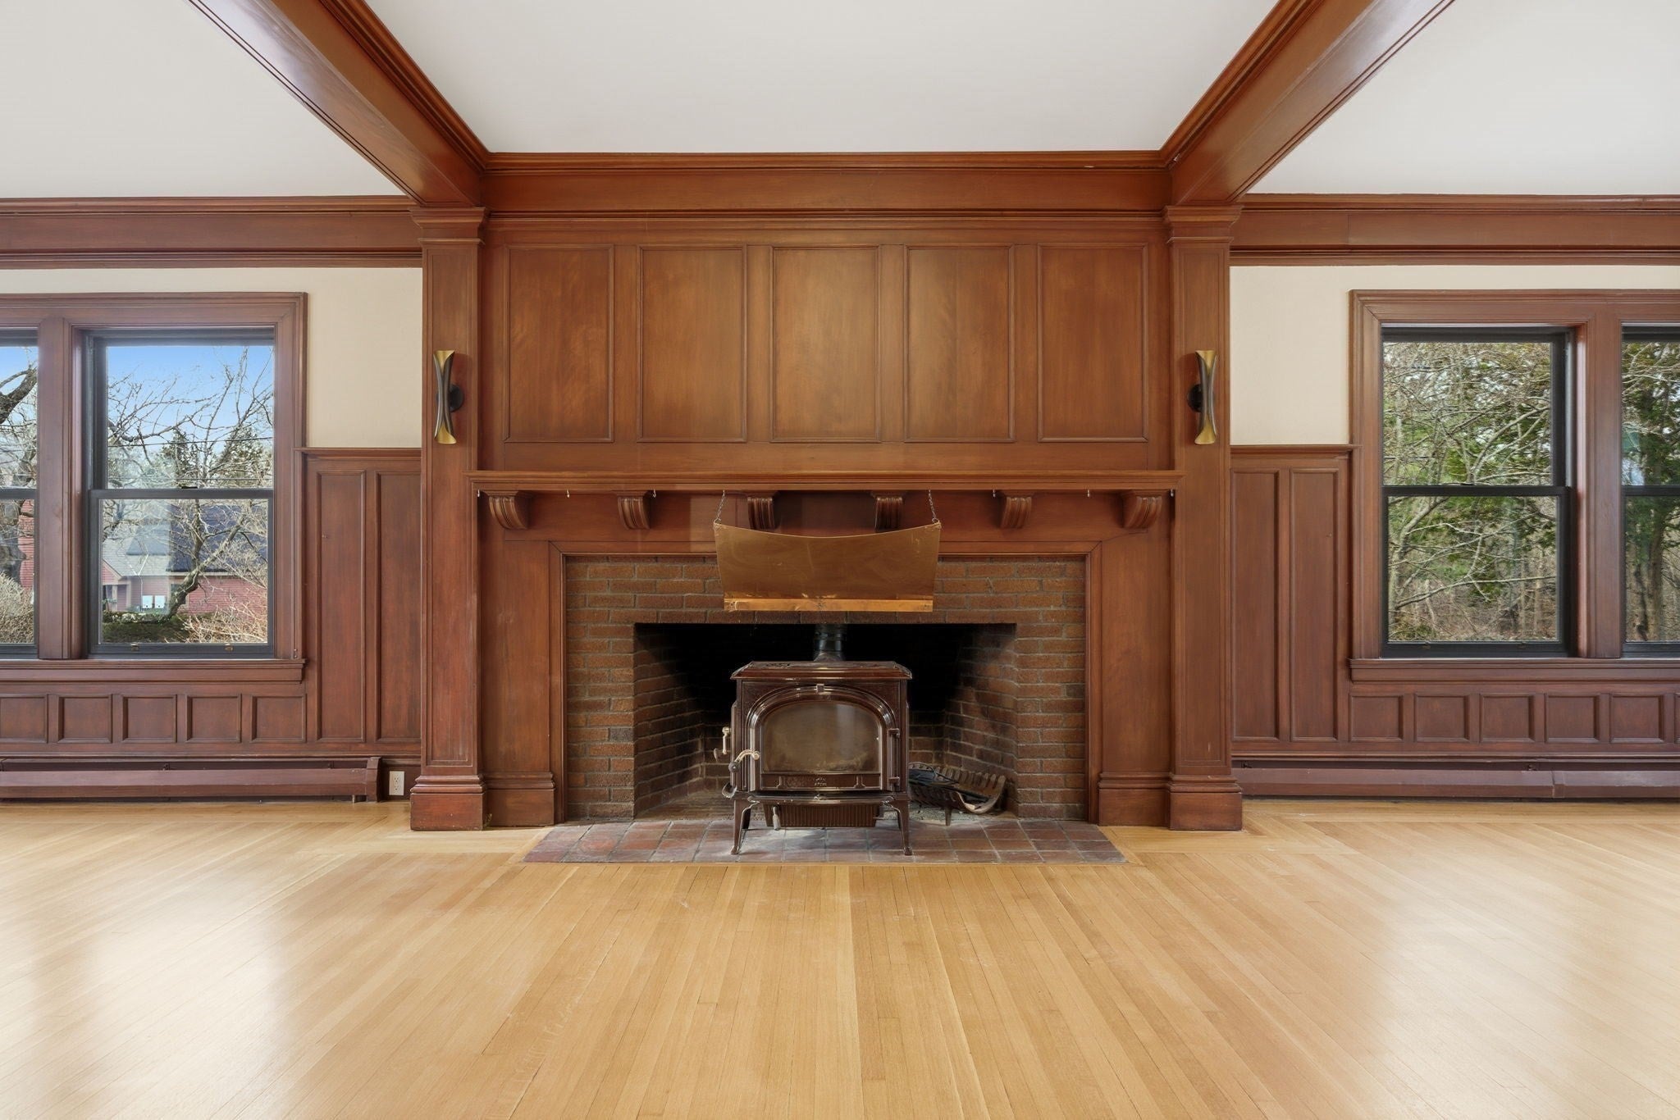
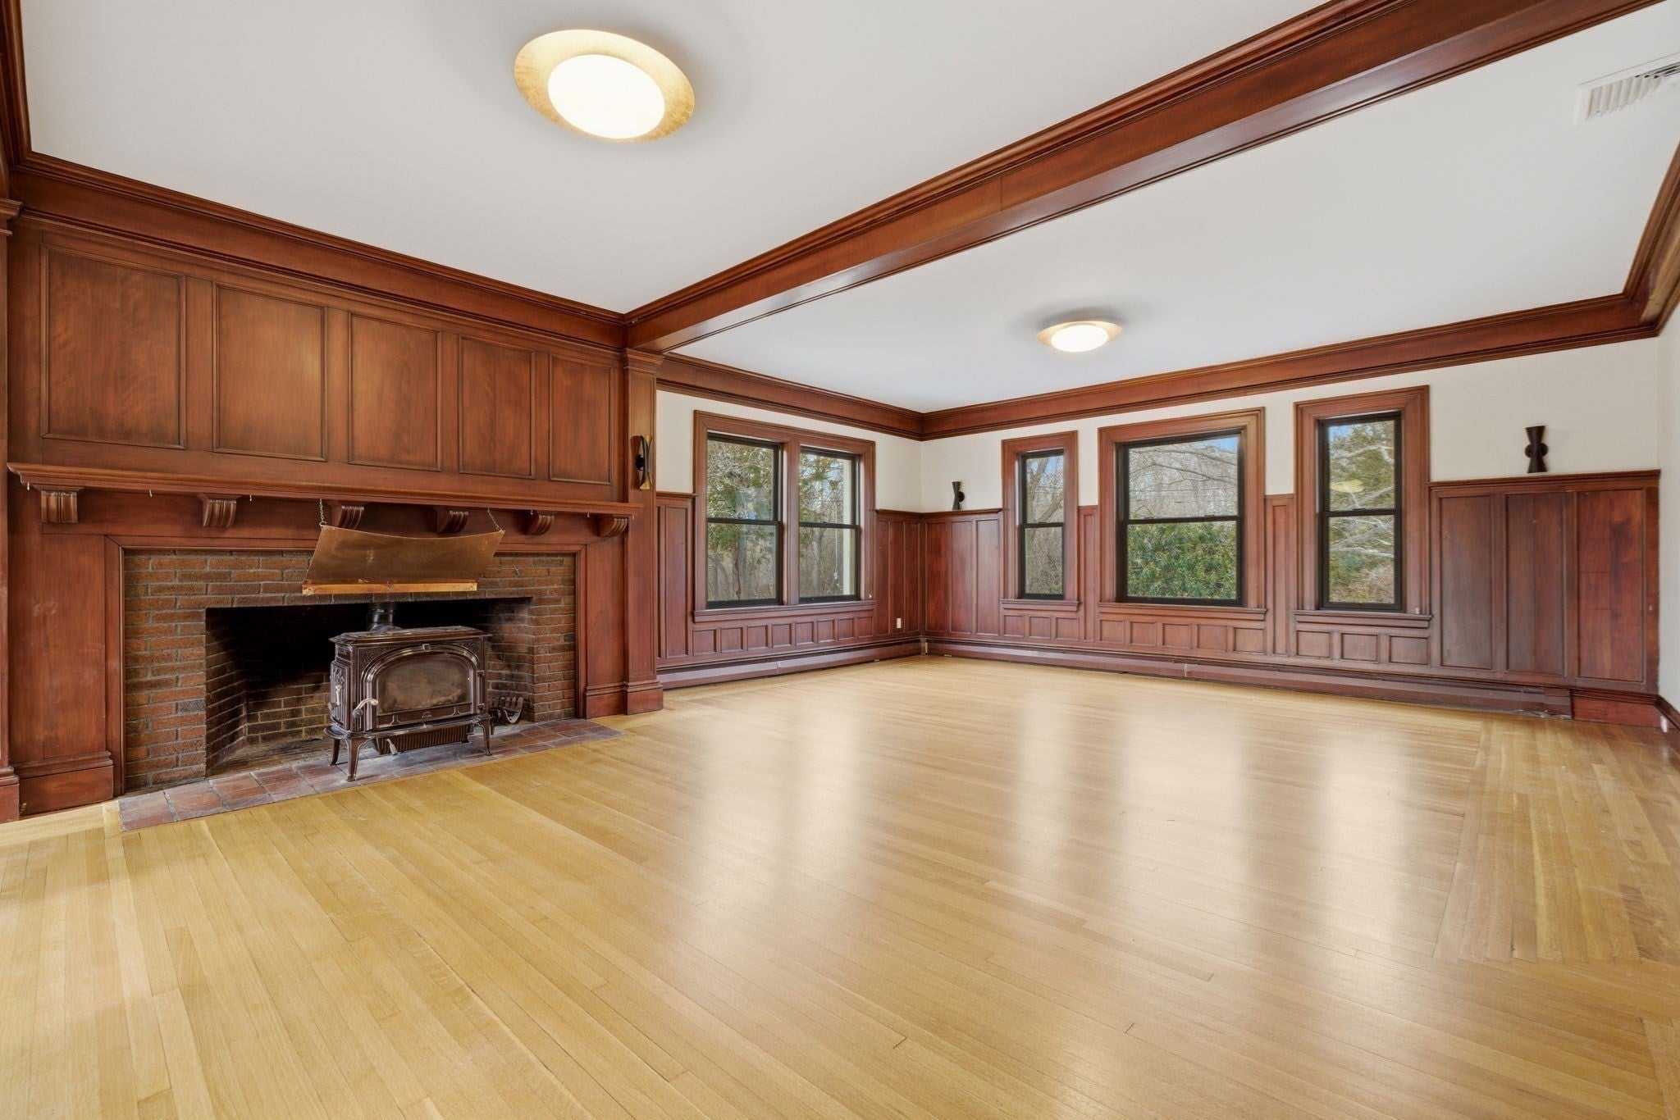
Exciting opportunity to live in a grand residence on the North Shore of Boston. This exceptional, recently updated home has 4 Bedrooms, and 3F & 2H Baths, including a lovely primary suite with a fireplace and soaking tub. Fabulously detailed millwork, high ceilings, and generously proportioned rooms throughout, make for comfortable living and privacy. Sited in a lovely, mature neighborhood, with access to Swampscott’s beaches, bike path, nature reserve, & public transportation. Many recent updates including new baths, new windows, new roof, finished basement, and more. Near to both downtown Swampscott, Vinnin Square for local shopping with easy access to all that the North Shore has to offer. Available now, for up to two years. Excellent credit scores, financial strength, great work history and references needed. Tenant pays utilities. No smokers, please. First, last, Security Deposit due at Lease signing. Pets considered.

Save
Ask
Tour
Hide
Share
Listing Snapshot
Price 
$9,500
Days On Site 
14 Days
Bedrooms 
4
Inside Area (SqFt) 
6,205 sqft
Total Baths 
5
Full Baths 
3
Partial Baths 
2
Lot Size 
N/A
Year Built 
1913
MLS® Number 
73566795
Status 
Active
Property Tax 
N/A
HOA/Condo/Coop Fees 
N/A
Sq Ft Source 
N/A
Friends & Family
Recent Activity
yesterdayListing updated with changes from the MLS®
2 weeks agoListing first seen on site
General Features
Parking Spaces 
8
Pets 
Yes
Property Sub Type 
Single Family Residence
Security 
Security System
SqFt Above 
4772
SqFt Below 
1433
SqFt Total 
6205
Interior Features
Appliances 
RangeDishwasherDisposalMicrowaveRefrigeratorWasherDryer
Cooling 
Fireplace 
Yes
Fireplace Features 
Living Room
Fireplaces 
1
Flooring 
HardwoodVinyl
Heating 
Oil
Interior 
Beamed CeilingsRecessed LightingWalk-In Closet(s)Coffered Ceiling(s)Crown Molding
Laundry Features 
Electric Dryer HookupWasher Hookup
Window Features 
Screens
Bathroom 1 
Dimensions - 4x7Level - FirstArea - 28
Bathroom 2 
Dimensions - 11x17Level - SecondArea - 187
Bathroom 3 
Dimensions - 9x13Area - 117
Bedroom 2 
Dimensions - 17x15Level - SecondArea - 255
Bedroom 3 
Dimensions - 17x14Level - SecondArea - 238
Bedroom 4 
Dimensions - 16x13Level - SecondArea - 208
Bedroom 5 
Level - Basement
Dining Room 
Dimensions - 13x13Level - FirstArea - 169
Family Room 
Dimensions - 41x20Level - FirstArea - 820
Kitchen 
Dimensions - 21x13Level - FirstArea - 273
Living Room 
Dimensions - 25x18Level - FirstArea - 450
Master Bedroom 
Dimensions - 29x20Level - SecondArea - 580
Office 
Dimensions - 13x12Level - SecondArea - 156
Save
Ask
Tour
Hide
Share
Exterior Features
Exterior 
BalconyRain GuttersGarden
Fencing 
FencedStone
Patio And Porch 
PorchPatioDeck
Windows/Doors 
Screens
Community Features
Community Features 
PoolParkGolf
MLS Area 
Phillips Beach
Listing courtesy of Brian Skidmore of RE/MAX Beacon


The property listing data and information, or the Images, set forth herein were provided to MLS Property Information Network, Inc. from third party sources, including sellers, lessors, landlords, and public records, and were compiled by MLS Property Information Network, Inc. The property listing data and information, and the Images, are for the personal, non-commercial use of consumers having a good faith interest in purchasing, leasing or renting listed properties of the type displayed to them and may not be used for any purpose other than to identify prospective properties which such consumers may have a good faith interest in purchasing, leasing or renting. MLS Property Information Network, Inc. and its subscribers disclaim any and all representations and warranties as to the accuracy of the property listing data and information, or as to the accuracy of any of the Images, set forth herein.

Last checked 2026-09-05 02:30 AM UTC

Neighborhood & Commute
Source: Walkscore
Save
Ask
Tour
Hide
Share