

197 N Main StSharon, MA 02067
Mortgage Calculator
Monthly Payment (Est.)
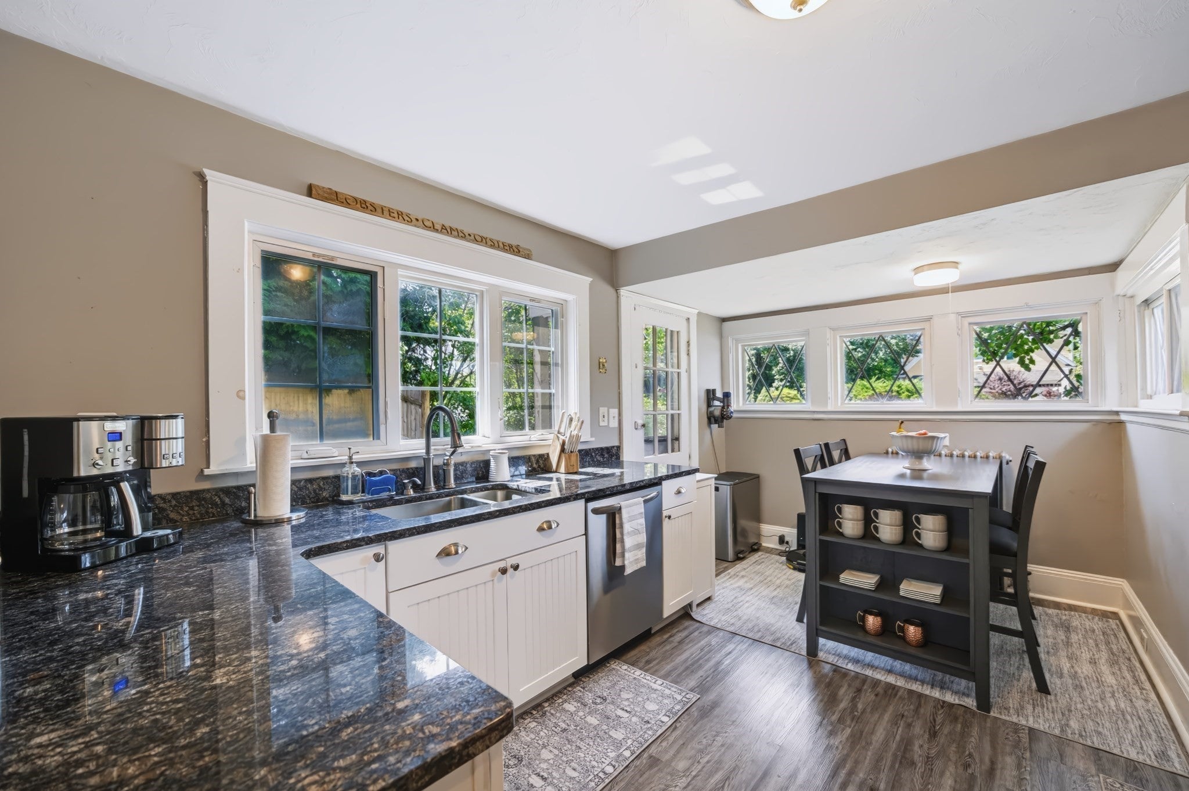
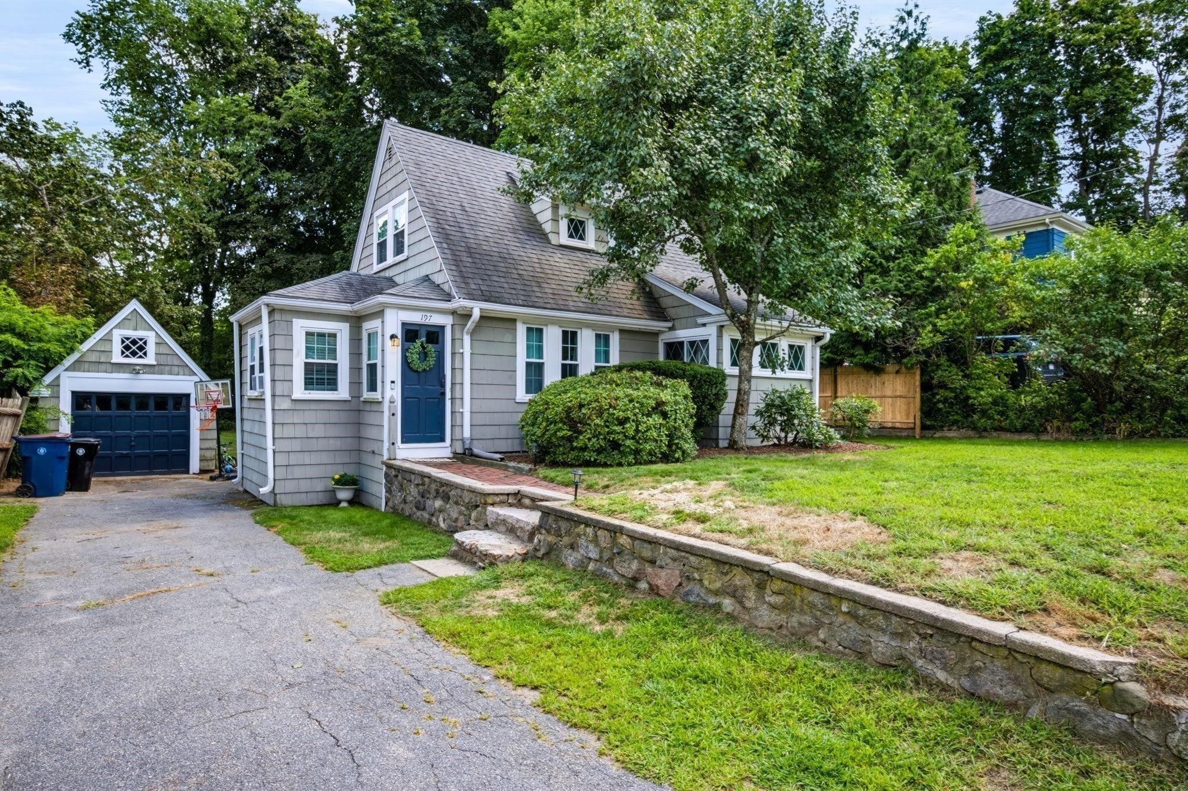
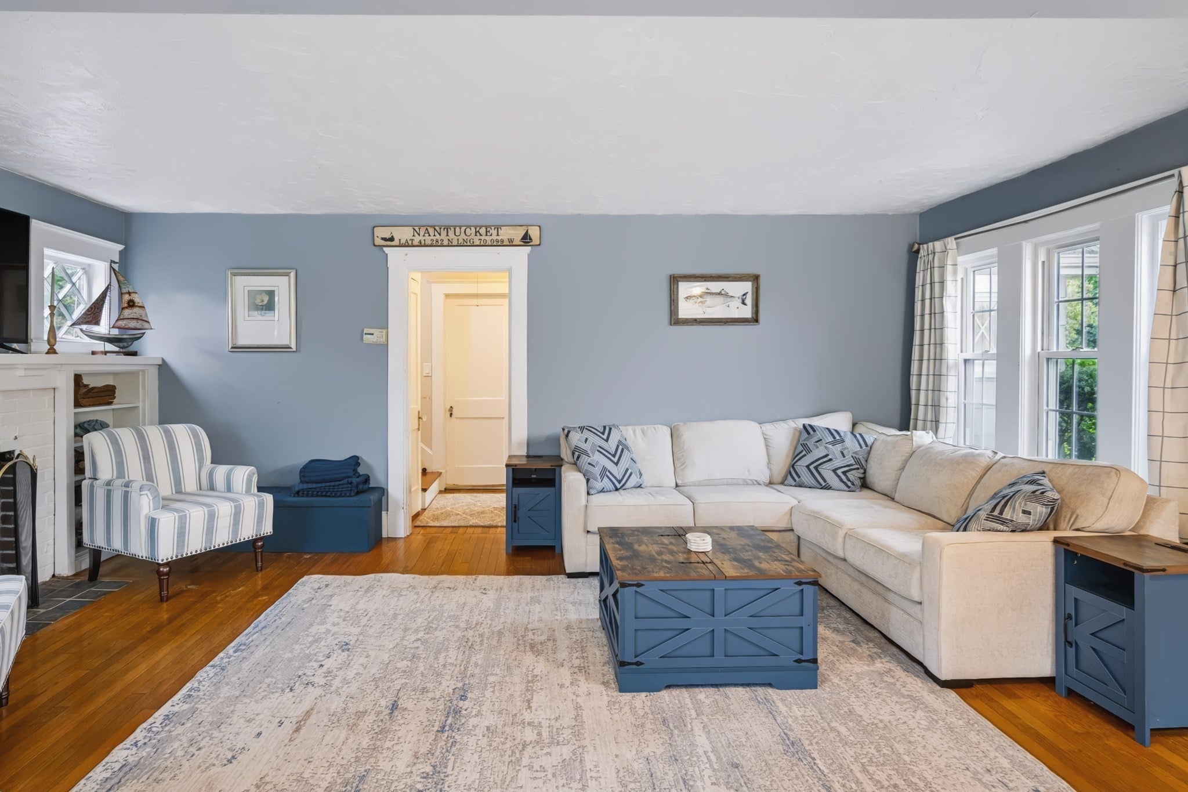
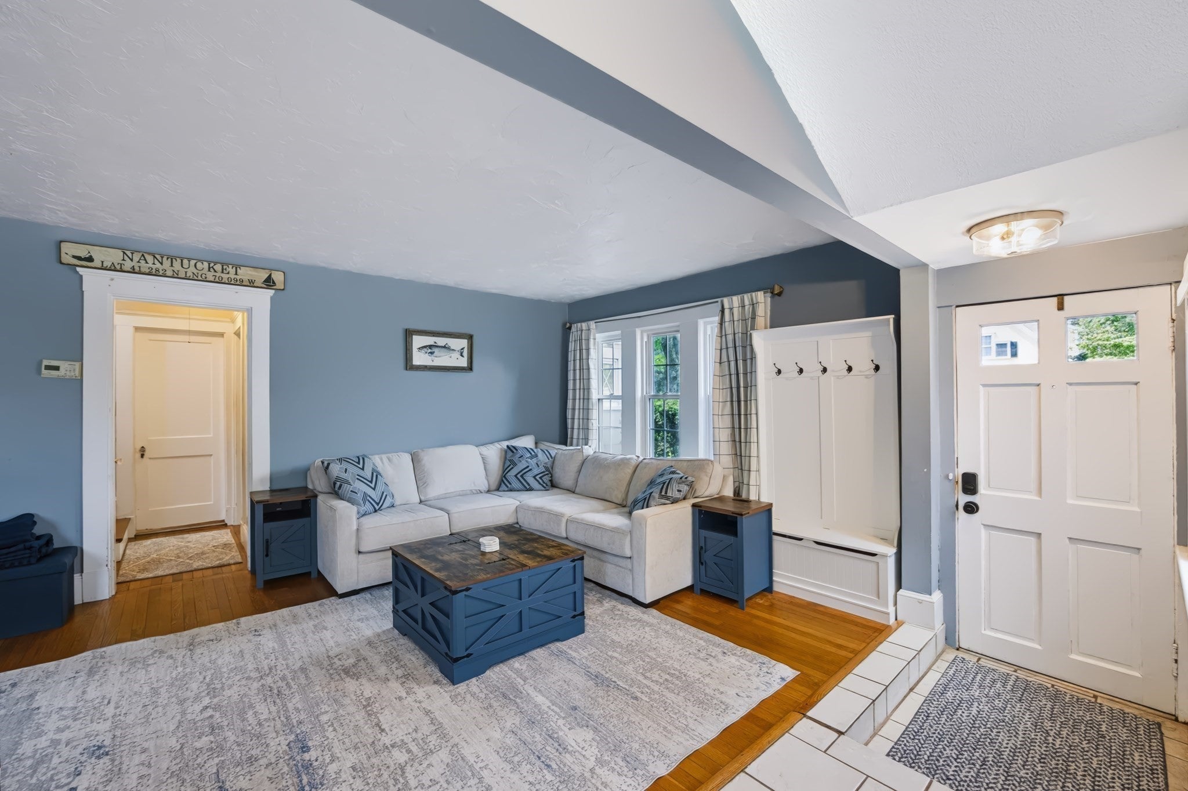
Enter an interest rate to see your estimated monthly payment.PRICE IMPROVED to $515,000! Bring your best offer, because this Sharon Cape will not last at this price. Built in 1939 and full of character, 197 N Main St gives you 2 bedrooms, 1 full bath and a bonus room that works as a home office, all on a big 0.28 acre fenced yard with a detached garage and room for 3 cars in the driveway. The big-ticket items are already done: a brand new high-efficiency gas boiler (August 2026), and a fully renovated bathroom (2023). Inside you’ll find hardwood floors, a granite stainless kitchen, and a cozy living room with a fireplace. Town water, Title V septic passed August 2026, and not on a Flood Zone.This home is being sold AS IS. Offers due Sunday, October 18 at 12:00 pm for seller review. Don’t wait on this one.
| 23 minutes ago | Listing updated with changes from the MLS® | |
| 23 minutes ago | Price changed to $515,000 | |
| 28 minutes ago | Status changed to Active | |
| 2 months ago | Listing first seen on site |

The property listing data and information, or the Images, set forth herein were provided to MLS Property Information Network, Inc. from third party sources, including sellers, lessors, landlords, and public records, and were compiled by MLS Property Information Network, Inc. The property listing data and information, and the Images, are for the personal, non-commercial use of consumers having a good faith interest in purchasing, leasing or renting listed properties of the type displayed to them and may not be used for any purpose other than to identify prospective properties which such consumers may have a good faith interest in purchasing, leasing or renting. MLS Property Information Network, Inc. and its subscribers disclaim any and all representations and warranties as to the accuracy of the property listing data and information, or as to the accuracy of any of the Images, set forth herein.
Last checked 2026-10-16 10:00 PM UTC