

16 Kylee DrPlainville, MA 02762
Mortgage Calculator
Monthly Payment (Est.)
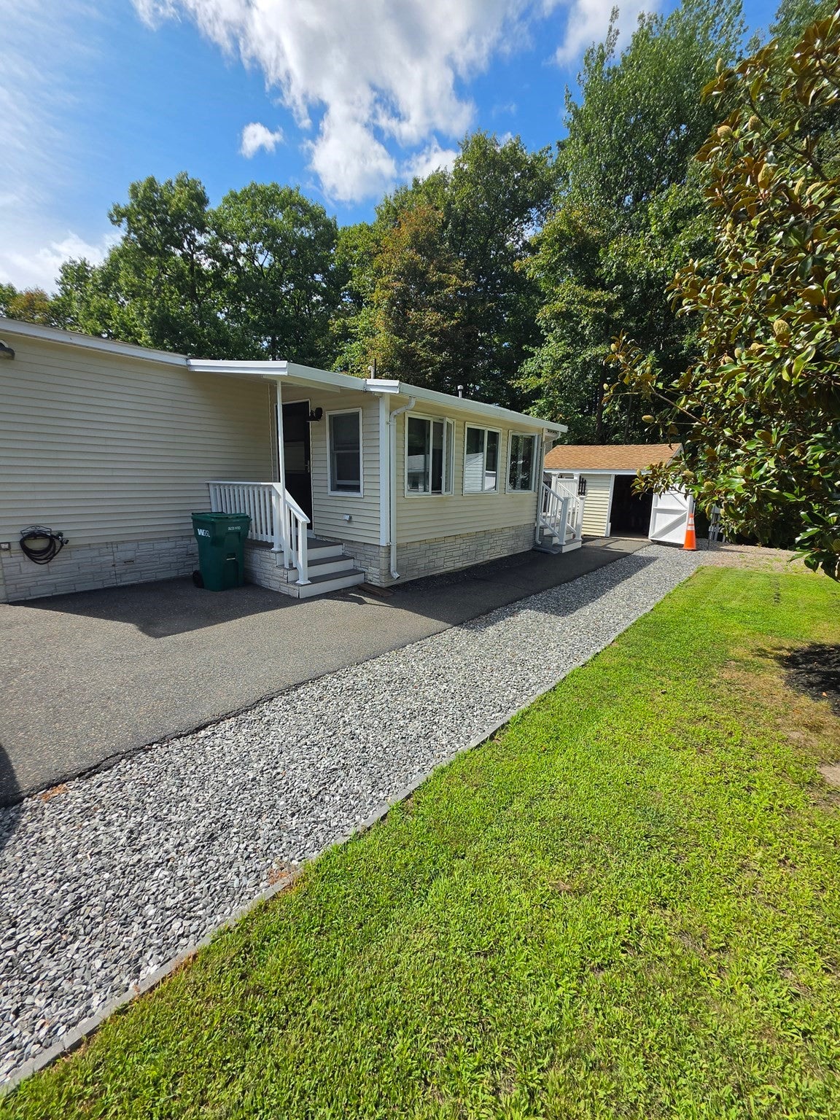
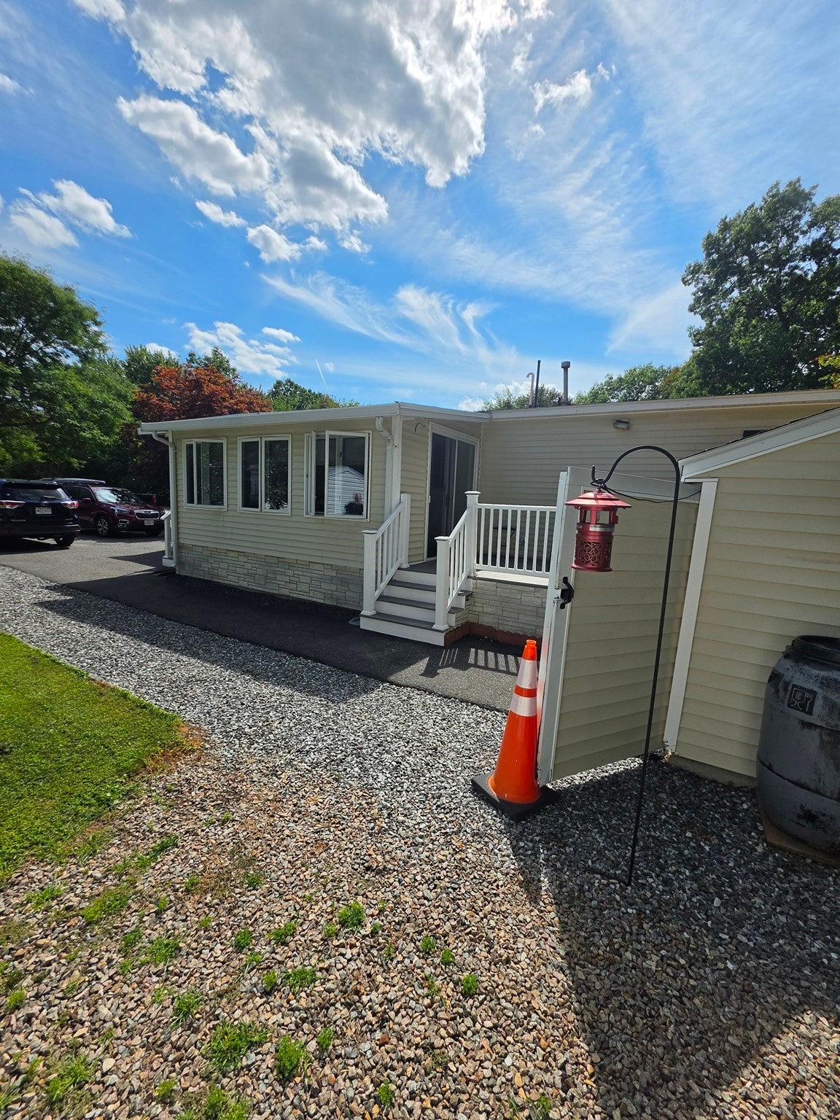
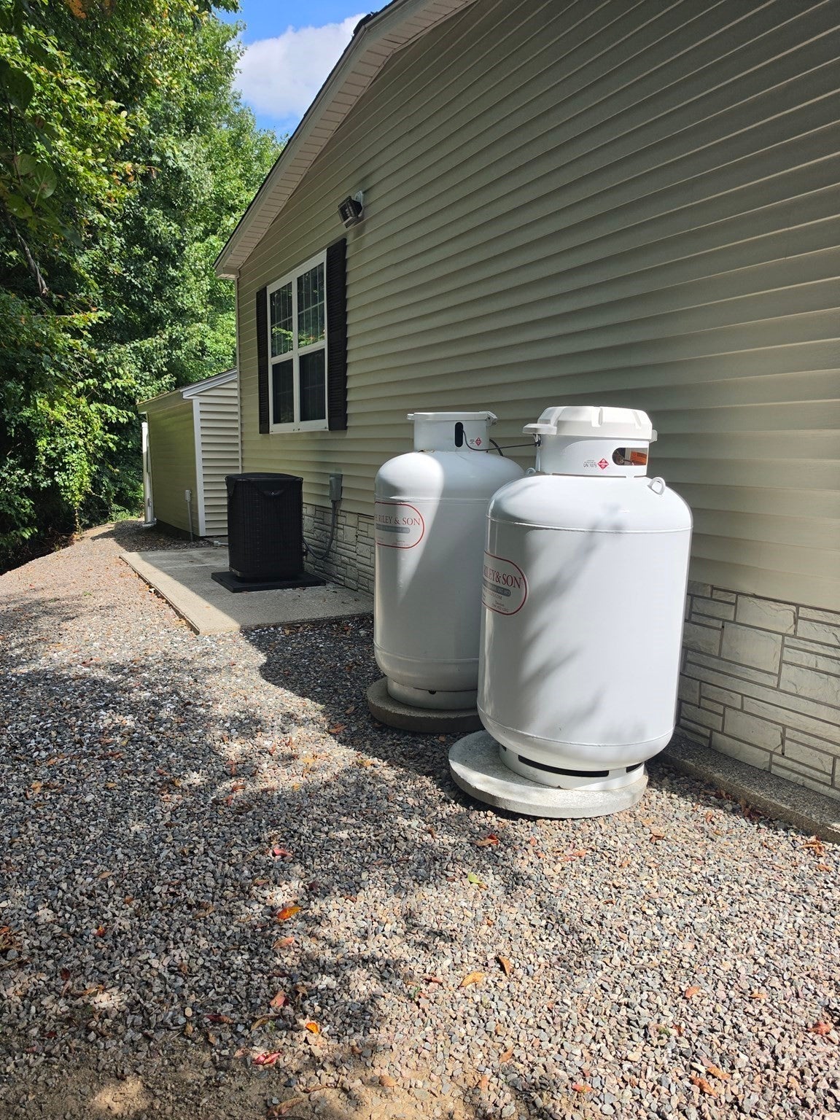
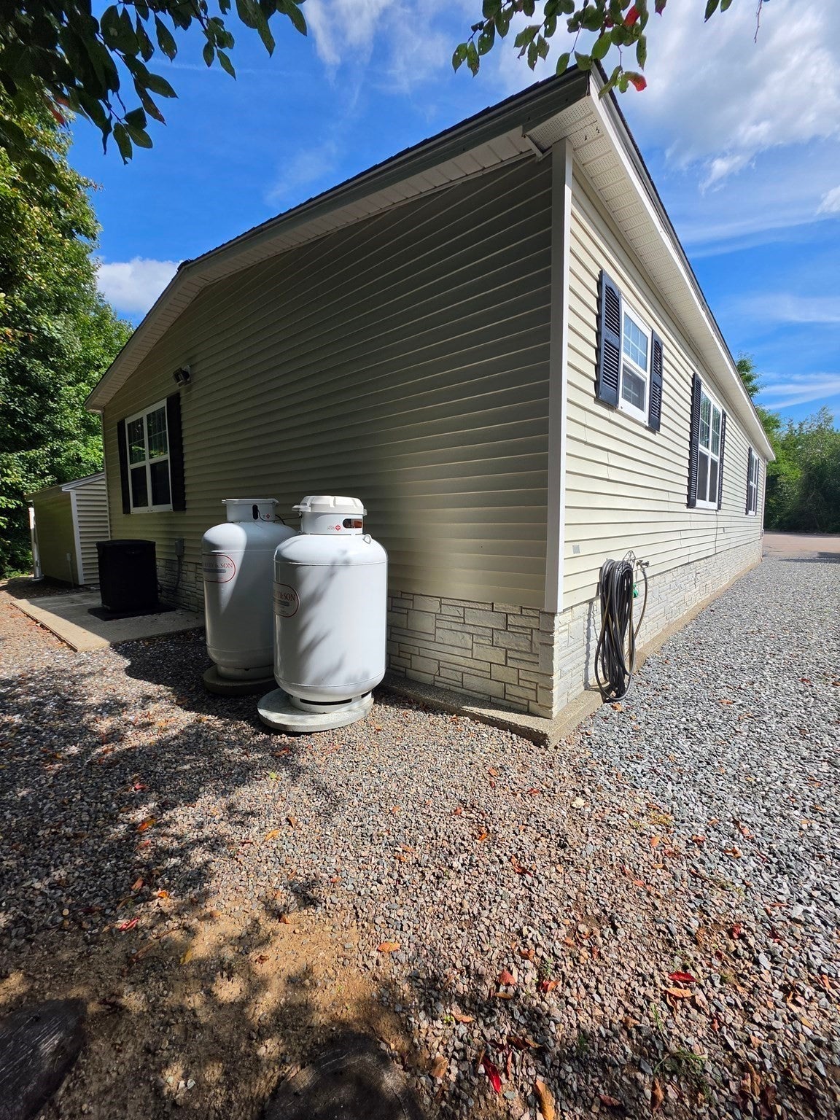
Enter an interest rate to see your estimated monthly payment.Welcome to Sunset Acres, a highly sought-after 55+ resident-owned community! This exceptional double-wide home was built by Burlington Homes of Maine with Maine winters in mind and has been exceptionally well maintained, with numerous upgrades completed over the years. Recent Updates Include:•2018: Guest bathroom updated with quartz countertops, new sink, and cabinets.•2019: New stove and refrigerator; primary bathroom updated with granite countertops, new sink, and upgraded flooring.•2020: New walk-in shower, roof, and hot water tank.•2022: New outdoor decking, A/C system, and storm doors.•2023: New heating system, luxury vinyl flooring, quartz countertops, sink, and faucet. The fabulous 3-season sunroom, measuring approximately 16' x 10', provides a wonderful additional living space and features a slider leading directly to the rear deck. The porch is not included in the home's listed square footage. This move-in-ready home offers comfort, quality, and extensive updates in a desirable resident-owned community. With so many improvements already completed, there's little left to do but move in and enjoy! Don't wait—this exceptional home won't last long. Association fee is $583. and includes taxes, water, sewer, trash, common area maintenance. Buyer must submit an application and be approved for membership.
| 2 weeks ago | Listing updated with changes from the MLS® | |
| 3 weeks ago | Status changed to Pending | |
| 4 weeks ago | Listing first seen on site |

The property listing data and information, or the Images, set forth herein were provided to MLS Property Information Network, Inc. from third party sources, including sellers, lessors, landlords, and public records, and were compiled by MLS Property Information Network, Inc. The property listing data and information, and the Images, are for the personal, non-commercial use of consumers having a good faith interest in purchasing, leasing or renting listed properties of the type displayed to them and may not be used for any purpose other than to identify prospective properties which such consumers may have a good faith interest in purchasing, leasing or renting. MLS Property Information Network, Inc. and its subscribers disclaim any and all representations and warranties as to the accuracy of the property listing data and information, or as to the accuracy of any of the Images, set forth herein.
Last checked 2026-09-23 02:14 PM UTC