

64 Marshall StHolliston, MA 01746
Mortgage Calculator
Monthly Payment (Est.)
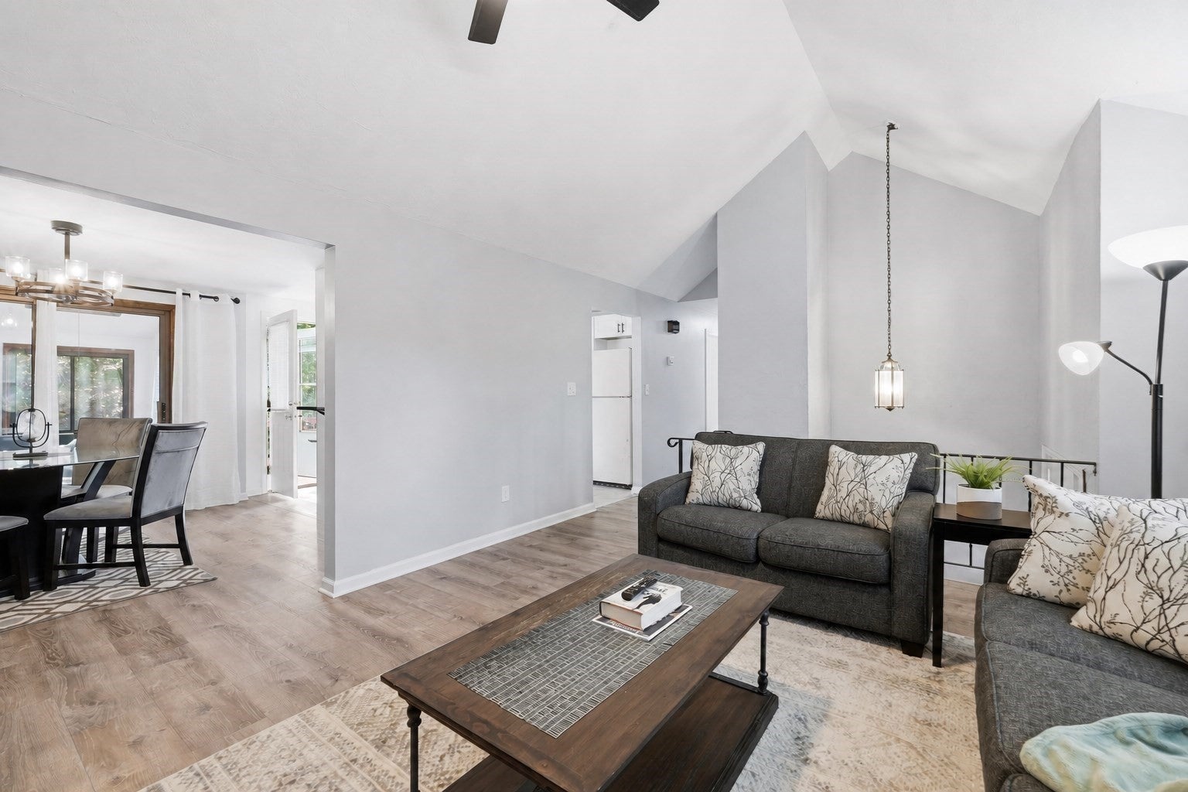
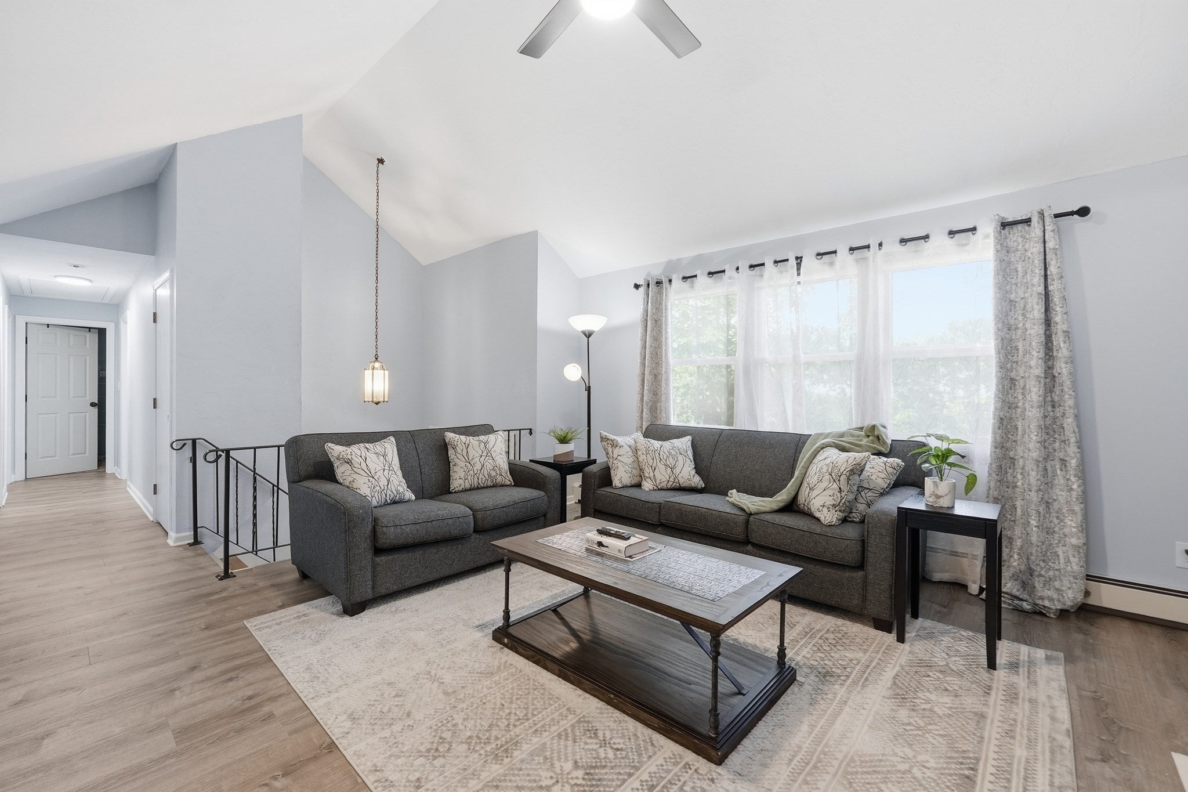
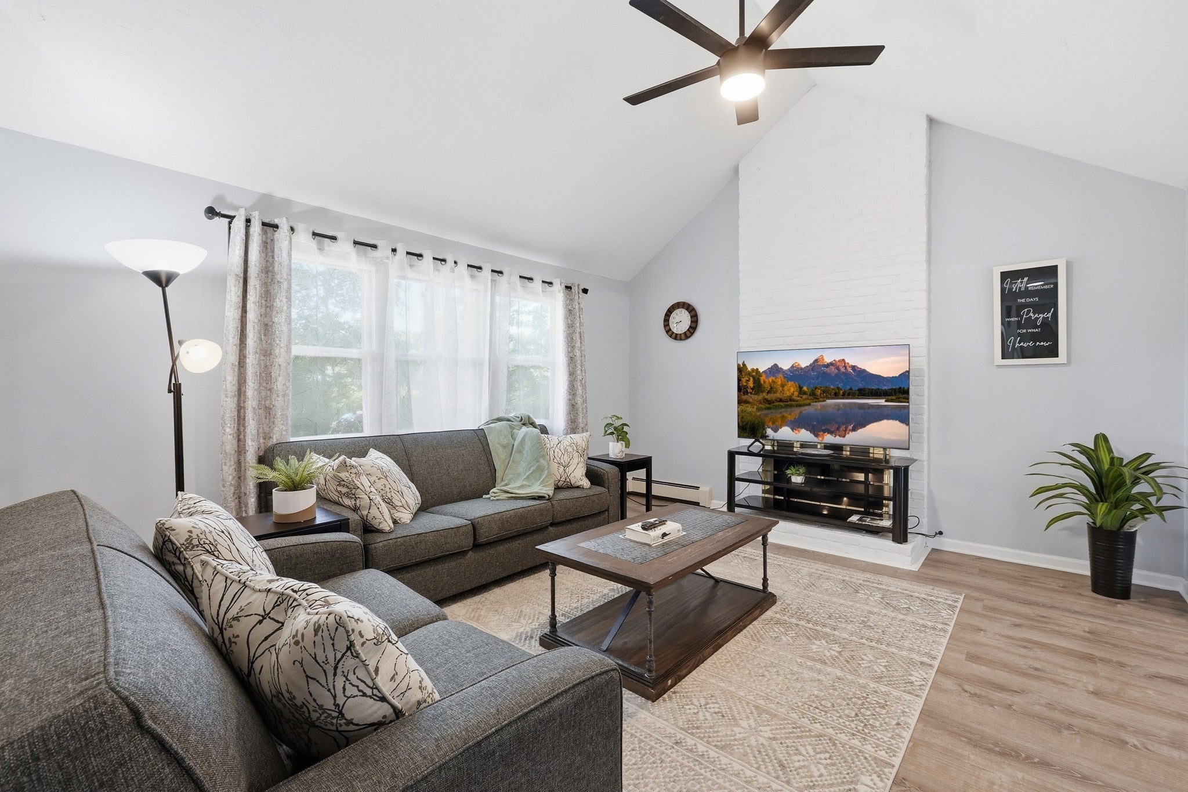
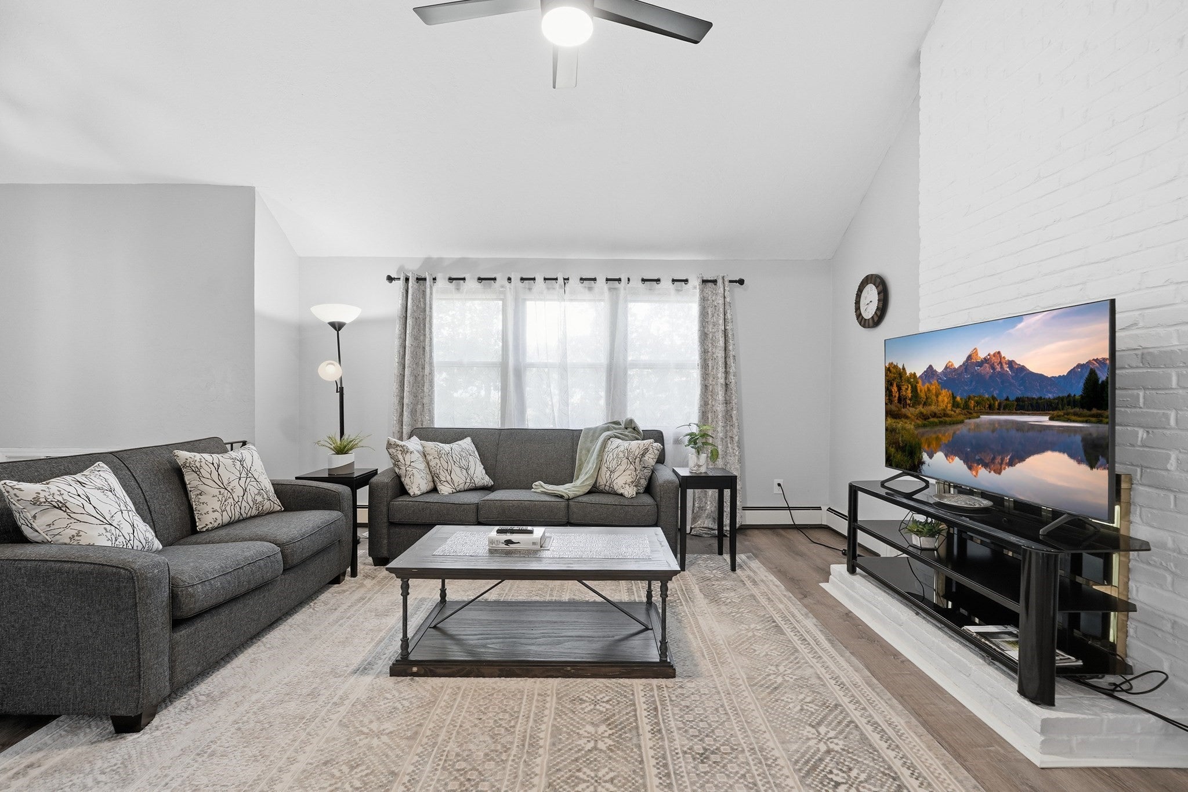
Enter an interest rate to see your estimated monthly payment.A touch of modern city but in the quiet suburbs. This 3-bedroom, 2 bath raised ranch offers both. Property is over 2 acres of privacy and quiet, with modern updates in the kitchen and baths. Upper level offers an open living room with fireplace, that leads into the dining area and kitchen. Take a moment sitting in the sun either on your deck off the kitchen or sunroom with skylights off the dining area. Move down the hall and you will find closet space, three bedrooms, and a full jack-and-jill bath attached to the main bedroom. Proceed to the lower level and you will find a fire placed family room, bonus room, full bath, storage, and access to the 2-car garage. As a surprise there is a finished space as well as storage in the pull-down attic. Some other bonuses include a covered patio on the lower level in the back, newer oil tank, storage shed, and small little pond.
| 2 weeks ago | Listing updated with changes from the MLS® | |
| 2 weeks ago | Price changed to $685,000 | |
| 2 weeks ago | Status changed to Active | |
| 2 months ago | Listing first seen on site |

The property listing data and information, or the Images, set forth herein were provided to MLS Property Information Network, Inc. from third party sources, including sellers, lessors, landlords, and public records, and were compiled by MLS Property Information Network, Inc. The property listing data and information, and the Images, are for the personal, non-commercial use of consumers having a good faith interest in purchasing, leasing or renting listed properties of the type displayed to them and may not be used for any purpose other than to identify prospective properties which such consumers may have a good faith interest in purchasing, leasing or renting. MLS Property Information Network, Inc. and its subscribers disclaim any and all representations and warranties as to the accuracy of the property listing data and information, or as to the accuracy of any of the Images, set forth herein.
Last checked 2026-10-17 11:26 AM UTC