Save
Ask
Tour
Hide
Share
$399,000
1 Day On Site

Woodcrest Condominiums Ii
181 Littleton Rd 212
Chelmsford, MA 01824

For Sale|Condominium|Active
2
Beds
2
Total Baths
2
Full Baths
1,104
SqFt
$361
/SqFt
1987
Built
County:
Middlesex
Upcoming Open Houses
Fri, Aug 28, 4:30 PM - 6:30 PM
Sat, Aug 29, 12:00 PM - 2:00 PM
Sun, Aug 30, 12:00 PM - 2:00 PM
181 Littleton Rd 212181 Littleton Rd 212181 Littleton Rd 212181 Littleton Rd 212
Save
Ask
Tour
Hide
Share

Mortgage Calculator

Monthly Payment (Est.)

$1,820
Calculator powered by Showcase IDX, a Constellation1 Company. Copyright ©2026 Information is deemed reliable but not guaranteed.

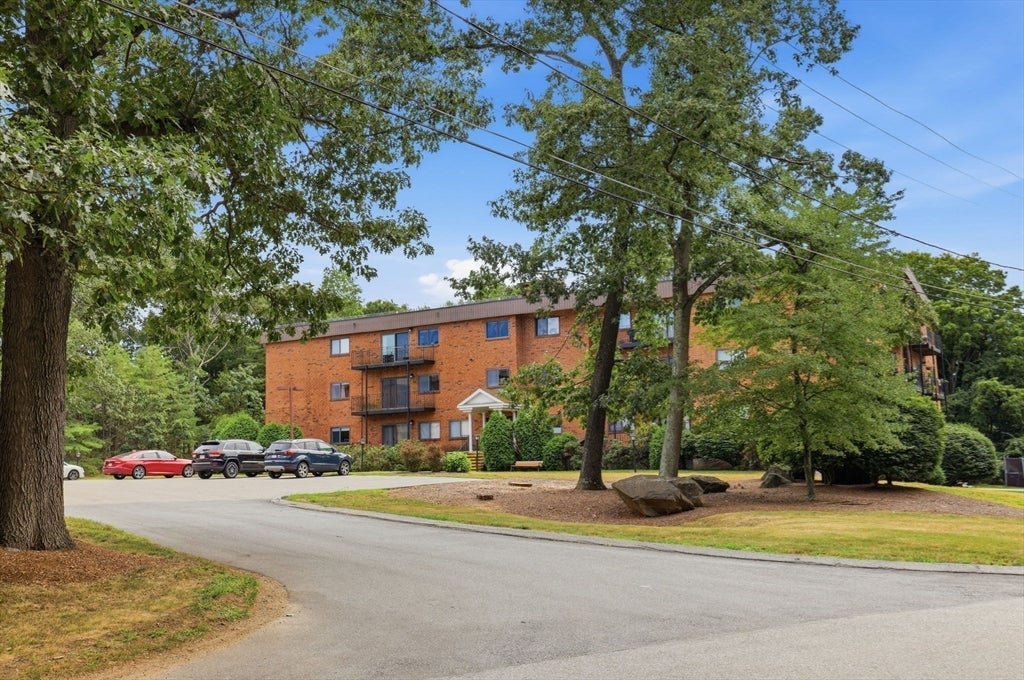
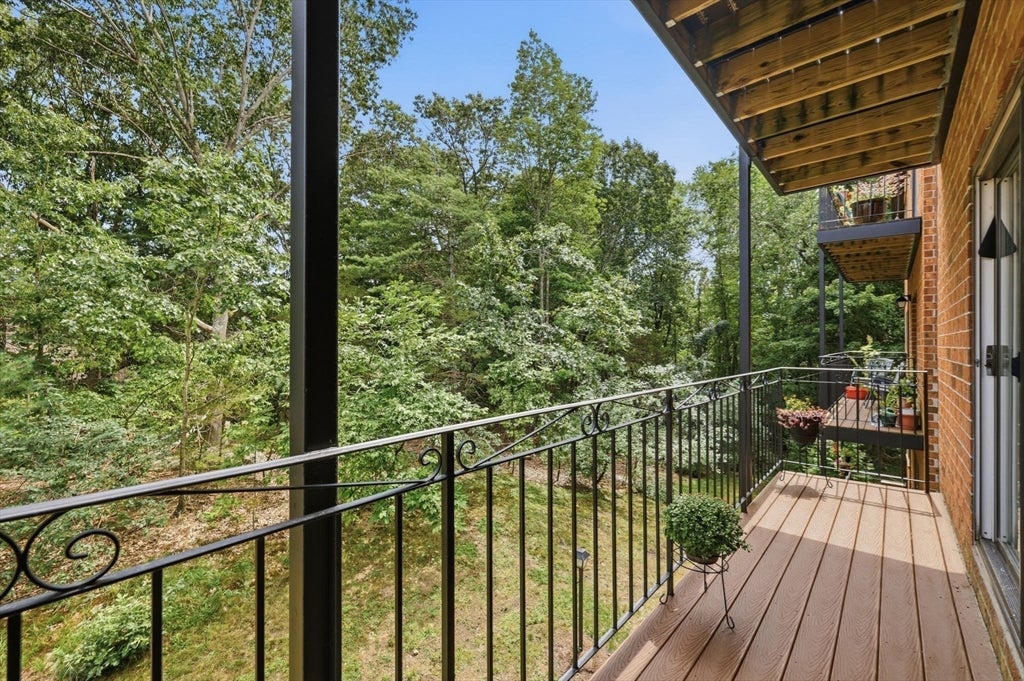
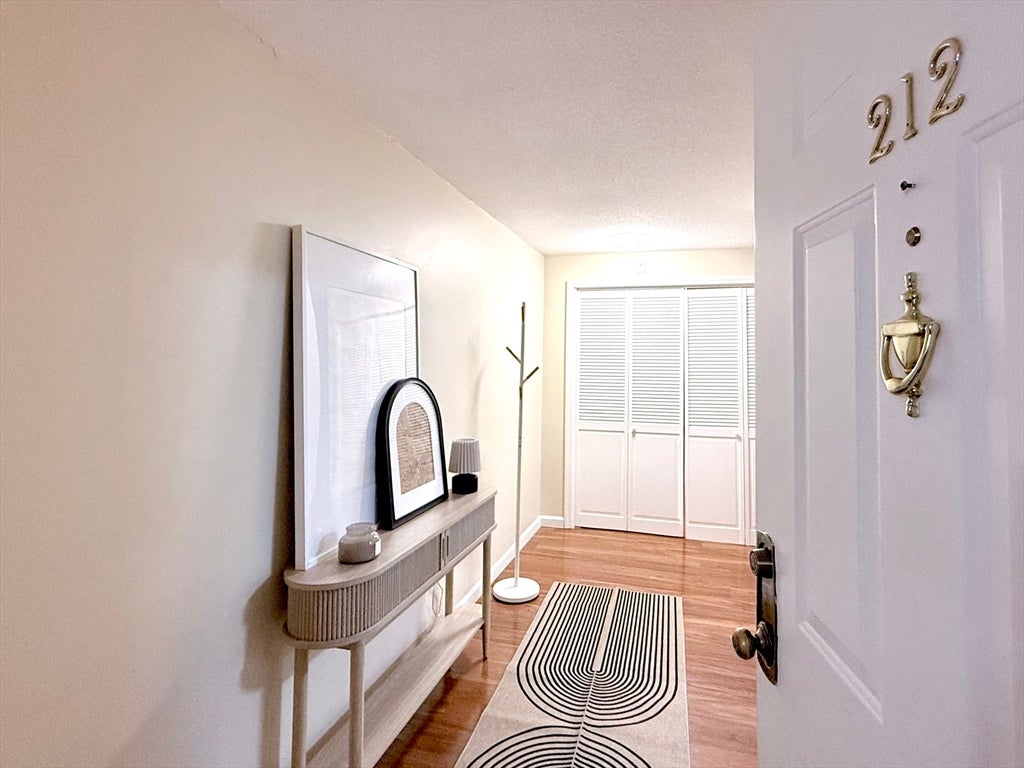
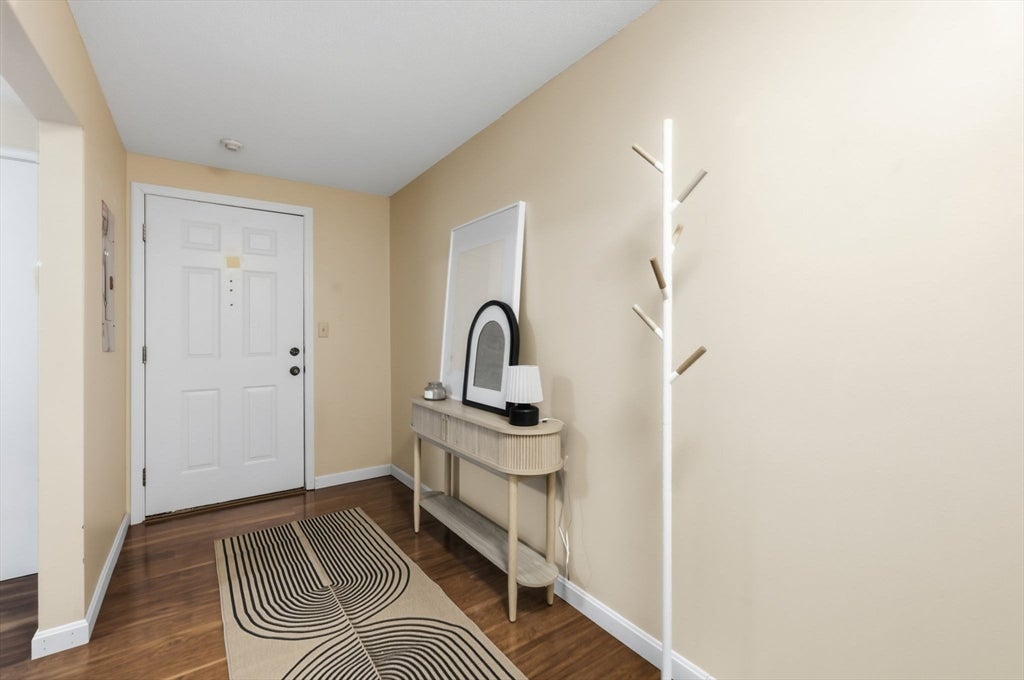
Updated, inviting, and designed for easy living! Located in one of the later-built buildings at the desirable Woodcrest Condominiums, this corner unit offers two spacious bedrooms, two full baths, and a bright, open layout. Warm wood-look laminate flooring flows throughout, complemented by newer appliances and in-unit laundry. The living and dining area opens to a private patio overlooking a peaceful wooded setting with lovely morning light. French doors lead to the generously sized primary bedroom with private bath, while an impressive amount of closet space throughout is a welcome bonus. The galley kitchen offers plenty of counter space for everyday cooking and entertaining. Beyond the unit, Woodcrest offers an easygoing, walkable lifestyle—perfect for a morning stroll, an evening walk, or a trip to the pool or tennis courts. Add an in-building elevator, storage, car washing station, garage parking for residents, and plentiful guest parking, and you have a community that makes everyday living remarkably convenient.

Save
Ask
Tour
Hide
Share
Listing Snapshot
Price 
$399,000
Days On Site 
1 Day
Bedrooms 
2
Inside Area (SqFt) 
1,104 sqft
Total Baths 
2
Full Baths 
2
Partial Baths 
N/A
Lot Size 
N/A
Year Built 
1987
MLS® Number 
73566635
Status 
Active
Property Tax 
$4,441
HOA/Condo/Coop Fees 
$550 monthly
Sq Ft Source 
Public Records
Friends & Family
Recent Activity
15 hours agoListing updated with changes from the MLS®
yesterdayListing first seen on site
General Features
Attached Garage 
Yes
Garage 
Yes
Garage Spaces 
1
Number Of Stories 
1
Parking 
AttachedGarage Door OpenerStorageOff StreetCommonGuestPavedGarage
Parking Spaces 
3
Pets 
Cats OKYes
Property Sub Type 
Condominium
Sewer 
Public Sewer
SqFt Above 
1104
SqFt Total 
1104
Water Source 
Public
Zoning 
RM
Interior Features
Appliances 
DishwasherRangeRefrigeratorWasherDryer
Cooling 
Central Air
Electric 
Circuit Breakers
Heating 
CentralForced Air
Interior 
Open Floorplan
Laundry Features 
Electric Dryer HookupWasher HookupIn Unit
Bathroom 1 
Level - Second
Bathroom 2 
Level - Second
Bedroom 2 
Level - Second
Dining Room 
Dimensions - 11.75x8.5Level - SecondArea - 99
Kitchen 
Dimensions - 12.333333333x8.166666666Level - SecondArea - 100
Living Room 
Dimensions - 19.25x11.5Level - SecondArea - 221
Master Bedroom 
Dimensions - 15.583333333x12.166666666Level - SecondArea - 189
Save
Ask
Tour
Hide
Share
Exterior Features
Exterior 
Balcony
Patio And Porch 
Patio
Pool Features 
AssociationIn Ground
Windows/Doors 
French Doors
Community Features
Association Amenities 
PoolElevator(s)Tennis Court(s)
Association Dues 
550
Building Access 
Unit Placement(Upper,Garden)
Community Features 
PoolTennis Court(s)Park
Financing Terms Available 
Contract
HOA Fee Frequency 
Monthly
Schools
School District
Unknown
Elementary School
Byam Elementary School
Middle School
Moses Parker Middle School
High School
Chelmsford High School
Listing courtesy of Young Won of Keller Williams Realty


The property listing data and information, or the Images, set forth herein were provided to MLS Property Information Network, Inc. from third party sources, including sellers, lessors, landlords, and public records, and were compiled by MLS Property Information Network, Inc. The property listing data and information, and the Images, are for the personal, non-commercial use of consumers having a good faith interest in purchasing, leasing or renting listed properties of the type displayed to them and may not be used for any purpose other than to identify prospective properties which such consumers may have a good faith interest in purchasing, leasing or renting. MLS Property Information Network, Inc. and its subscribers disclaim any and all representations and warranties as to the accuracy of the property listing data and information, or as to the accuracy of any of the Images, set forth herein.

Last checked 2026-08-25 10:27 PM UTC

Neighborhood & Commute
Source: Walkscore
Save
Ask
Tour
Hide
Share