

12 NorthfieldPeabody, MA 01960
Mortgage Calculator
Monthly Payment (Est.)
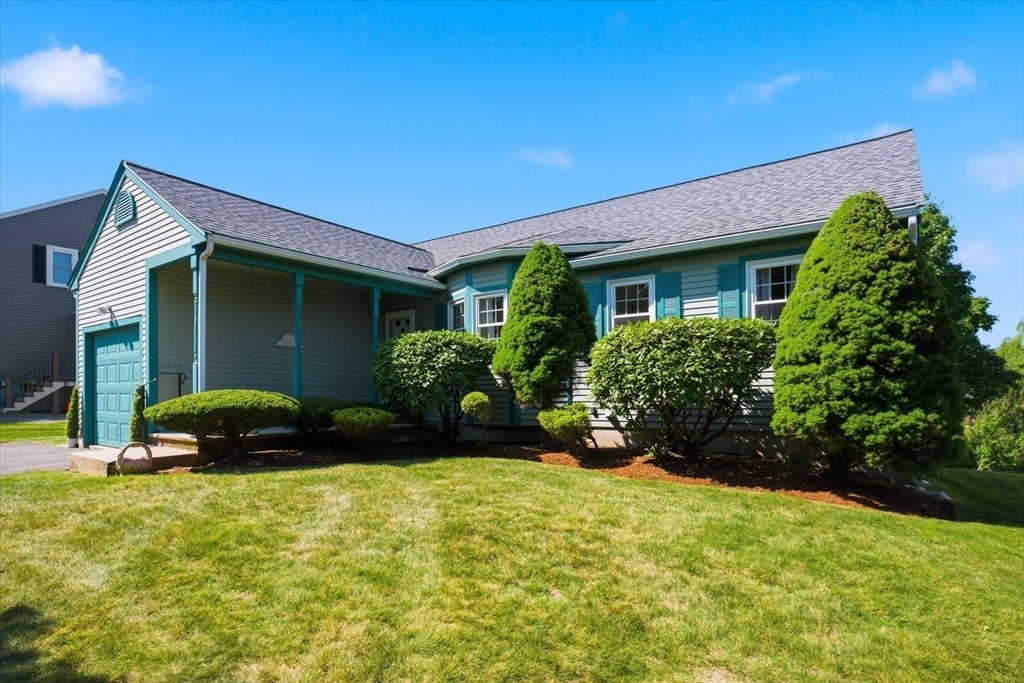
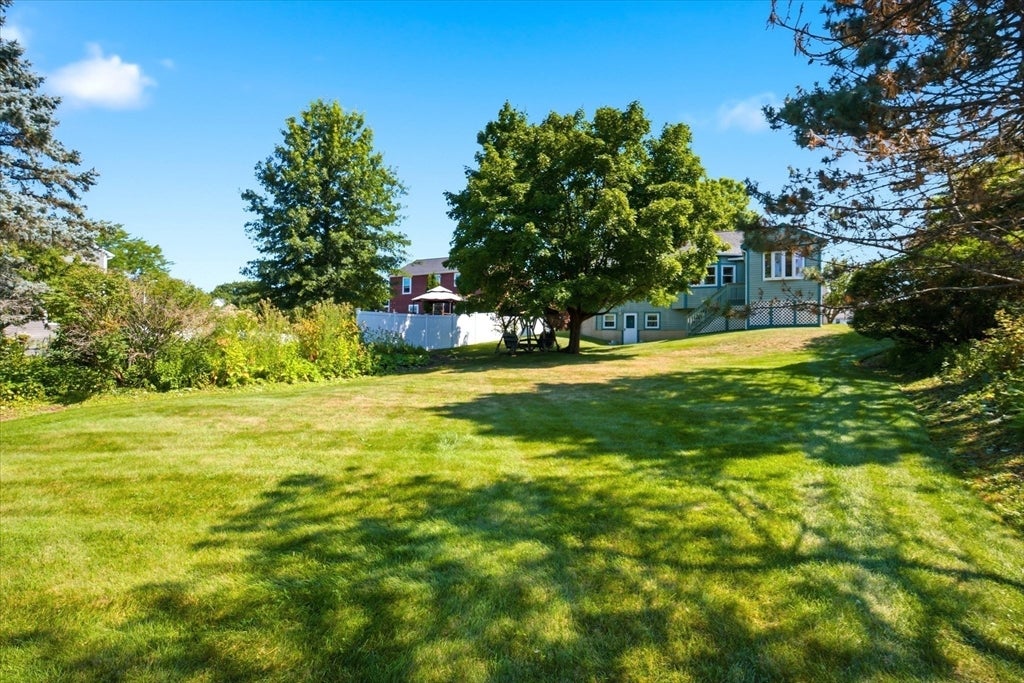
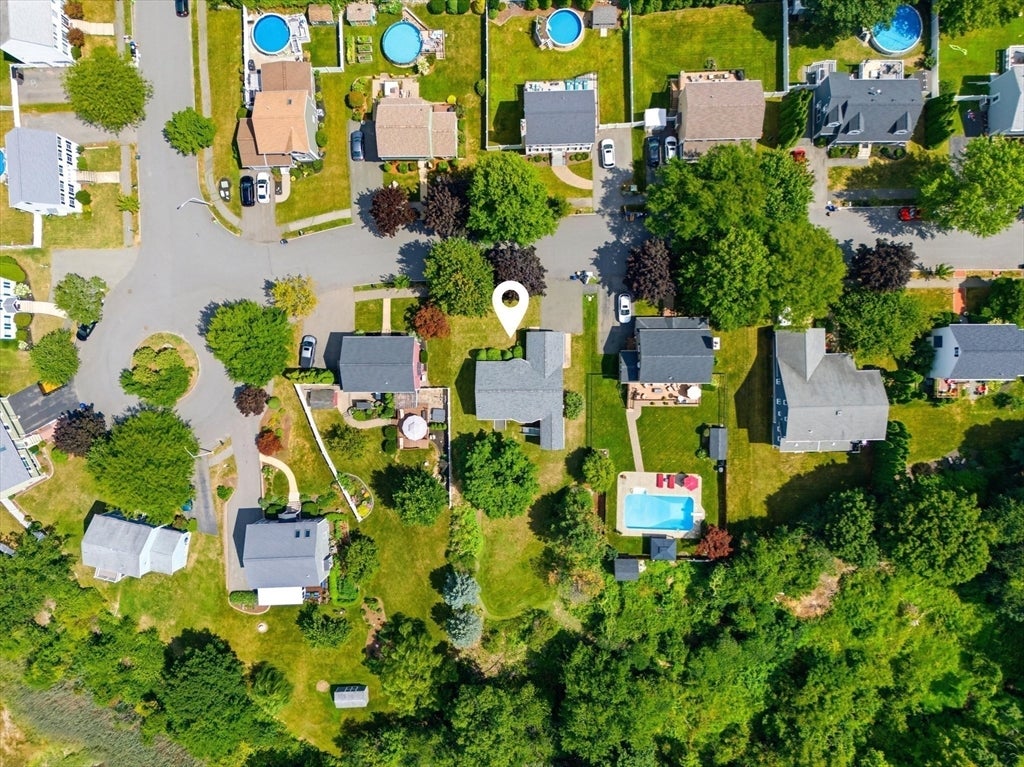
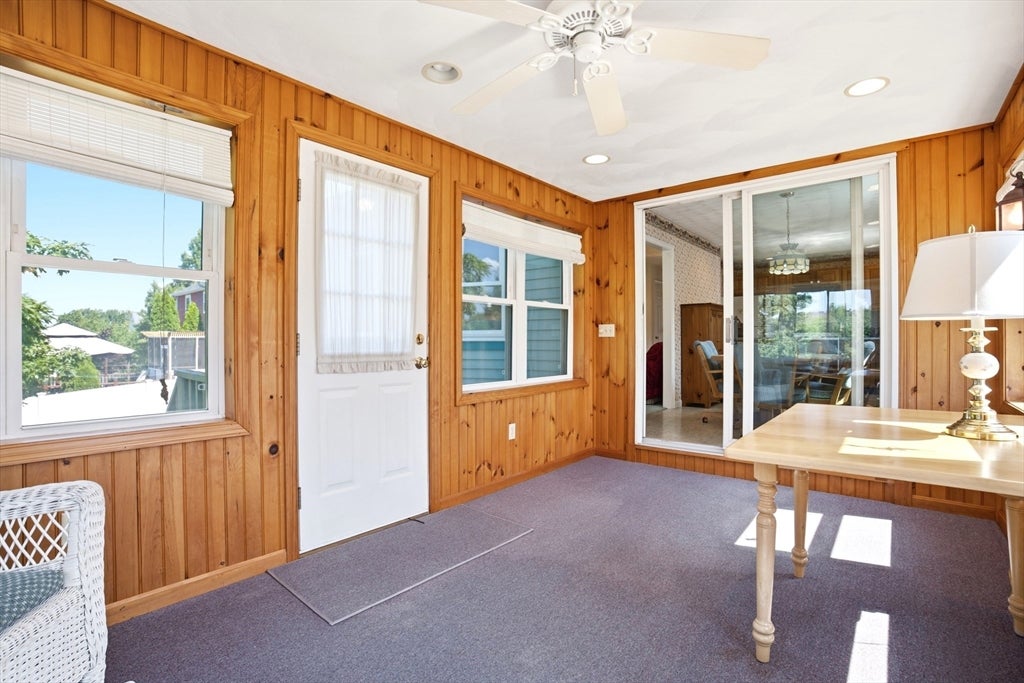
$2,737Offer deadline Monday Aug 24th 5pm. Welcome to 12 Northfield Road, nestled in a charming, established Peabody neighborhood in a city recently recognized as one of the hottest housing markets in the country! Exceptionally well maintained and filled with pride of ownership, this home offers gleaming hardwood floors, flexible living space and a fantastic backyard, all in a convenient, walkable neighborhood setting.The main level features two bedrooms and 1.5 baths, including a spacious primary suite with a private full bath and walk in closet. The vaulted-ceiling living room creates an open, airy feel, while first floor laundry adds everyday convenience. A generously sized four-season room overlooking the backyard provides the perfect place to relax, entertain or enjoy the changing New England seasons year-round.The walk out lower level adds tremendous versatility, featuring another 3/4 bathroom, potential additional bedroom, living area and space with potential for a kitchenette. With direct walk-out access to the backyard, this level offers exciting possibilities for extended living, guests, a home office, recreation space and more.Outside, the spacious backyard is a true highlight, with plenty of room for entertaining, gardening, play or simply enjoying your own outdoor retreat. An attached garage adds even more convenience. This one owner ranch was built for the owners in 1995 and lovingly cared for and maintained over the years. The home has been beautifully preserved and offers a wonderful opportunity to move right in and make cosmetic updates to suit your own style over time. Best of all is the setting: a cute, established neighborhood made for morning walks and evening strolls, while remaining conveniently located for commuting with easy access to major routes, shopping, dining and everything the North Shore has to offer.A fantastic neighborhood, flexible living space, beautiful backyard and so much potential, this beautiful home is ready for its next chapter.
| 4 hours ago | Listing updated with changes from the MLS® | |
| 19 hours ago | Listing first seen on site |

The property listing data and information, or the Images, set forth herein were provided to MLS Property Information Network, Inc. from third party sources, including sellers, lessors, landlords, and public records, and were compiled by MLS Property Information Network, Inc. The property listing data and information, and the Images, are for the personal, non-commercial use of consumers having a good faith interest in purchasing, leasing or renting listed properties of the type displayed to them and may not be used for any purpose other than to identify prospective properties which such consumers may have a good faith interest in purchasing, leasing or renting. MLS Property Information Network, Inc. and its subscribers disclaim any and all representations and warranties as to the accuracy of the property listing data and information, or as to the accuracy of any of the Images, set forth herein.
Last checked 2026-08-22 08:09 AM UTC