

87 Pine Hill CirWaltham, MA 02451
Mortgage Calculator
Monthly Payment (Est.)
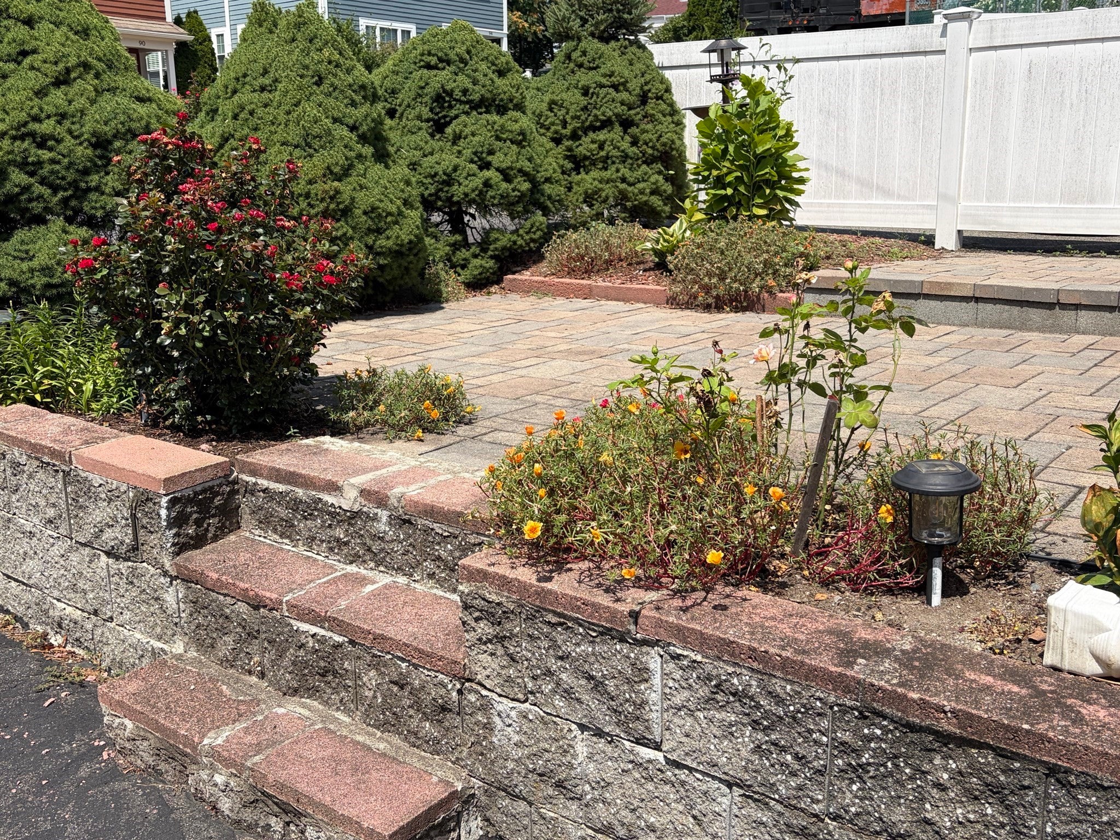
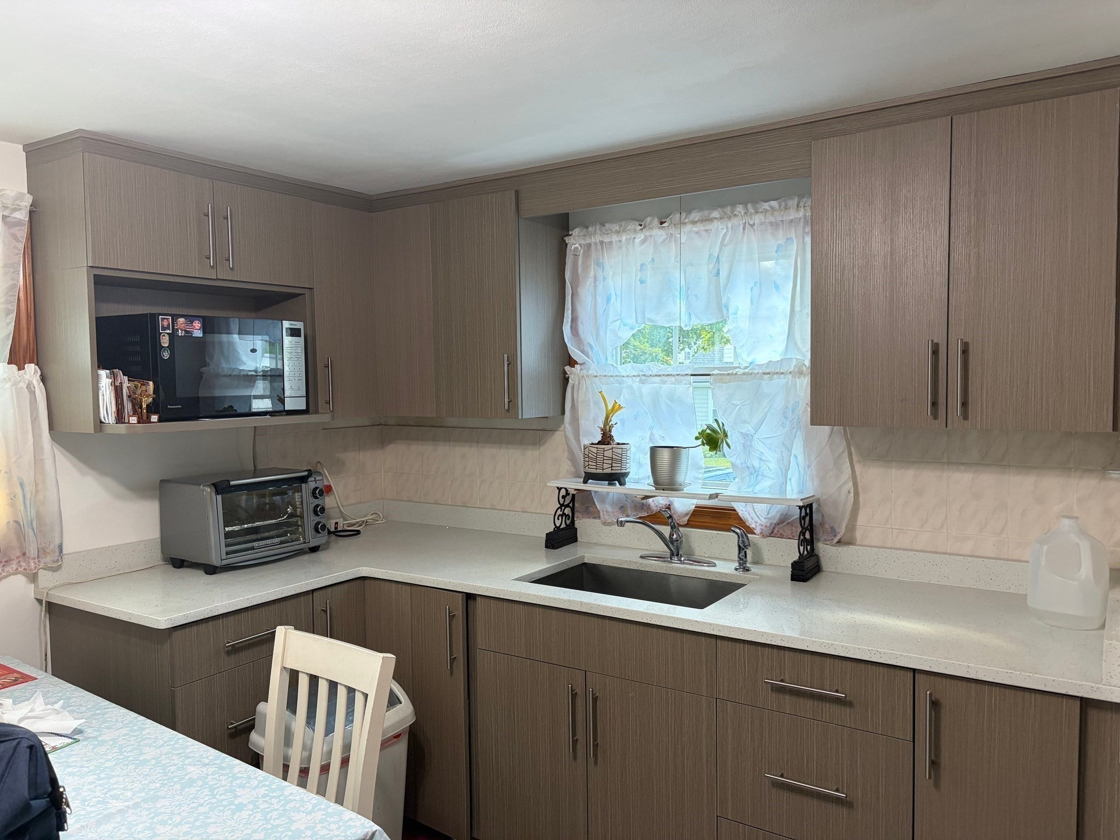
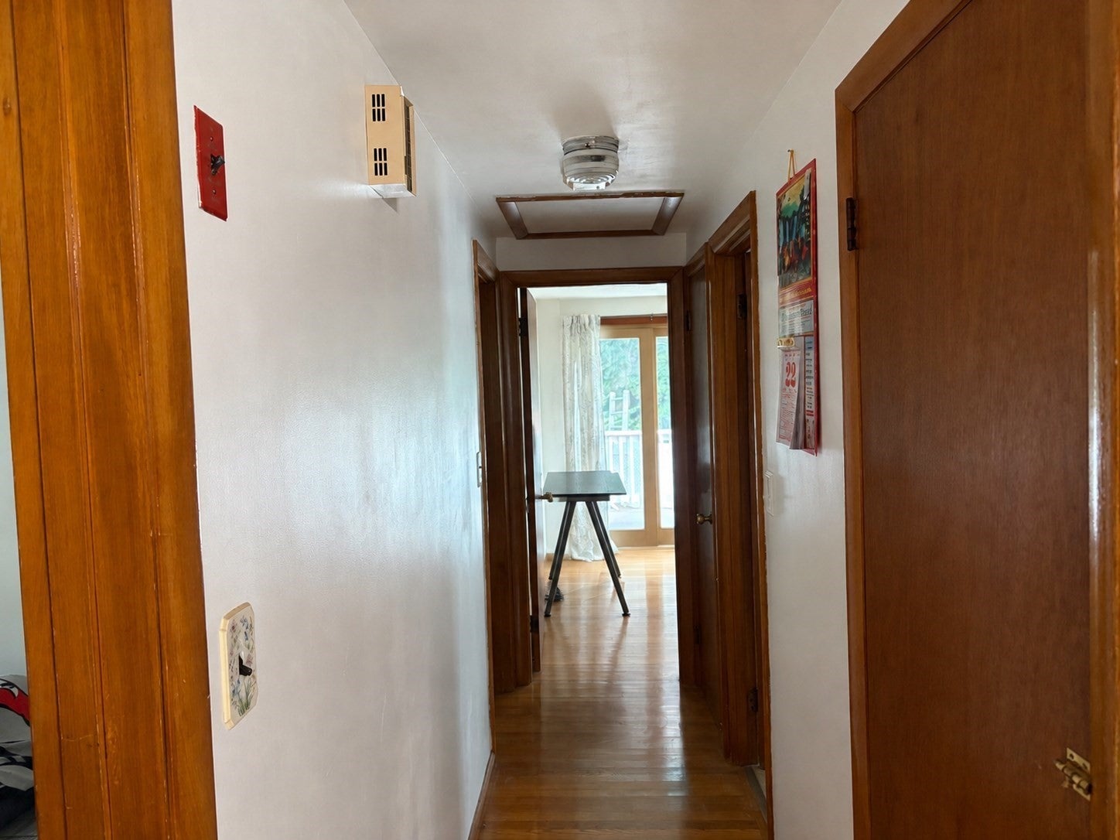
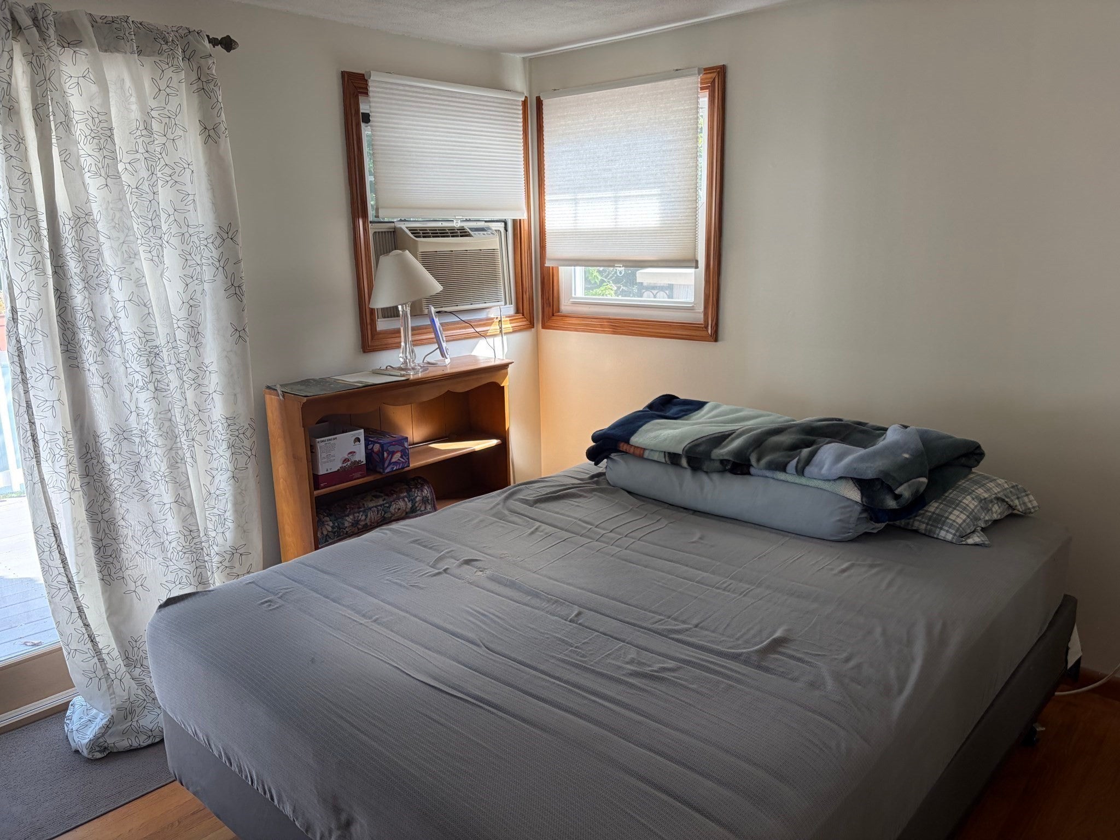
Enter an interest rate to see your estimated monthly payment.87 Pine Hill Cir, in Waltham, presents a meticulously maintained single-family residence, This home offers a refined living experience, distinguished by its recently modernized kitchen, which serves as the heart of this thoughtfully cared for home. The residence encompasses three well-proportioned bedrooms, providing comfortable and private accommodations. Complementing these living spaces is a full bathroom, designed to cater to daily needs with functionality and style. Situated on an enclosed lot, this property offers a manageable outdoor space, with maintenance free vinyl fencing, and a Trex composite Deck off of master bedroom, it is ideal for those seeking a balance of indoor comfort and exterior appeal. In addition, the Navian hot water heating system, Mini split in Kitchen, new roof, and full basement add to the charm of this single family home. Location can't be beat, with its close proximity to the highway, restaurants, shopping, and all that the city of Waltham has to offer.
| 3 days ago | Listing updated with changes from the MLS® | |
| 2 weeks ago | Price changed to $659,000 | |
| 2 weeks ago | Status changed to Active | |
| a month ago | Listing first seen on site |

The property listing data and information, or the Images, set forth herein were provided to MLS Property Information Network, Inc. from third party sources, including sellers, lessors, landlords, and public records, and were compiled by MLS Property Information Network, Inc. The property listing data and information, and the Images, are for the personal, non-commercial use of consumers having a good faith interest in purchasing, leasing or renting listed properties of the type displayed to them and may not be used for any purpose other than to identify prospective properties which such consumers may have a good faith interest in purchasing, leasing or renting. MLS Property Information Network, Inc. and its subscribers disclaim any and all representations and warranties as to the accuracy of the property listing data and information, or as to the accuracy of any of the Images, set forth herein.
Last checked 2026-09-23 01:50 PM UTC