

Save
Ask
Tour
Hide
$2,800
24 Days On Site
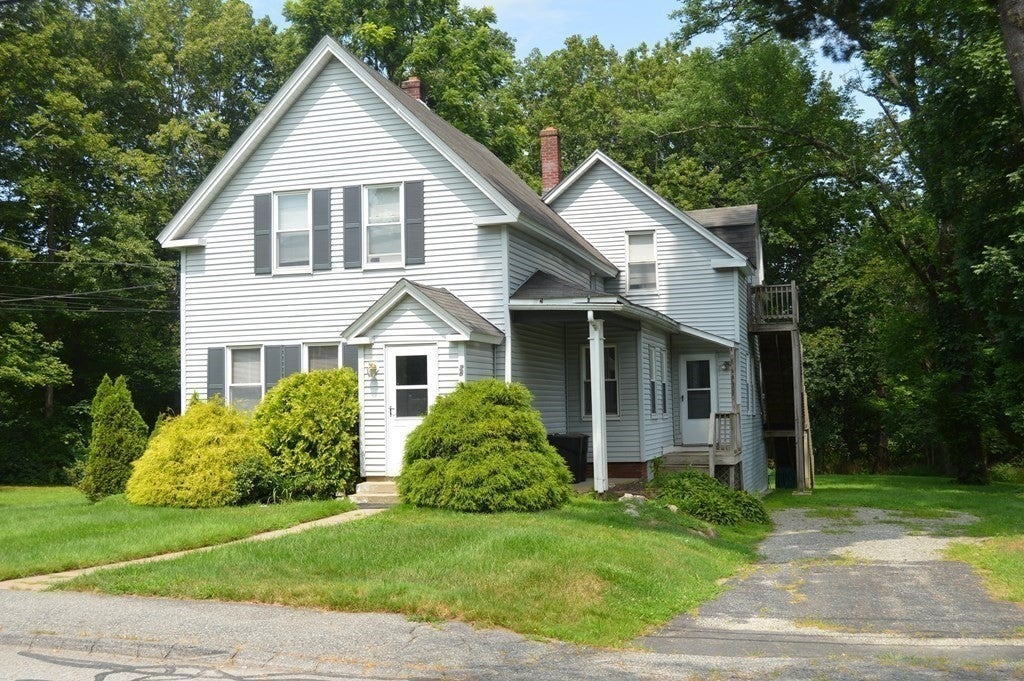
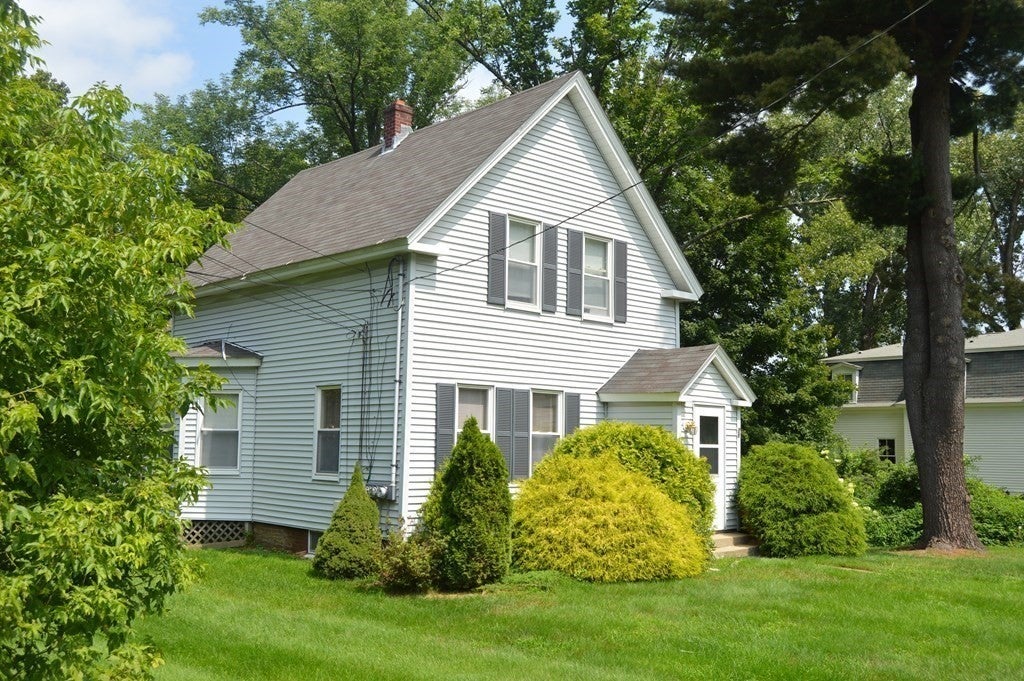
26 East Main St. 1ASouthborough, MA 01772
For Rent|Apartment|Active
3
Beds
1
Total Bath
1
Full Bath
1,000
SqFt
$3
/SqFt
1900
Built
County:
Worcester
Save
Ask
Tour
Hide
Mortgage Calculator
Monthly Payment (Est.)
$13Calculator powered by Showcase IDX, a Constellation1 Company. Copyright ©2026 Information is deemed reliable but not guaranteed.
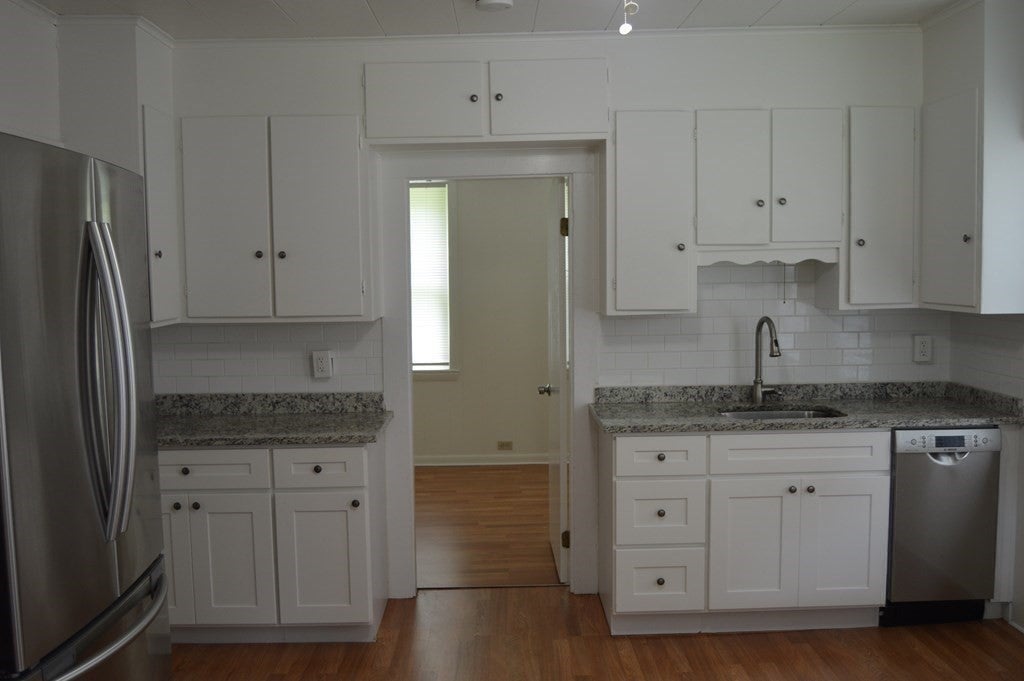
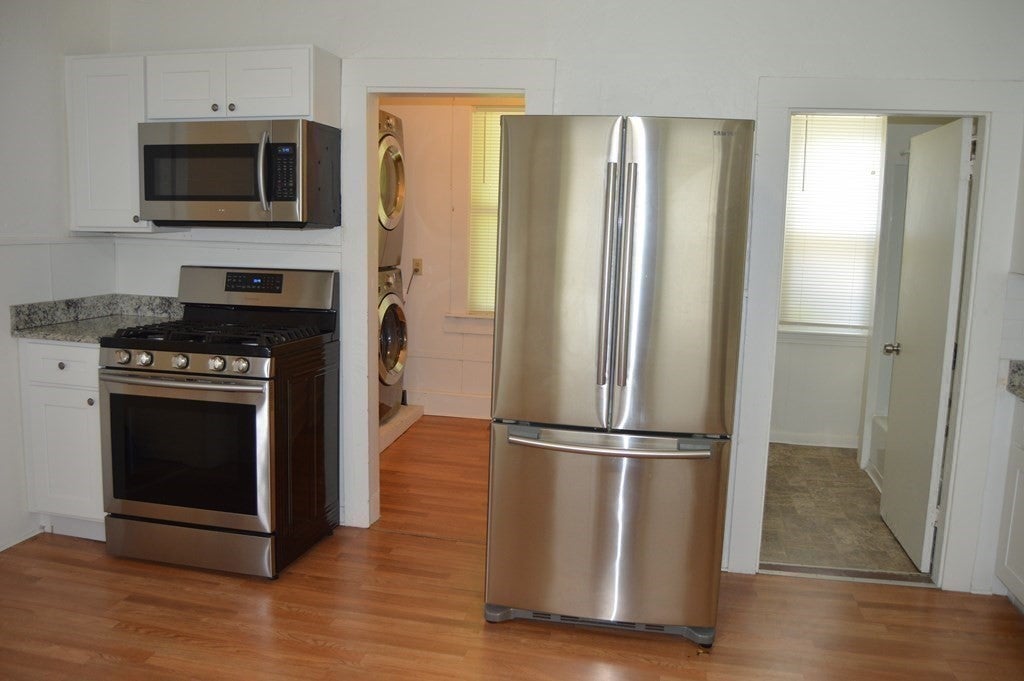
~~Welcome to 26 East Main St. Apartment 1A Southborough!~~Huge 3 bedroom apartment located on a quiet street where the kids can play in the yard or ride their bikes! Walk to the local cafe for breakfast or have lunch at the downtown pizza shop! This unit has been freshly painted and the hardwood flooring was recently refinished! The kitchen includes gorgeous stainless steel appliances (Bosch and Samsung), an eat in area and a large pantry with a stackable washer and dryer! The bedrooms are bright with lots of windows and neutral colors! Mass Pike, RT 9 & RT 495 are nearby and the commuter rail is just across town!
Save
Ask
Tour
Hide
Listing Snapshot
Price
$2,800
Days On Site
24 Days
Bedrooms
3
Inside Area (SqFt)
1,000 sqft
Total Baths
1
Full Baths
1
Partial Baths
N/A
Lot Size
N/A
Year Built
1900
MLS® Number
73566602
Status
Active
Property Tax
N/A
HOA/Condo/Coop Fees
N/A
Sq Ft Source
N/A
Friends & Family
Recent Activity
| a week ago | Listing updated with changes from the MLS® | |
| 4 weeks ago | Listing first seen on site |
General Features
Available on
2026-10-01
Disclosures
All sizes are approximate. No additional storage. Tenant will need to get a transfer station sticker for their trash. $45 application Fee for each tenant.
Parking Spaces
2
Pets
No
Property Sub Type
Apartment
SqFt Above
1000
SqFt Total
1000
Interior Features
Appliances
RangeDishwasherRefrigeratorWasherDryer
Heating
Natural Gas
Interior
Master DownstairsCeiling Fan(s)
Laundry Features
Main LevelIn Unit
Main Level Bedrooms
2
Bathroom 1
Dimensions - 6.3x7.5Level - FirstArea - 47
Bedroom 2
Dimensions - 10.5x11.11Level - MainArea - 116
Bedroom 3
Level - First
Kitchen
Level - Main
Living Room
Dimensions - 12.7x14.1Level - MainArea - 179
Master Bedroom
Dimensions - 12.8x12.6Level - MainArea - 161
Save
Ask
Tour
Hide
Exterior Features
Exterior
Rain Gutters
Community Features
Community Features
ParkGolf
Schools
School District
Unknown
Elementary School
Finn/Wdwd/Neary
Middle School
Trottier
High School
Algon/Assabet
Listing courtesy of Michelle Horan of Entryway Real Estate

The property listing data and information, or the Images, set forth herein were provided to MLS Property Information Network, Inc. from third party sources, including sellers, lessors, landlords, and public records, and were compiled by MLS Property Information Network, Inc. The property listing data and information, and the Images, are for the personal, non-commercial use of consumers having a good faith interest in purchasing, leasing or renting listed properties of the type displayed to them and may not be used for any purpose other than to identify prospective properties which such consumers may have a good faith interest in purchasing, leasing or renting. MLS Property Information Network, Inc. and its subscribers disclaim any and all representations and warranties as to the accuracy of the property listing data and information, or as to the accuracy of any of the Images, set forth herein.
Last checked 2026-09-15 03:14 AM UTC
The property listing data and information, or the Images, set forth herein were provided to MLS Property Information Network, Inc. from third party sources, including sellers, lessors, landlords, and public records, and were compiled by MLS Property Information Network, Inc. The property listing data and information, and the Images, are for the personal, non-commercial use of consumers having a good faith interest in purchasing, leasing or renting listed properties of the type displayed to them and may not be used for any purpose other than to identify prospective properties which such consumers may have a good faith interest in purchasing, leasing or renting. MLS Property Information Network, Inc. and its subscribers disclaim any and all representations and warranties as to the accuracy of the property listing data and information, or as to the accuracy of any of the Images, set forth herein.
Last checked 2026-09-15 03:14 AM UTC
Neighborhood & Commute
Source: Walkscore
Save
Ask
Tour
Hide