

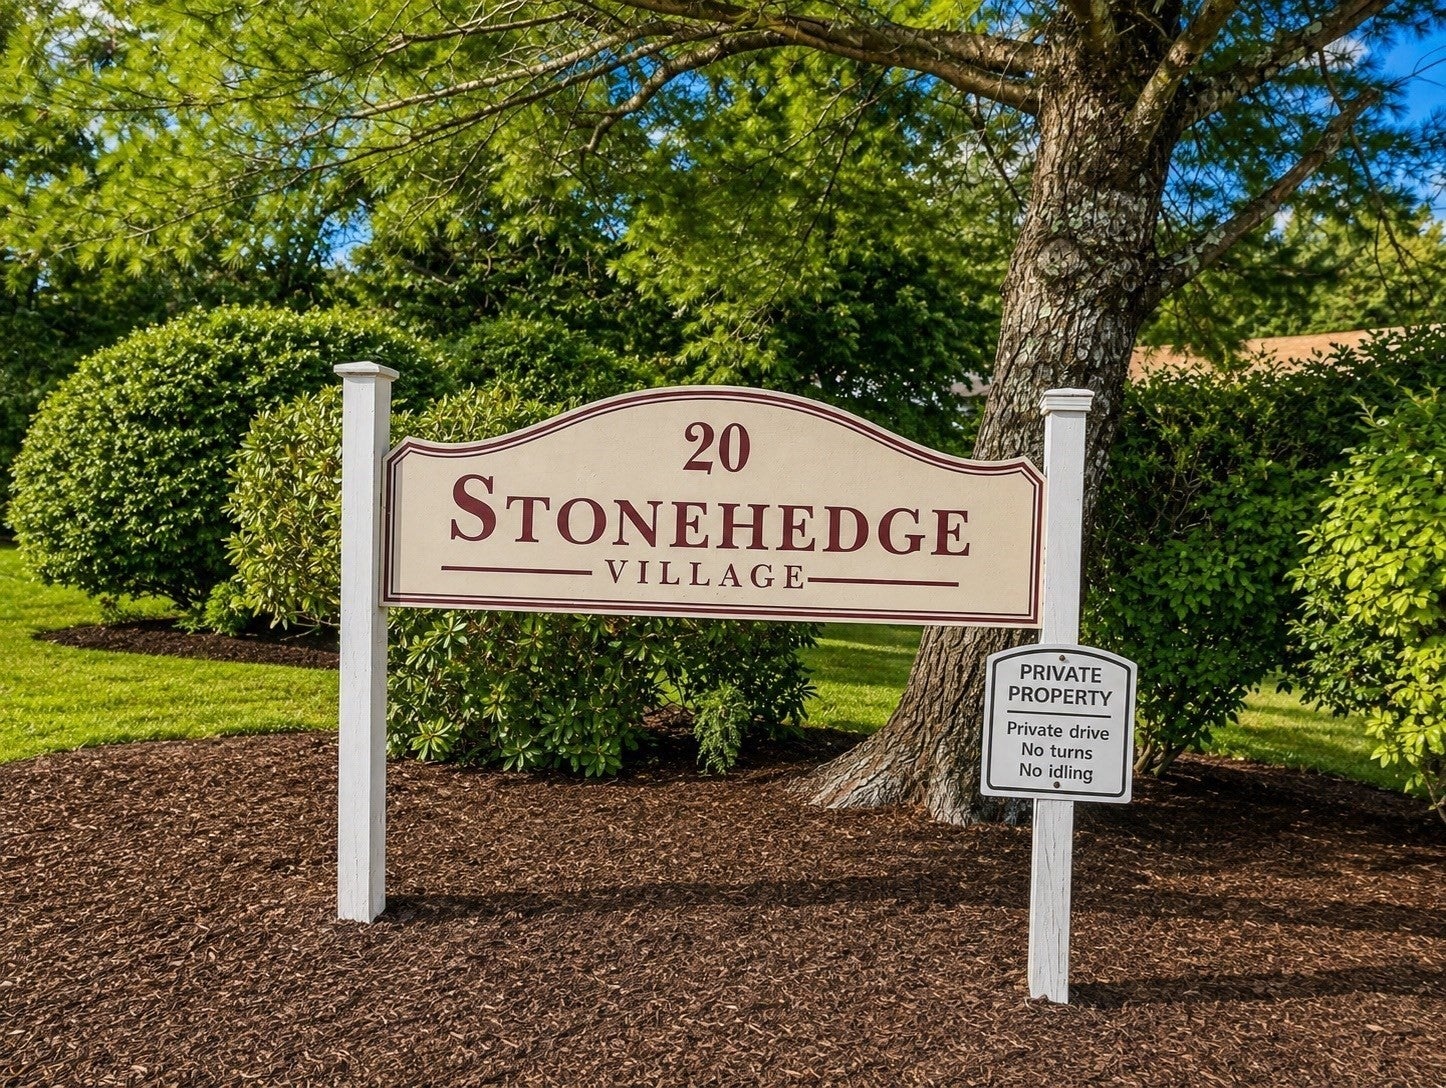
Stonehedge Village20 Washington Street 3-6Easton, MA 02334
Mortgage Calculator
Monthly Payment (Est.)
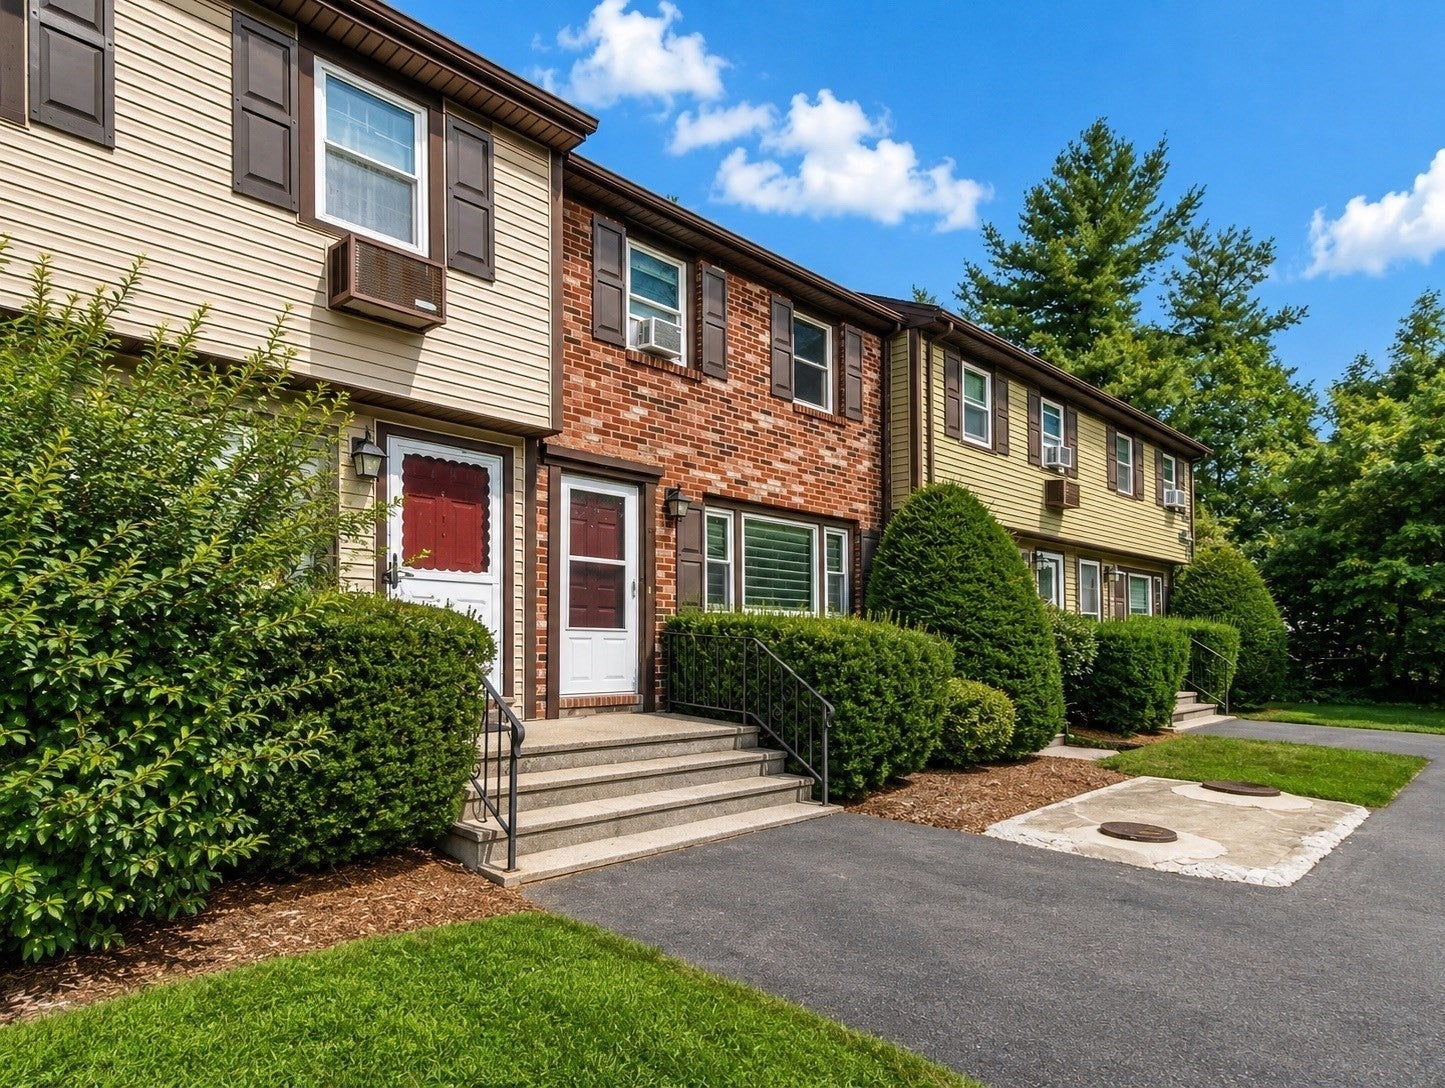
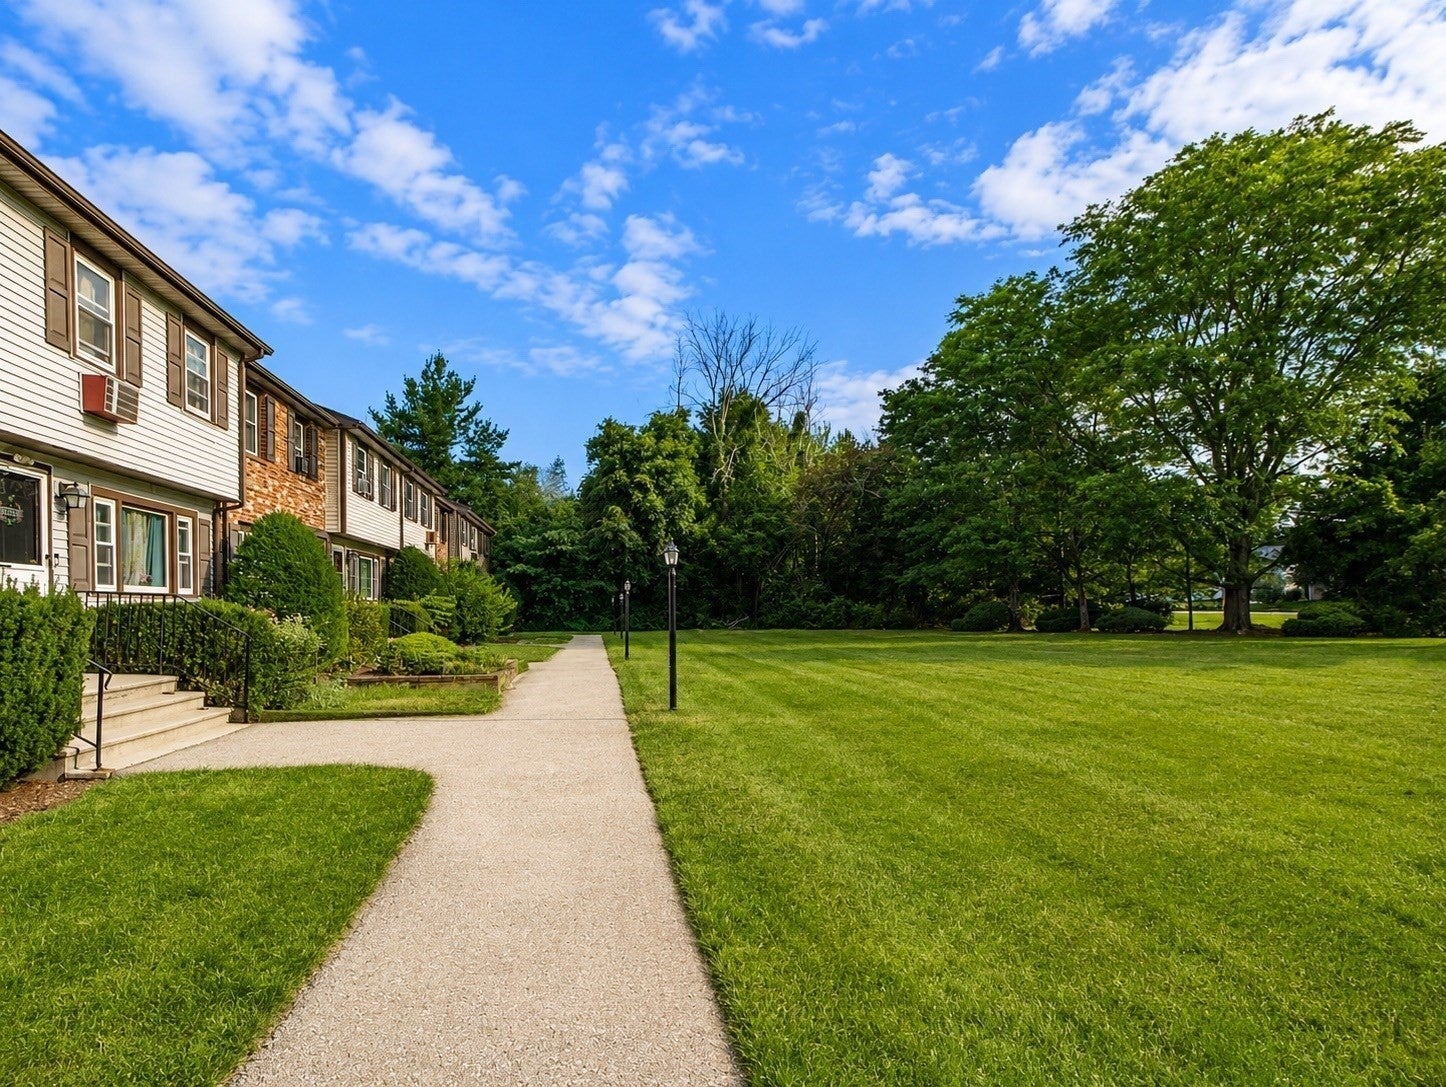
Enter an interest rate to see your estimated monthly payment.Discover the spaciousness with bonus rooms and ease of living at 20 Washington Street U:3-6 in Easton. This inviting, move-in-ready, pet friendly home offers 1,080 square feet of comfortable living space featuring two large bedrooms and 1.5 bathrooms. The kitchen provides ample prep space and storage, opening seamlessly to a bright dining area with slider access to the back deck for effortless indoor-outdoor entertainment. Upstairs, both bedrooms boast beautiful hardwood floors and spacious closets. The lower level adds excellent flexibility and storage, complete with a finished bonus room in the basement alongside a large utility room with dedicated laundry hookups, laundry sink and exterior access. Conveniently located across the street from retail shops and minutes from the Stoughton commuter rail station, Rt 95, 495 and 24! Perfect for your next home or rental income possibility.
| 12 hours ago | Listing updated with changes from the MLS® | |
| 2 weeks ago | Price changed to $339,000 | |
| 2 weeks ago | Status changed to Active | |
| a month ago | Listing first seen on site |

The property listing data and information, or the Images, set forth herein were provided to MLS Property Information Network, Inc. from third party sources, including sellers, lessors, landlords, and public records, and were compiled by MLS Property Information Network, Inc. The property listing data and information, and the Images, are for the personal, non-commercial use of consumers having a good faith interest in purchasing, leasing or renting listed properties of the type displayed to them and may not be used for any purpose other than to identify prospective properties which such consumers may have a good faith interest in purchasing, leasing or renting. MLS Property Information Network, Inc. and its subscribers disclaim any and all representations and warranties as to the accuracy of the property listing data and information, or as to the accuracy of any of the Images, set forth herein.
Last checked 2026-09-22 07:17 AM UTC