

166 Southville166 Southville Rd ASouthborough, MA 01772
Mortgage Calculator
Monthly Payment (Est.)
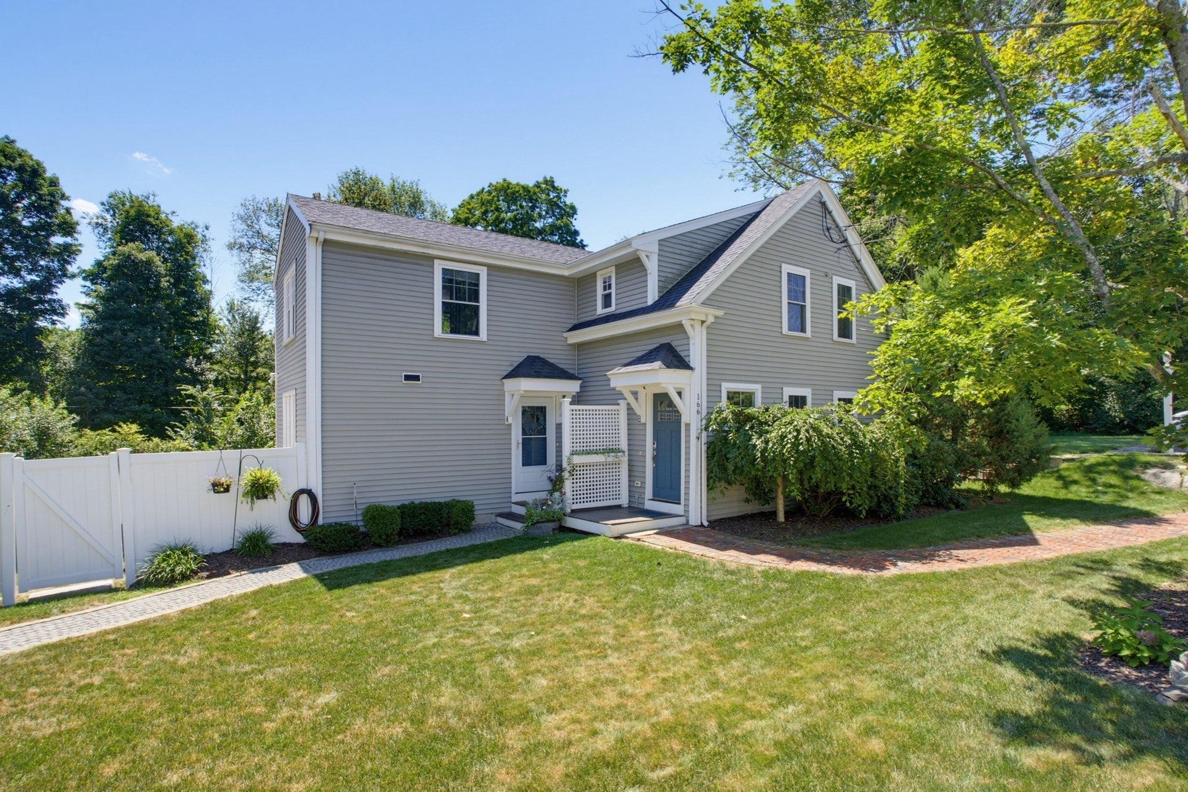
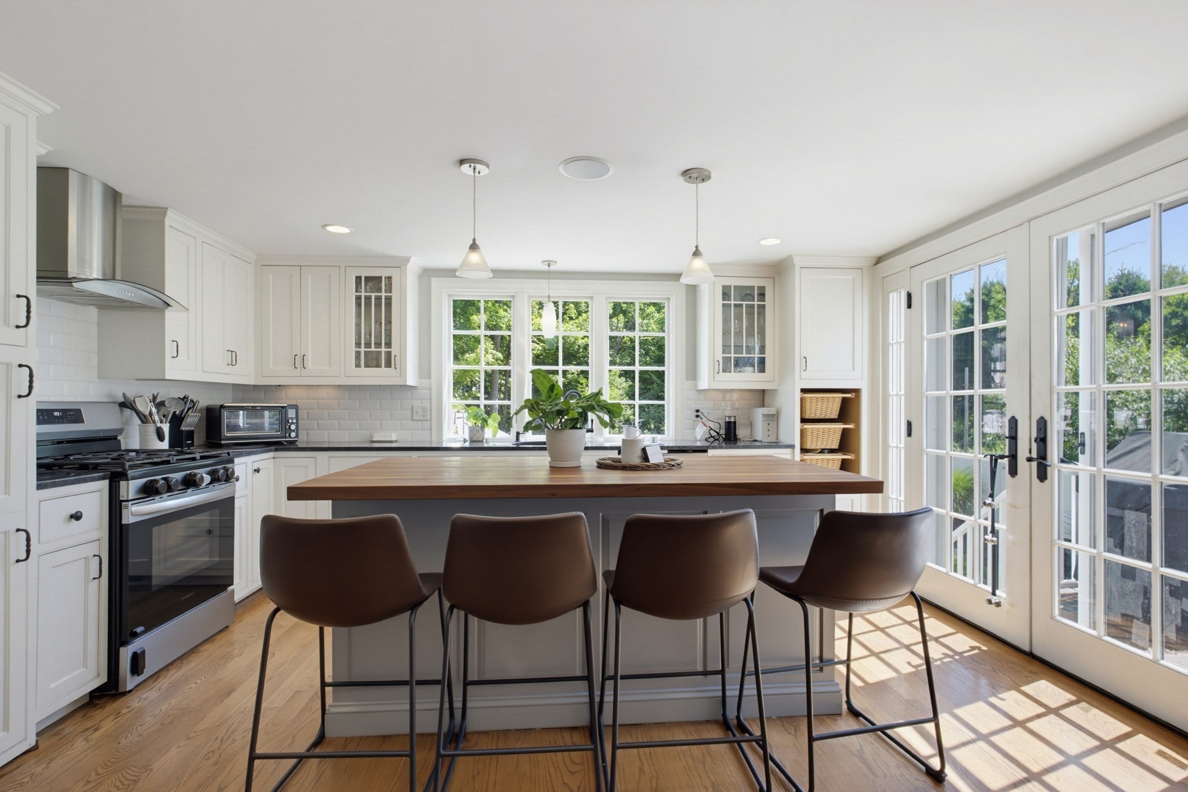
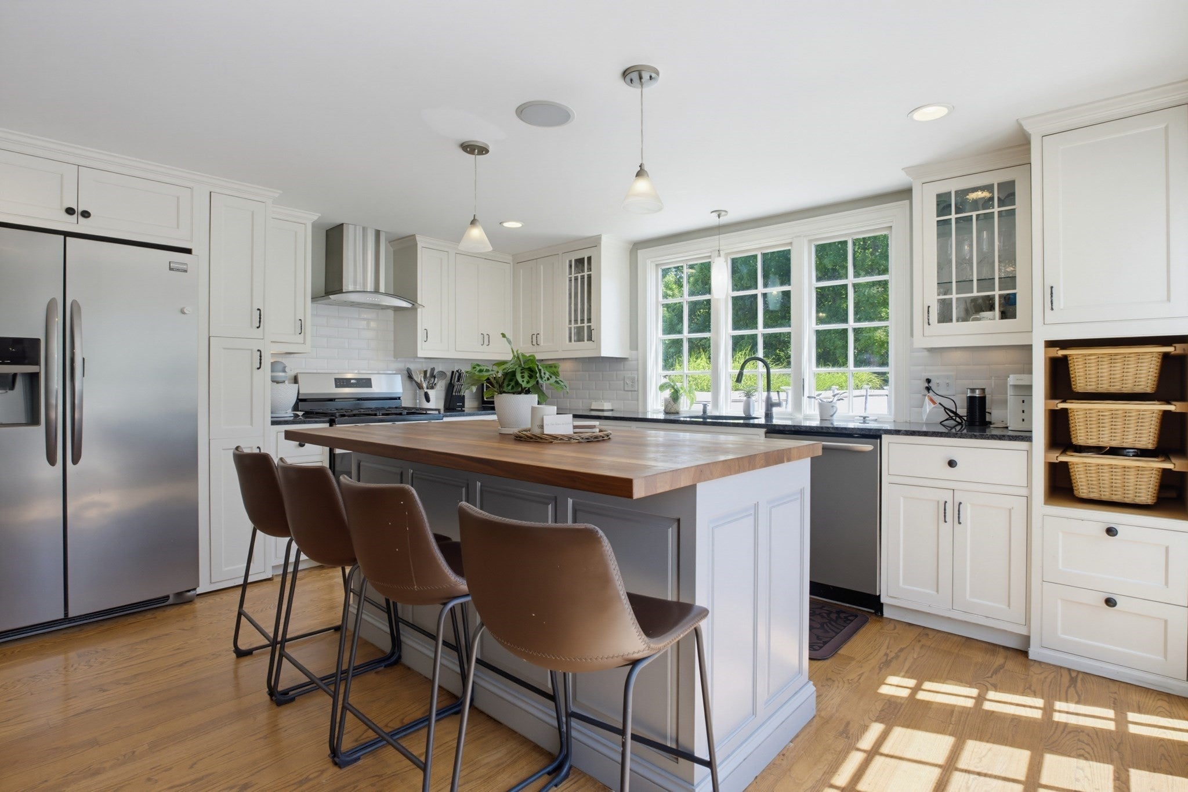
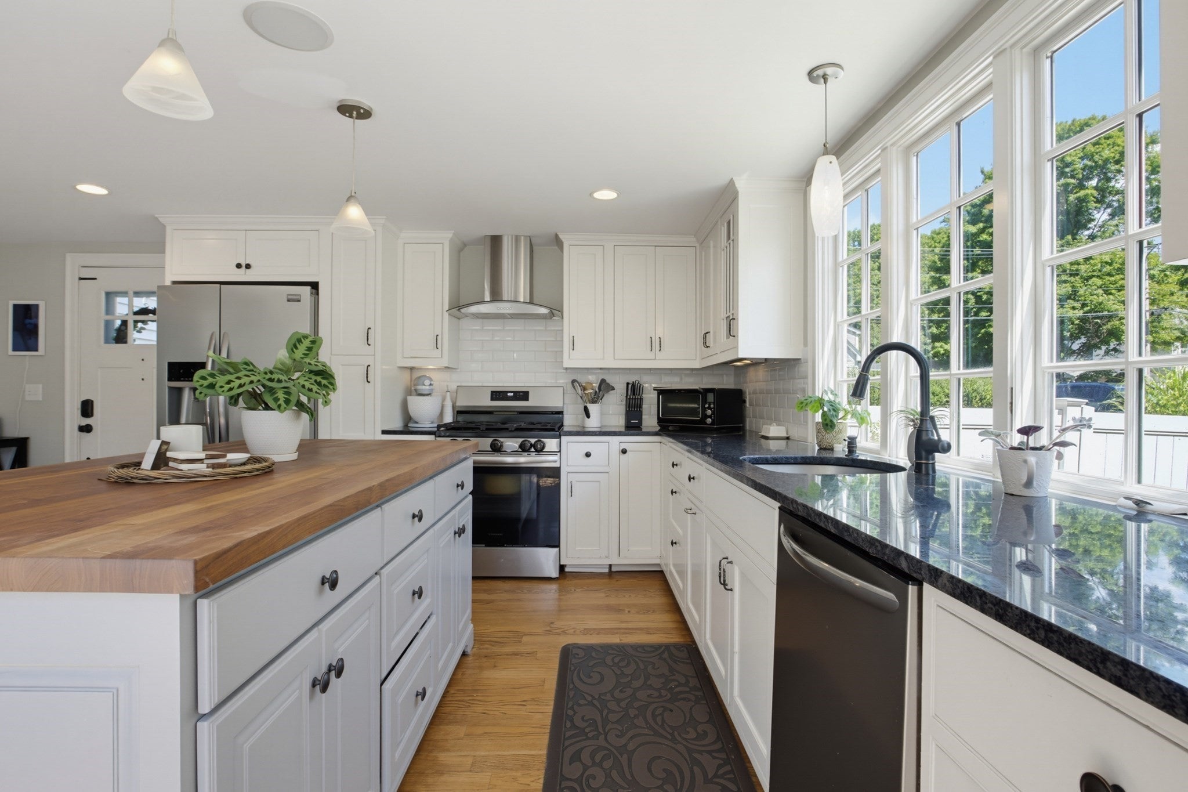
$2,509Motivated sellers!!! This turnkey home feels like a single family and was thoughtfully renovated in 2015. This well maintained home blends modern updates, character, flexible living space, and a private outdoor retreat—with no HOA fee. The chef's kitchen shines with custom beaded-edge, soft-close cabinetry, granite countertops, and a beautiful dark walnut butcher-block island—perfect for everyday meals or entertaining. Enjoy your fully fenced backyard with a 16' x 10' deck, shady patio, gardens, and shed. Direct outdoor access leads to a versatile space ideal for a home office, gym, or hobby room. Inside, exposed beams add character, while the charming mudroom features built-in cubbies. The finished walkout basement offers valuable additional living space, storage, and flexibility for a media room, office, workout area, or guest space. Other highlights include: whole-home surround sound wiring with exterior deck speakers, 3 parking spaces, pet-friendly (1 cat and/or 1 dog), no HOA fee & master insurance is $324 quarterly. Easy to show by appointment with some notice. Don't miss this opportunity to own a home with style, privacy, and flexible space!
| 3 days ago | Listing updated with changes from the MLS® | |
| 7 days ago | Price changed to $549,897 | |
| 7 days ago | Status changed to Active | |
| 4 weeks ago | Listing first seen on site |

The property listing data and information, or the Images, set forth herein were provided to MLS Property Information Network, Inc. from third party sources, including sellers, lessors, landlords, and public records, and were compiled by MLS Property Information Network, Inc. The property listing data and information, and the Images, are for the personal, non-commercial use of consumers having a good faith interest in purchasing, leasing or renting listed properties of the type displayed to them and may not be used for any purpose other than to identify prospective properties which such consumers may have a good faith interest in purchasing, leasing or renting. MLS Property Information Network, Inc. and its subscribers disclaim any and all representations and warranties as to the accuracy of the property listing data and information, or as to the accuracy of any of the Images, set forth herein.
Last checked 2026-09-15 03:09 AM UTC