Save
Ask
Tour
Hide
Share
$2,550,000
New Listing

167 Albion St
Somerville, MA 02144

For Sale|Single Family Residence|Active
5
Beds
6
Total Baths
6
Full Baths
3,815
SqFt
$668
/SqFt
1910
Built
County:
Middlesex
Upcoming Open Houses
Sat, Aug 22, 2:00 PM - 3:30 PM
Sun, Aug 23, 1:30 PM - 3:00 PM
167 Albion St167 Albion St167 Albion St167 Albion St
Save
Ask
Tour
Hide
Share

Mortgage Calculator

Monthly Payment (Est.)

$11,634
Calculator powered by Showcase IDX, a Constellation1 Company. Copyright ©2026 Information is deemed reliable but not guaranteed.

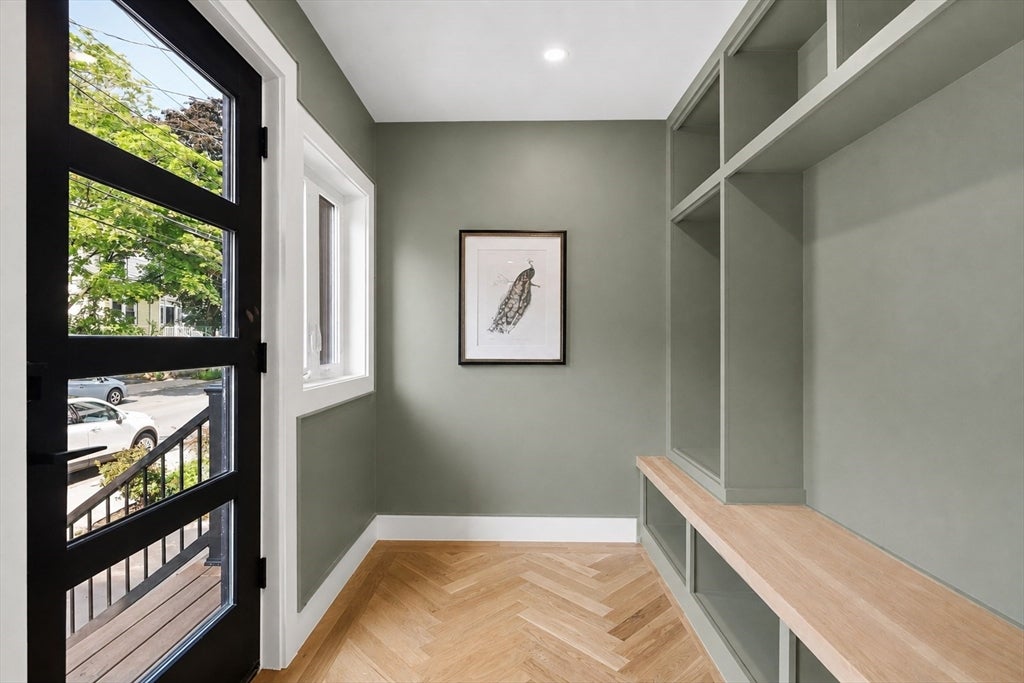
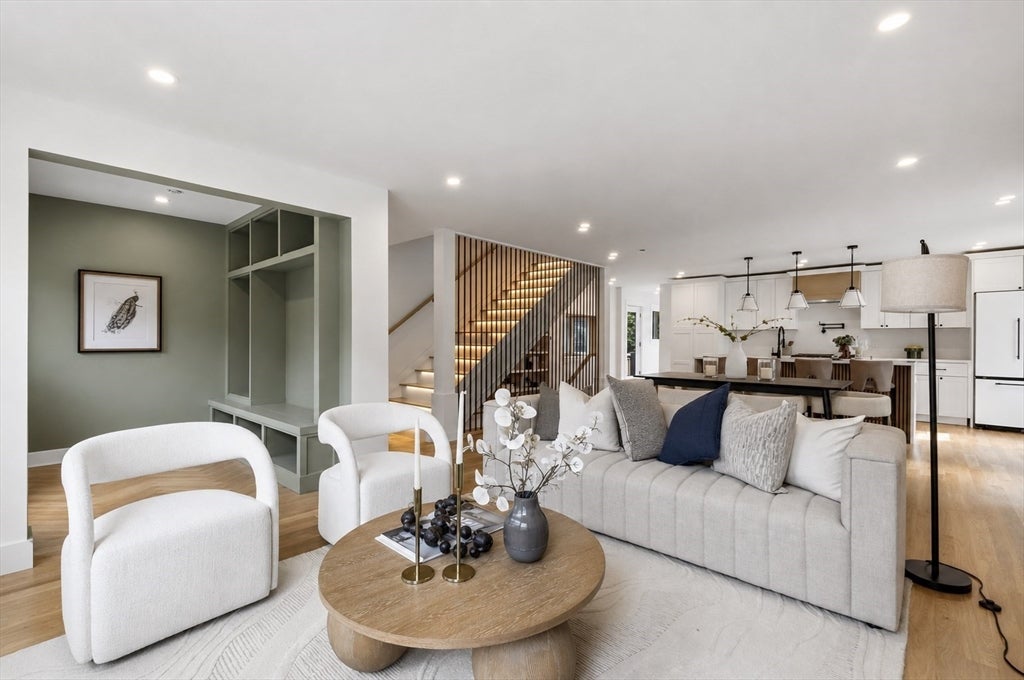
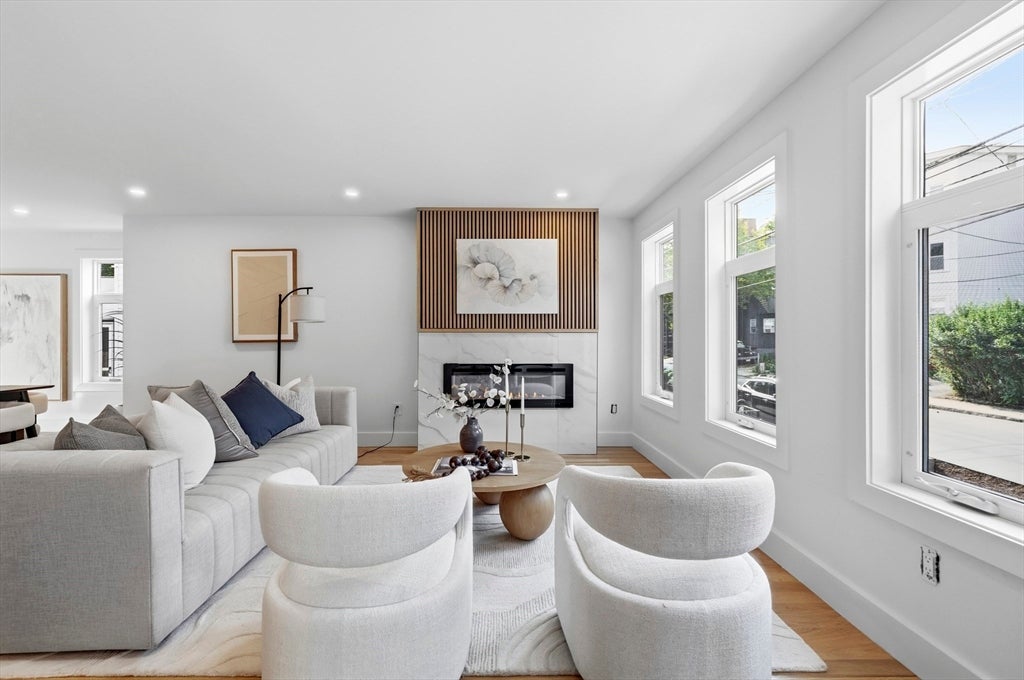
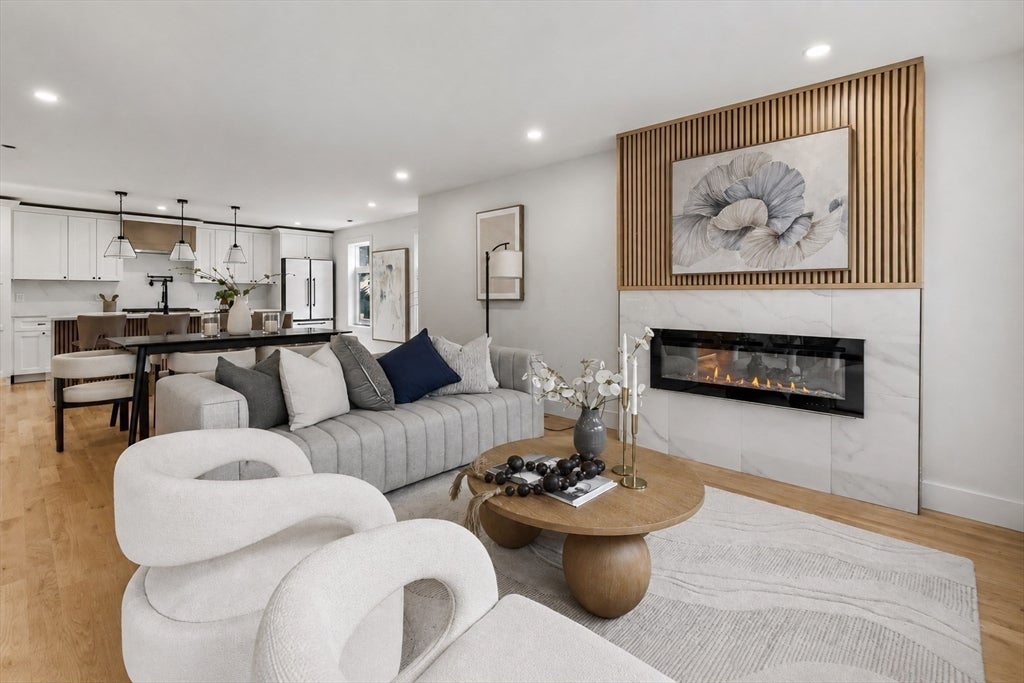
You've been searching for that Somerville dream home. We think you'll agree this house just delivered. Expertly reimagined through a complete gut renovation by an architect and interior designer, 167 Albion Street blends timeless character with modern design. This striking Mansard-style residence offers four levels of beautifully finished living space with exceptional flexibility, comfort, and luxury. Designed to function as either a four- or five-bedroom home, the first floor features a flexible bedroom, guest room, or private office, making single-level living a possibility. The heart of the home is a stunning designer kitchen with quartz countertops, a large center island, and an incredible walk-in pantry. It flows seamlessly into the open dining and living areas, highlighted by a gas fireplace.The second level offers three generously sized bedrooms, each with access to an ensuite bath, including one that also serves the hallway. The finished lower level takes entertaining to another level with a spacious media room, wet bar, wine closet, full bath, and bonus room perfect for a gym, office, or hobby space. Occupying the entire top floor, the spectacular primary suite is a true retreat, featuring a gas fireplace, sitting area, skylight, two closets, private deck, and a luxurious bath with double vanities, soaking tub, and walk-in shower. Two high-efficiency forced hot air and central AC systems with four total zones provide year-round comfort. Outside, a spacious patio and backyard offer room for barbecues, outdoor dining, entertaining, and relaxing. Ideally located near the Minuteman Bikeway, Davis Square, the Red Line, Green Line Extension, parks, restaurants, and cafés, 167 Albion Street delivers an exceptional combination of luxury, flexibility, space, and location.

Save
Ask
Tour
Hide
Share
Listing Snapshot
Price 
$2,550,000
Days On Site 
0 Days
Bedrooms 
5
Inside Area (SqFt) 
3,815 sqft
Total Baths 
6
Full Baths 
6
Partial Baths 
N/A
Lot Size 
0.08 Acres
Year Built 
1910
MLS® Number 
73566565
Status 
Active
Property Tax 
$10,698
HOA/Condo/Coop Fees 
N/A
Sq Ft Source 
Public Records
Friends & Family
Recent Activity
13 hours agoListing updated with changes from the MLS®
13 hours agoListing first seen on site
General Features
Acres 
0.08
Disclosures 
Some photos have been digitally enhancedvirtually stagedand/or edited for marketing purposes. Living area is based on the assessor’s record & the architect’s plan for the basementless the unfinished area. Measurements are believed to be accurate but are provided as good-faith estimates only
Foundation 
StoneBrick/Mortar
Parking 
PavedOff Street
Parking Spaces 
2
Property Condition 
Updated/Remodeled
Property Sub Type 
Single Family Residence
Sewer 
Public Sewer
SqFt Above 
2791
SqFt Below 
1024
SqFt Total 
3815
Style 
Other (See Remarks)
Water Source 
Public
Zoning 
NR
Interior Features
Appliances 
RangeDishwasherDisposalMicrowaveRefrigerator
Basement 
FullPartially Finished
Cooling 
Central AirZoned
Electric 
200+ Amp Service
Fireplace 
Yes
Fireplace Features 
Living RoomMaster Bedroom
Fireplaces 
2
Heating 
Natural GasForced AirZoned
Interior 
Entrance FoyerRecessed LightingOpen FloorplanWet BarPantryWalk-In Closet(s)
Laundry Features 
Electric Dryer HookupWasher Hookup
Main Level Bedrooms 
1
Window Features 
Insulated Windows
Bathroom 1 
Dimensions - 8.333333333x5Level - FirstArea - 41
Bathroom 2 
Dimensions - 6x7.5Level - BasementArea - 45
Bathroom 3 
Dimensions - 6.75x5.5Level - SecondArea - 37
Bedroom 2 
Dimensions - 11.75x11.166666666Level - SecondArea - 131
Bedroom 3 
Dimensions - 10.333333333x9.5Level - SecondArea - 98
Bedroom 4 
Dimensions - 10.666666666x14.666666666Level - SecondArea - 156
Bedroom 5 
Dimensions - 11.666666666x10.916666666Level - MainArea - 127
Dining Room 
Dimensions - 15.083333333x11.583333333Level - FirstArea - 174
Family Room 
Dimensions - 18.166666666x22Level - BasementArea - 399
Kitchen 
Dimensions - 23.166666666x9.25Level - MainArea - 214
Living Room 
Dimensions - 19.083333333x11.083333333Level - FirstArea - 211
Master Bedroom 
Dimensions - 14.916666666x31.916666666Level - ThirdArea - 476
Save
Ask
Tour
Hide
Share
Exterior Features
Construction Details 
Frame
Fencing 
Fenced
Patio And Porch 
Deck
Roof 
Shingle
Windows/Doors 
Insulated Windows
Community Features
Community Features 
Park
MLS Area 
Davis Square
Listing courtesy of Mike Cohen of Compass


The property listing data and information, or the Images, set forth herein were provided to MLS Property Information Network, Inc. from third party sources, including sellers, lessors, landlords, and public records, and were compiled by MLS Property Information Network, Inc. The property listing data and information, and the Images, are for the personal, non-commercial use of consumers having a good faith interest in purchasing, leasing or renting listed properties of the type displayed to them and may not be used for any purpose other than to identify prospective properties which such consumers may have a good faith interest in purchasing, leasing or renting. MLS Property Information Network, Inc. and its subscribers disclaim any and all representations and warranties as to the accuracy of the property listing data and information, or as to the accuracy of any of the Images, set forth herein.

Last checked 2026-08-21 03:29 PM UTC

Neighborhood & Commute
Source: Walkscore
Save
Ask
Tour
Hide
Share