Save
Ask
Tour
Hide
Share
$5,500
32 Days On Site

36 Oxford 36
Belmont, MA 02478

For Rent|Residential Lease|Active
5
Beds
3
Total Baths
3
Full Baths
2,479
SqFt
$2
/SqFt
1928
Built
County:
Middlesex
36 Oxford 3636 Oxford 3636 Oxford 3636 Oxford 36
Save
Ask
Tour
Hide
Share

Mortgage Calculator

Monthly Payment (Est.)

Enter an interest rate to see your estimated monthly payment.
Calculator powered by Showcase IDX, a Constellation1 Company. Copyright ©2026 Information is deemed reliable but not guaranteed.

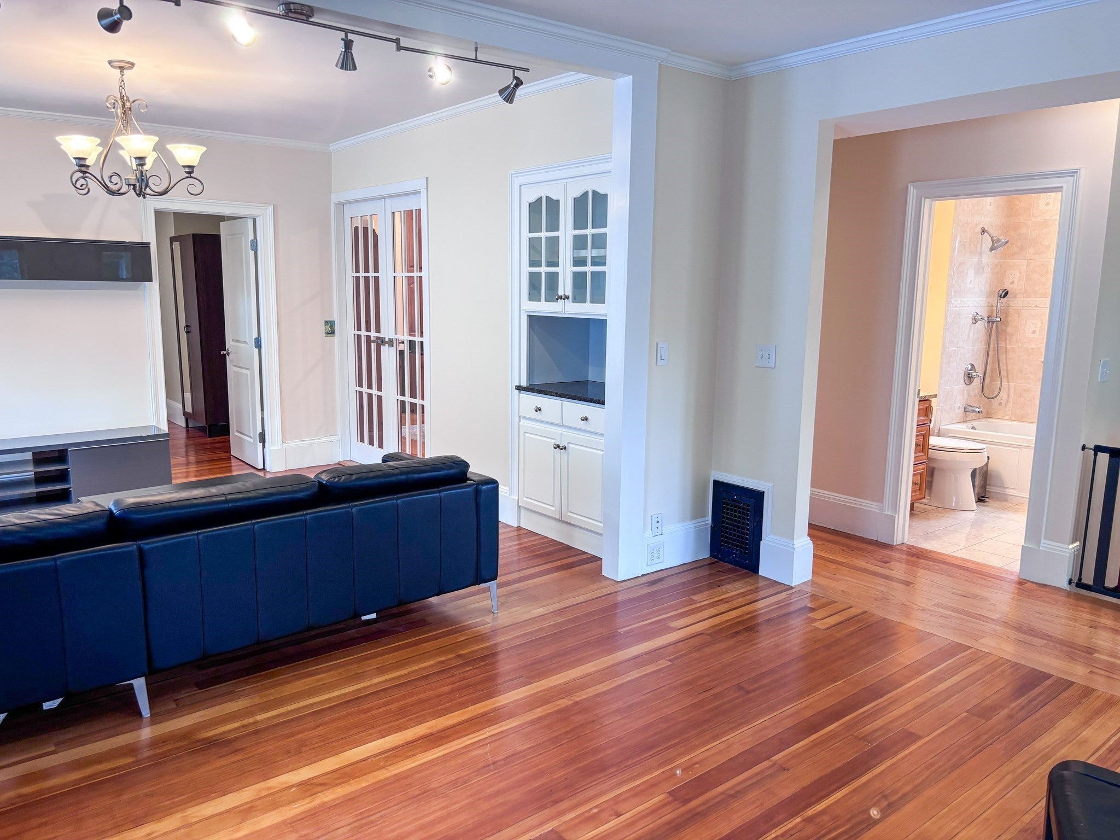
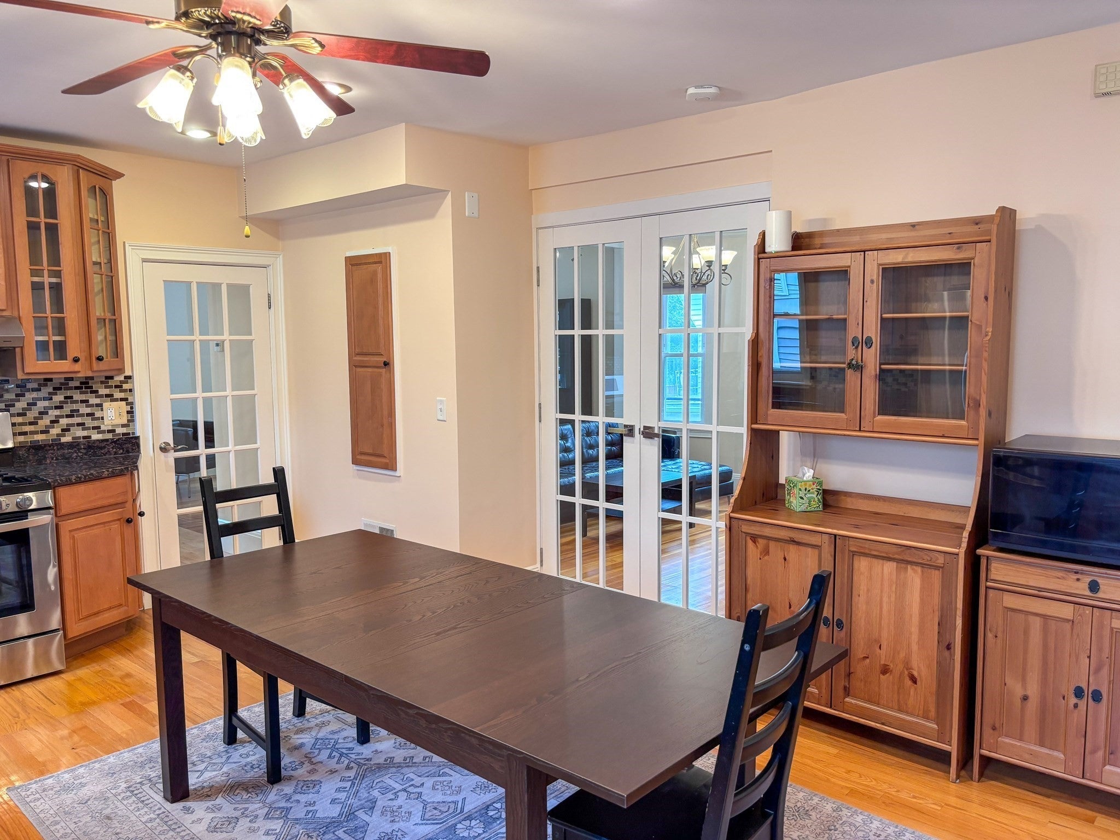
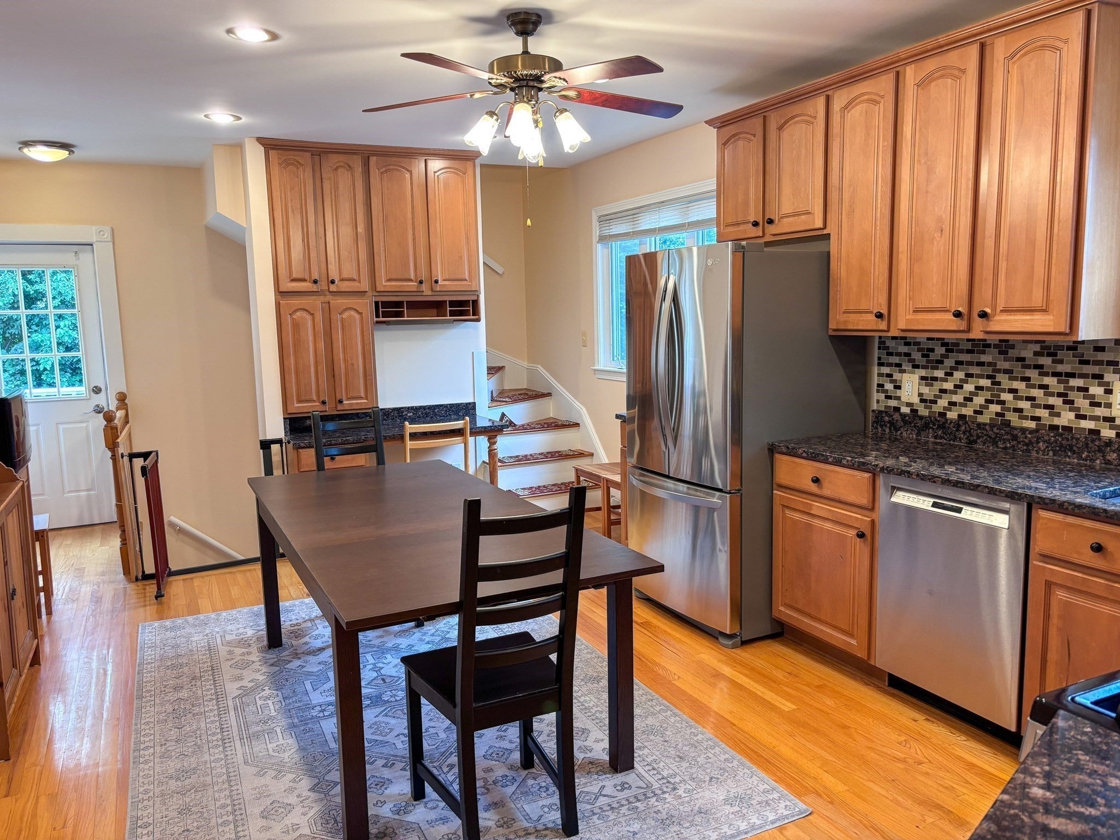
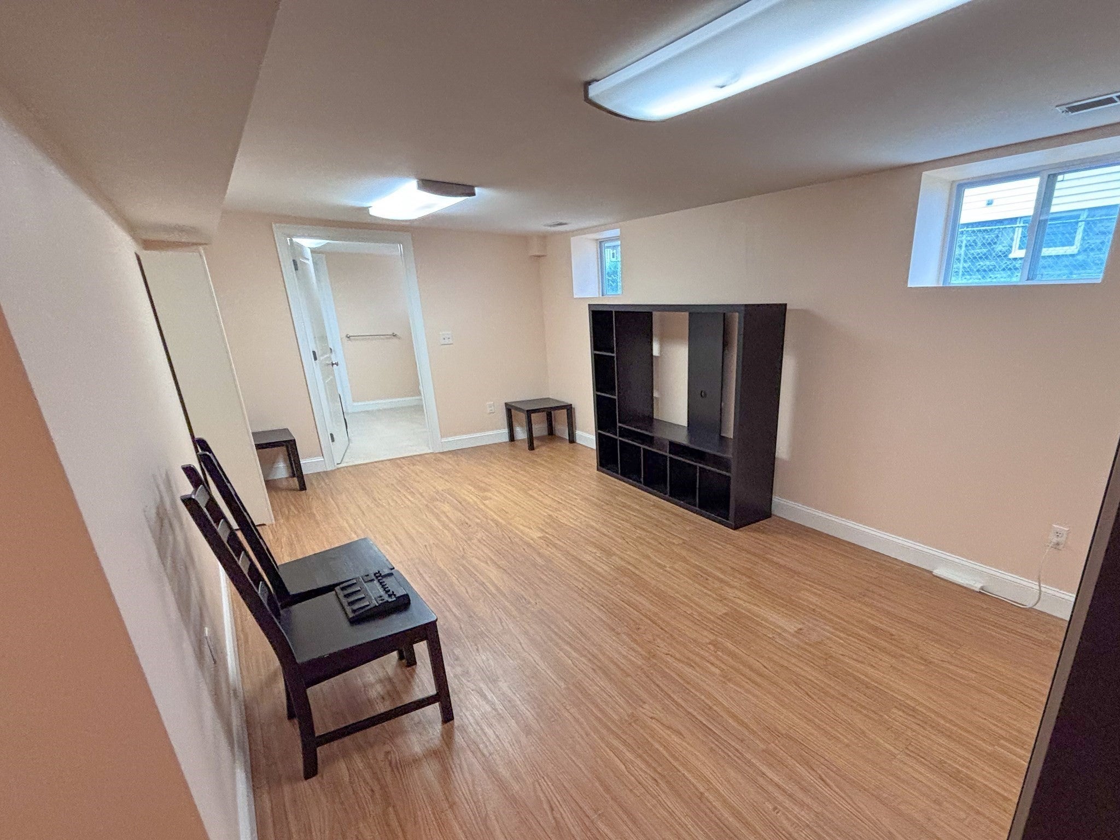
Beautifully renovated Belmont rental near the Cambridge line, offering a bright, multi-level layout with hardwood floors, sun-filled living and dining areas, and a well-appointed kitchen with granite counters, stainless steel appliances, custom cabinetry, pantry storage, and a built-in desk area. The flexible finished ground level offers excellent versatility as an additional bedroom, exercise room, office, guest space, or bonus room. Additional highlights include updated tiled baths, in-unit laundry, central heating and cooling, tankless hot water, energy-efficient windows and insulation, a charming sunroom, dedicated deck, fenced outdoor area, and off-street parking, with convenient access to bus routes serving Harvard Square and nearby shops.

Save
Ask
Tour
Hide
Share
Listing Snapshot
Price 
$5,500
Days On Site 
32 Days
Bedrooms 
5
Inside Area (SqFt) 
2,479 sqft
Total Baths 
3
Full Baths 
3
Partial Baths 
N/A
Lot Size 
N/A
Year Built 
1928
MLS® Number 
73566531
Status 
Active
Property Tax 
N/A
HOA/Condo/Coop Fees 
N/A
Sq Ft Source 
Other
Friends & Family
Recent Activity
3 weeks agoListing updated with changes from the MLS®
3 weeks agoPrice changed to $5,500
3 weeks agoStatus changed to Active
a month agoListing first seen on site
General Features
Available on 
2026-09-01
Parking Spaces 
2
Pets 
Dogs OKSize LimitYes
SqFt Above 
2026
SqFt Below 
453
SqFt Total 
2479
Interior Features
Appliances 
RangeOvenDisposalENERGY STAR Qualified RefrigeratorENERGY STAR Qualified DryerENERGY STAR Qualified DishwasherENERGY STAR Qualified Washer
Cooling 
Flooring 
HardwoodLaminate
Heating 
Natural Gas
Interior 
High Speed InternetPantryOpen Floorplan
Laundry Features 
In Unit
Bathroom 1 
Dimensions - 8.333333333x10.5Level - ThirdArea - 87
Bathroom 2 
Dimensions - 7.666666666x5Level - SecondArea - 38
Bathroom 3 
Dimensions - 8.333333333x9.666666666Level - BasementArea - 80
Bedroom 2 
Dimensions - 11.25x11.833333333Level - ThirdArea - 133
Bedroom 3 
Dimensions - 12.333333333x11.333333333Level - ThirdArea - 139
Bedroom 4 
Dimensions - 11.833333333x10.583333333Level - SecondArea - 125
Family Room 
Dimensions - 14x11.416666666Level - SecondArea - 159
Kitchen 
Dimensions - 13.333333333x19.166666666Level - SecondArea - 255
Living Room 
Dimensions - 17.5x13.916666666Level - SecondArea - 243
Master Bedroom 
Dimensions - 15.416666666x12.75Level - ThirdArea - 196
Save
Ask
Tour
Hide
Share
Exterior Features
Exterior 
StorageGarden
Lot Features 
Landscaped
Other Structures 
Storage
Patio And Porch 
PorchDeck
Community Features
Community Features 
ParkGolf
Schools
School District
Unknown
Elementary School
Wellington
Middle School
Chenery
High School
Bhs
Listing courtesy of Mark Carter of Barrett Sotheby's International Realty


The property listing data and information, or the Images, set forth herein were provided to MLS Property Information Network, Inc. from third party sources, including sellers, lessors, landlords, and public records, and were compiled by MLS Property Information Network, Inc. The property listing data and information, and the Images, are for the personal, non-commercial use of consumers having a good faith interest in purchasing, leasing or renting listed properties of the type displayed to them and may not be used for any purpose other than to identify prospective properties which such consumers may have a good faith interest in purchasing, leasing or renting. MLS Property Information Network, Inc. and its subscribers disclaim any and all representations and warranties as to the accuracy of the property listing data and information, or as to the accuracy of any of the Images, set forth herein.

Last checked 2026-09-22 07:58 PM UTC

Neighborhood & Commute
Source: Walkscore
Save
Ask
Tour
Hide
Share