Save
Ask
Tour
Hide
Share
$849,900
32 Days On Site

355 South Street
Reading, MA 01867

Single Family Residence|Pending
3
Beds
3
Total Baths
2
Full Baths
1
Partial Bath
1,620
SqFt
$525
/SqFt
1948
Built
County:
Middlesex
355 South Street355 South Street355 South Street355 South Street
Save
Ask
Tour
Hide
Share

Mortgage Calculator

Monthly Payment (Est.)

Enter an interest rate to see your estimated monthly payment.
Calculator powered by Showcase IDX, a Constellation1 Company. Copyright ©2026 Information is deemed reliable but not guaranteed.


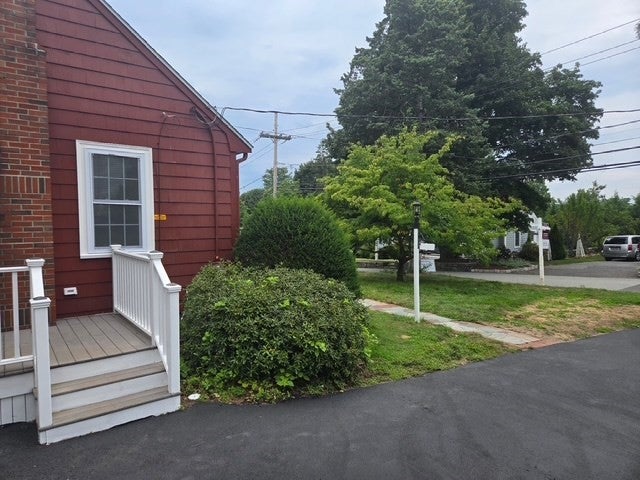
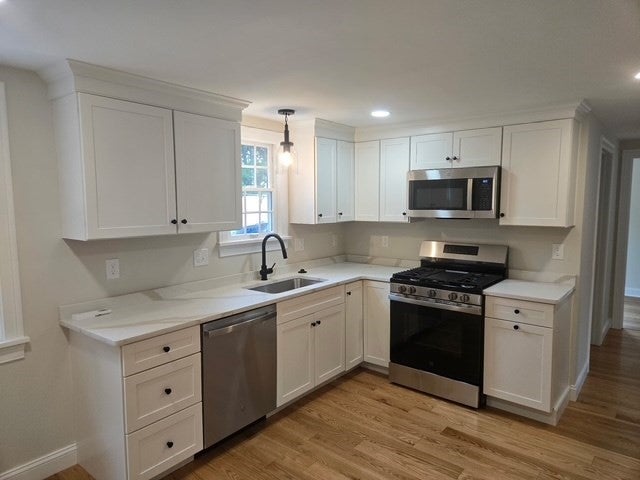
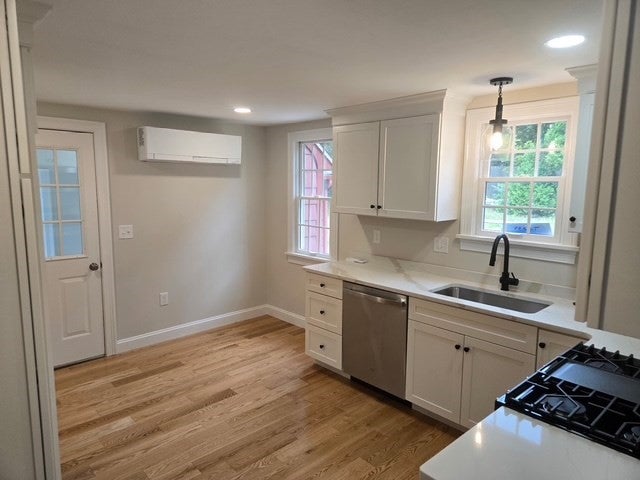
More than move in ready, this Cape has been thoughtfully updated with numerous improvements throughout. Like many Cape-style homes, it offers a flexible floor plan with spaces that can adapt to your needs. Where to begin? Let's start with the new kitchen, featuring shaker-style cabinets, quartz countertops, stainless steel appliances, hardwood flooring, complemented by stylish black faucet, lights and cabinet pulls. The first floor bathroom is also new with a tiled tub surround and tile flooring, also featuring black faucets, mirror, and lighting. The first floor also includes a versatile room that can be used as either a dining room or bedroom, depending on your needs. Upstairs, you will find two bedrooms and a half bathroom. the lower level adds even more flexibility with a multi-purpose room that could serve as an office, playroom or exercise area, along with an updated 3/4 bathroom. New heat/air conditioning mini split systems. Outside, the improvements continue with a new roof and new patio overlooking the spacious yard. The work is complete-just move in, unpack, and enjoy!

Save
Ask
Tour
Hide
Share
Listing Snapshot
Price 
$849,900
Days On Site 
32 Days
Bedrooms 
3
Inside Area (SqFt) 
1,620 sqft
Total Baths 
3
Full Baths 
2
Partial Baths 
1
Lot Size 
0.23 Acres
Year Built 
1948
MLS® Number 
73566522
Status 
Pending
Property Tax 
$8,438
HOA/Condo/Coop Fees 
N/A
Sq Ft Source 
N/A
Friends & Family
Recent Activity
15 hours agoListing updated with changes from the MLS®
15 hours agoStatus changed to Pending
a month agoListing first seen on site
General Features
Acres 
0.23
Disclosures 
Room sizes are estimated. Assessed value is before renovations. Schools listed deemed to be correctthough buyers should check with school department. Renovations done as result of water damage from frozen pipe.
Foundation 
Block
Garage 
Yes
Garage Spaces 
1
Parking 
PavedDetachedGarage Door OpenerOff Street
Parking Spaces 
4
Property Sub Type 
Single Family Residence
Sewer 
Public Sewer
SqFt Above 
1260
SqFt Below 
360
SqFt Total 
1620
Style 
Cape
Water Source 
Public
Zoning 
S-15
Interior Features
Appliances 
Gas Water HeaterTankless Water HeaterRangeDishwasherDisposalMicrowave
Basement 
FullPartially FinishedSump Pump
Cooling 
Heat PumpZoned
Electric 
100 Amp Service
Flooring 
TileHardwood
Heating 
Natural GasBaseboardHeat PumpZoned
Interior 
Master DownstairsRecessed Lighting
Laundry Features 
Electric Dryer HookupWasher Hookup
Window Features 
Insulated WindowsScreens
Bathroom 1 
Level - First
Bathroom 2 
Level - Second
Bathroom 3 
Level - Basement
Bedroom 2 
Dimensions - 10x13Level - SecondArea - 130
Bedroom 3 
Dimensions - 13.5x13Level - SecondArea - 175
Kitchen 
Dimensions - 14x11.5Level - FirstArea - 161
Living Room 
Dimensions - 15x15Level - FirstArea - 225
Master Bedroom 
Dimensions - 11x11Level - FirstArea - 121
Save
Ask
Tour
Hide
Share
Exterior Features
Construction Details 
Frame
Lot Features 
WoodedLevel
Patio And Porch 
PorchPatio
Roof 
Shingle
Windows/Doors 
Insulated WindowsScreens
Schools
School District
Unknown
Elementary School
Joshua Eaton
Middle School
Parker
High School
Rmhs
Listing courtesy of Kevin Coughlin of Berkshire Hathaway HomeServices Commonwealth Real Estate


The property listing data and information, or the Images, set forth herein were provided to MLS Property Information Network, Inc. from third party sources, including sellers, lessors, landlords, and public records, and were compiled by MLS Property Information Network, Inc. The property listing data and information, and the Images, are for the personal, non-commercial use of consumers having a good faith interest in purchasing, leasing or renting listed properties of the type displayed to them and may not be used for any purpose other than to identify prospective properties which such consumers may have a good faith interest in purchasing, leasing or renting. MLS Property Information Network, Inc. and its subscribers disclaim any and all representations and warranties as to the accuracy of the property listing data and information, or as to the accuracy of any of the Images, set forth herein.

Last checked 2026-09-22 09:54 PM UTC

Neighborhood & Commute
Source: Walkscore
Save
Ask
Tour
Hide
Share