

21 Bailey St 1Everett, MA 02149
Mortgage Calculator
Monthly Payment (Est.)
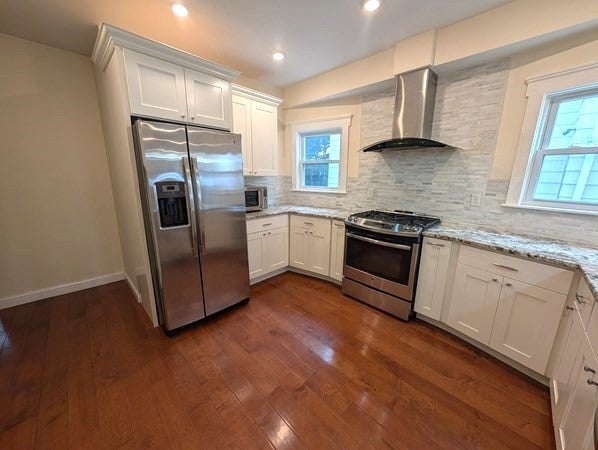
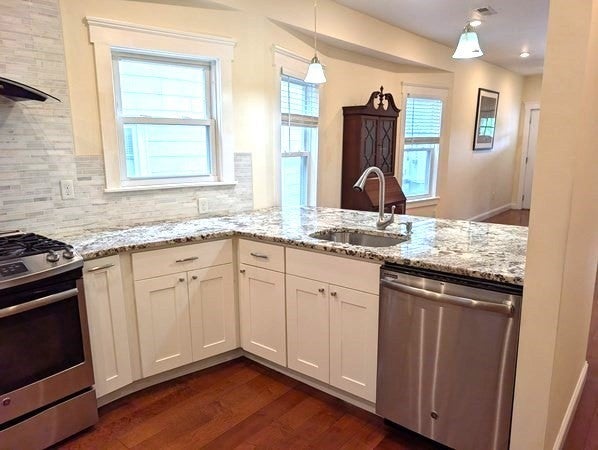
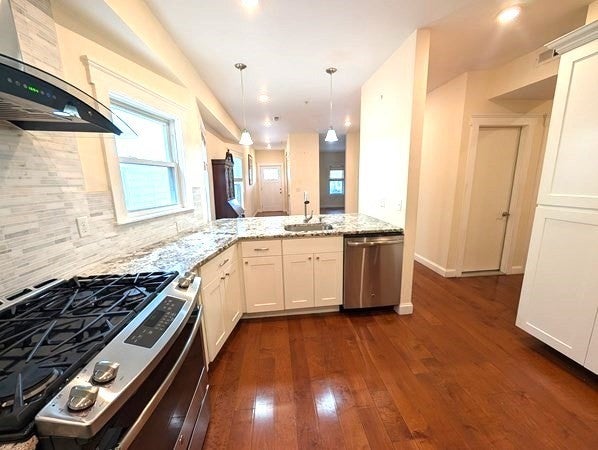
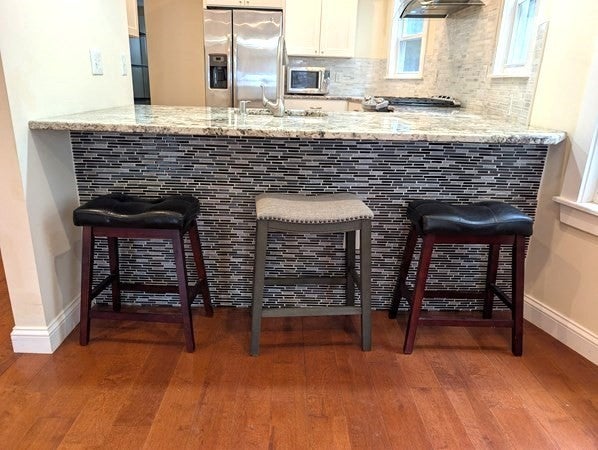
$2,053The Best Value in Everett — Space, Quality, and Convenience. This spacious, beautifully updated condo offers exceptional living just minutes from Boston and Cambridge. Fully renovated approximately 10 years ago, the home features generous room sizes, high ceilings, and abundant natural light throughout. Enjoy private front and rear covered decks, plus a shared patio perfect for outdoor relaxation. Commuters will appreciate the location: the FREE Lower Mystic Link bus is about a block away with service to Sullivan Square and Charlestown and the Silver Line, and the 109 and 105 bus lines provide easy access to Encore Casino, Sullivan Square, and Harvard Square. Inside, the open concept layout includes a white cabinet kitchen with stainless steel appliances, gas cooking with exterior venting, a tile backsplash, breakfast bar, recessed and pendant lighting, and even two kitchen windows. Additional highlights include in unit laundry with a large storage room, beautiful wood floors, a full bath and a half bath, plus extra basement storage. All this with a low $150/month condo fee and only about 4 miles to Downtown Boston or Tech Square.
| 2 days ago | Listing updated with changes from the MLS® | |
| 2 days ago | Status changed to Pending | |
| a week ago | Listing first seen on site |

The property listing data and information, or the Images, set forth herein were provided to MLS Property Information Network, Inc. from third party sources, including sellers, lessors, landlords, and public records, and were compiled by MLS Property Information Network, Inc. The property listing data and information, and the Images, are for the personal, non-commercial use of consumers having a good faith interest in purchasing, leasing or renting listed properties of the type displayed to them and may not be used for any purpose other than to identify prospective properties which such consumers may have a good faith interest in purchasing, leasing or renting. MLS Property Information Network, Inc. and its subscribers disclaim any and all representations and warranties as to the accuracy of the property listing data and information, or as to the accuracy of any of the Images, set forth herein.
Last checked 2026-08-28 11:44 PM UTC