

Save
Ask
Tour
Hide
$740,000
61 Days On Site
53 Trout Farm LnDuxbury, MA 02332
For Sale|Single Family Residence|Active
3
Beds
2
Total Baths
2
Full Baths
1,480
SqFt
$500
/SqFt
1981
Built
Subdivision:
Trout Farm Community
County:
Plymouth
Save
Ask
Tour
Hide
Mortgage Calculator
Monthly Payment (Est.)
Enter an interest rate to see your estimated monthly payment.Calculator powered by Showcase IDX, a Constellation1 Company. Copyright ©2026 Information is deemed reliable but not guaranteed.
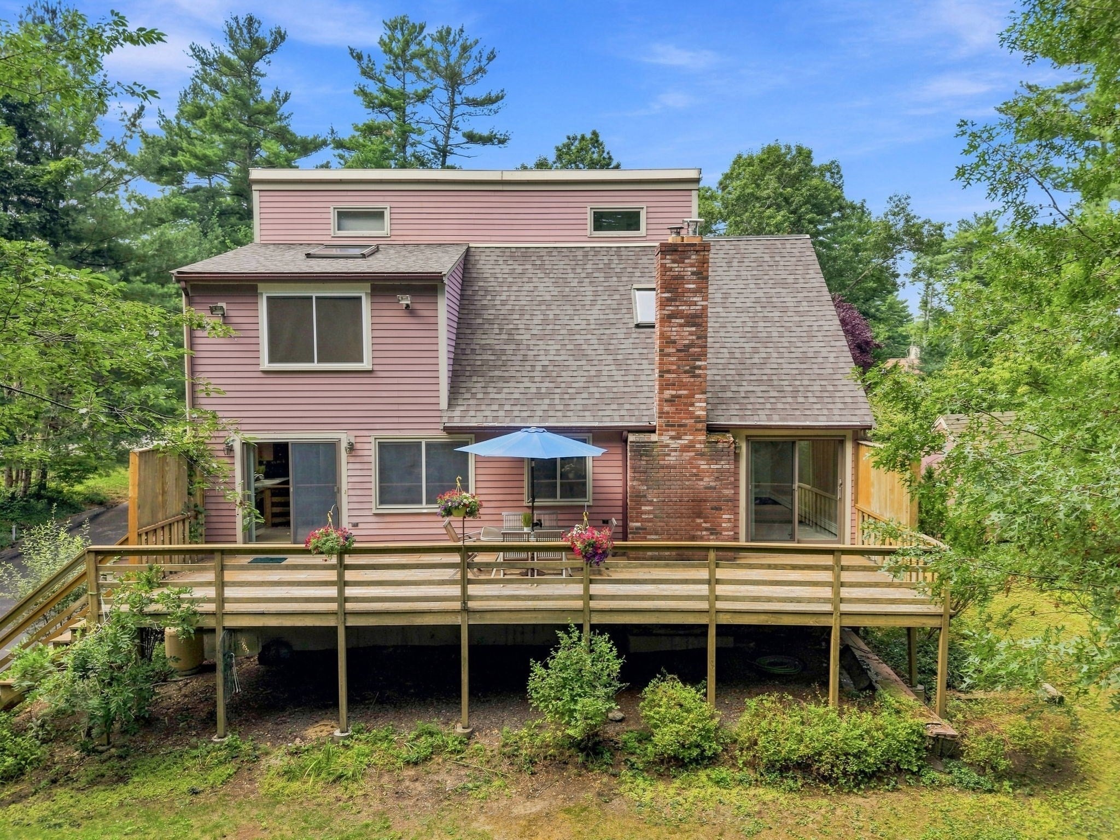
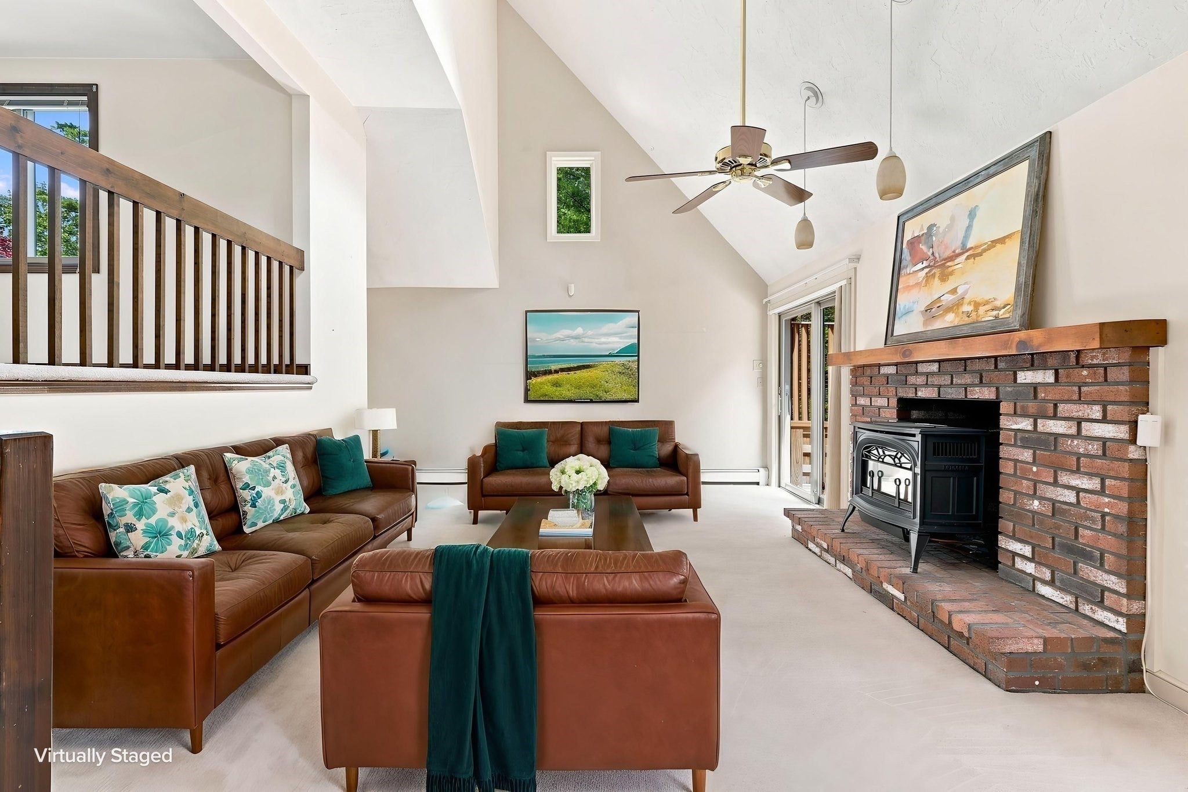
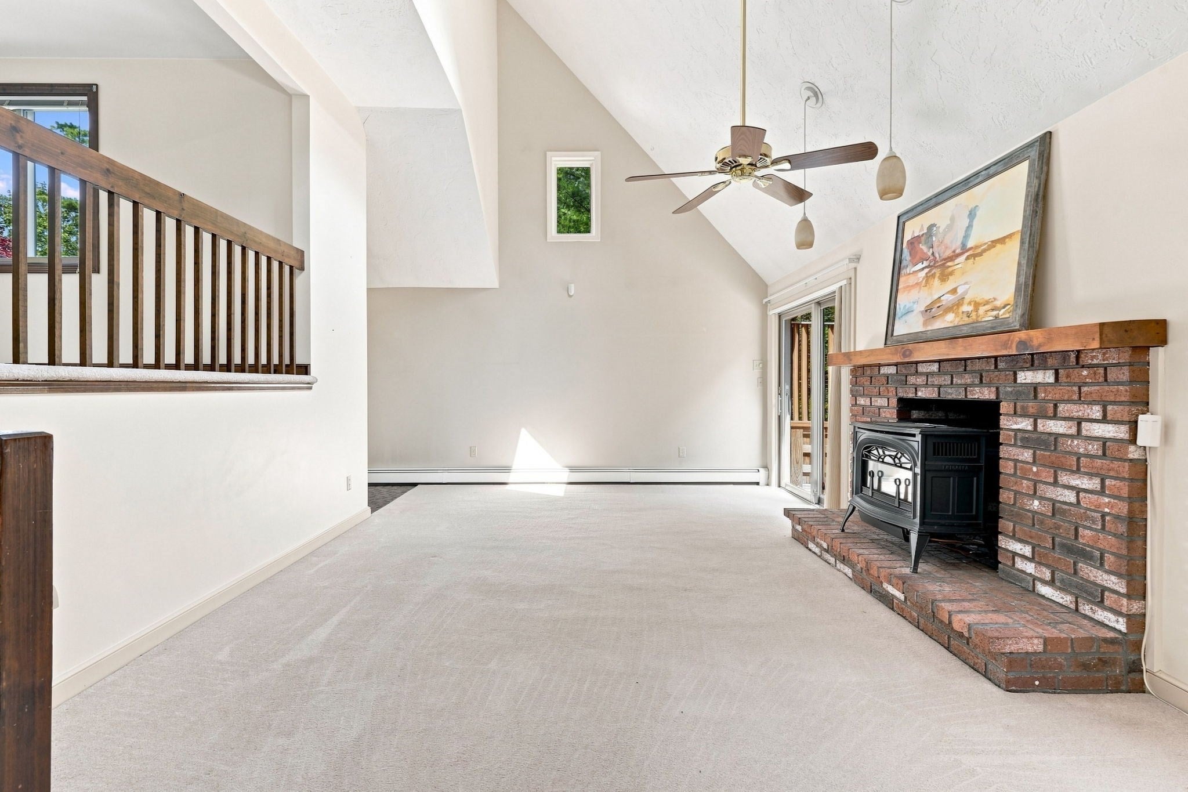
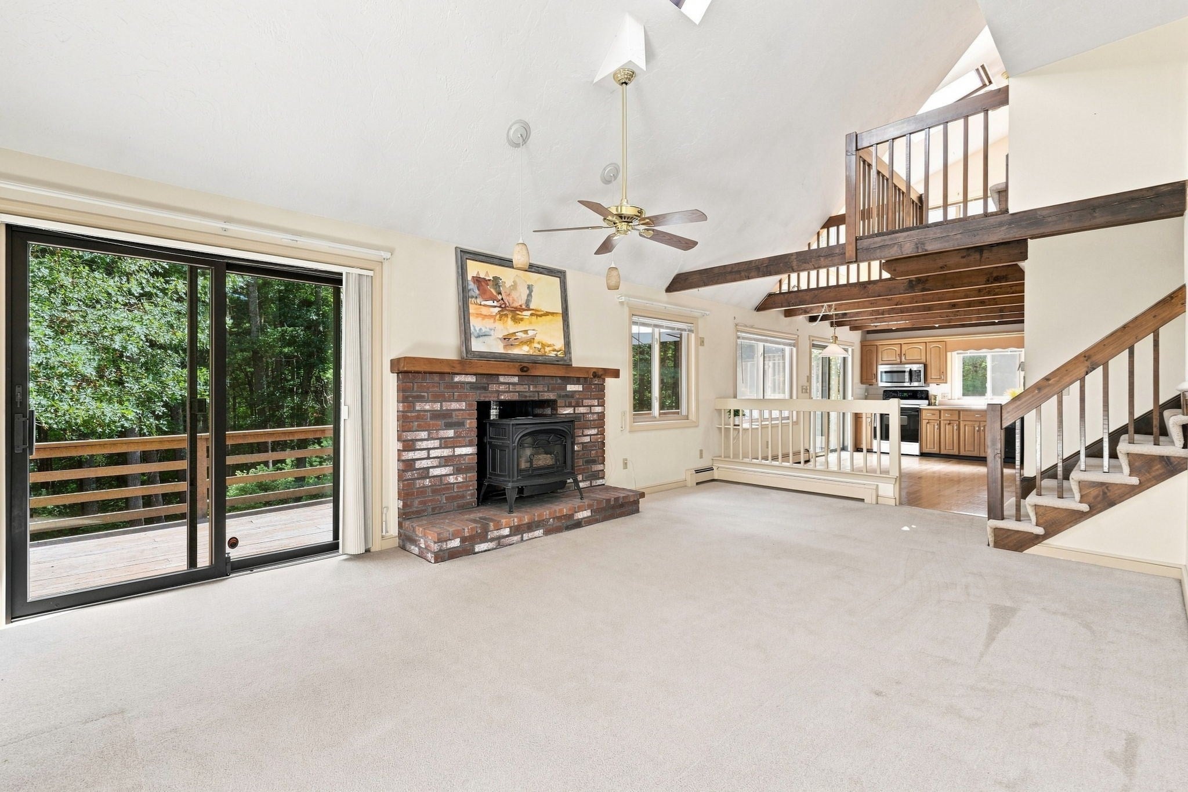
For a retreat feel......situated in a peaceful setting, conservation land and pond view! This three-bedroom, contemporary, single family detached is located in the highly sought after Trout Farm Community. Open, light, flexible floor plan, vaulted ceiling family room with gas burning stove and sky lights. Expansive deck stretching across back of home with double sliding doors for easy access. Finished lower level with bedroom availability. Conveniently located to shopping, services, and commuter transportation. Enjoy all that Trout Farm has to offer.....pool, tennis, clubhouse and more!
Save
Ask
Tour
Hide
Listing Snapshot
Price
$740,000
Days On Site
61 Days
Bedrooms
3
Inside Area (SqFt)
1,480 sqft
Total Baths
2
Full Baths
2
Partial Baths
N/A
Lot Size
0.32 Acres
Year Built
1981
MLS Number
73566509
Status
Active
Property Tax
$5,883
HOA/Condo/Coop Fees
$300 monthly
Sq Ft Source
Public Records
Friends & Family
Recent Activity
| 2 weeks ago | Listing updated with changes from the MLS | |
| 2 weeks ago | Price changed to $740,000 | |
| 2 weeks ago | Status changed to Active | |
| 2 months ago | Listing first seen on site |
General Features
Acres
0.32
Attached Garage
Yes
Disclosures
Dues are paid Jan. $1800 and July $ 1800. Homeowners association. Declaration of Easements and Restriction along with BY Laws for review. Floor plan to follow. Includes community insuranceswimming pool & Clubhouseelectricitysnow removal street & drivewaycommon areastrash removal.
Foundation
Concrete Perimeter
Garage
Yes
Garage Spaces
2
Green Energy Efficient
Thermostat
Parking
PavedOff StreetAttachedGarage
Parking Spaces
8
Property Sub Type
Single Family Residence
Sewer
Private Sewer
SqFt Above
1480
SqFt Below
321
SqFt Total
1480
Style
Contemporary
Water Source
Public
Zoning
PD
Interior Features
Appliances
Water HeaterRangeDishwasherMicrowaveRefrigeratorWasherDryer
Basement
Full
Cooling
Central AirCeiling Fan(s)Zoned
Electric
Circuit Breakers
Fireplace
Yes
Fireplace Features
Living Room
Fireplaces
1
Flooring
WoodTileVinylCarpet
Heating
BaseboardOilZoned
Interior
Ceiling Fan(s)PantryCathedral Ceiling(s)Recessed Lighting
Laundry Features
In BasementElectric Dryer HookupWasher Hookup
Window Features
Skylight(s)Screens
Bathroom 1
Dimensions - 10x9Level - FirstArea - 90
Bathroom 2
Dimensions - 10x9Level - SecondArea - 90
Bedroom 2
Dimensions - 13x11Level - FirstArea - 143
Bedroom 3
Dimensions - 12x12Level - BasementArea - 144
Dining Room
Dimensions - 10x11Level - FirstArea - 110
Kitchen
Dimensions - 18x13Level - FirstArea - 234
Living Room
Dimensions - 21x13Level - FirstArea - 273
Master Bedroom
Dimensions - 14x14Level - SecondArea - 196
Save
Ask
Tour
Hide
Exterior Features
Construction Details
Frame
Exterior
Rain GuttersGardenLighting
Fencing
Stone
Lot Features
Wooded
Patio And Porch
Deck
Road Frontage
Private Road
Roof
Shingle
View
PondWater
Waterview
PondWater
Windows/Doors
Skylight(s)Screens
Community Features
Association Fee
$3600.0
Association Fee Frequency
Annually
Community Features
PoolTennis Court(s)Golf
Schools
School District
Unknown
Elementary School
Chandler
Middle School
Alden
High School
Alden
Listing courtesy of Paula Araiza of South Shore Sotheby's International Realty

The property listing data and information, or the Images, set forth herein were provided to MLS Property Information Network, Inc. from third party sources, including sellers, lessors, landlords, and public records, and were compiled by MLS Property Information Network, Inc. The property listing data and information, and the Images, are for the personal, non-commercial use of consumers having a good faith interest in purchasing, leasing or renting listed properties of the type displayed to them and may not be used for any purpose other than to identify prospective properties which such consumers may have a good faith interest in purchasing, leasing or renting. MLS Property Information Network, Inc. and its subscribers disclaim any and all representations and warranties as to the accuracy of the property listing data and information, or as to the accuracy of any of the Images, set forth herein.
Last checked 2026-10-21 06:55 AM UTC
The property listing data and information, or the Images, set forth herein were provided to MLS Property Information Network, Inc. from third party sources, including sellers, lessors, landlords, and public records, and were compiled by MLS Property Information Network, Inc. The property listing data and information, and the Images, are for the personal, non-commercial use of consumers having a good faith interest in purchasing, leasing or renting listed properties of the type displayed to them and may not be used for any purpose other than to identify prospective properties which such consumers may have a good faith interest in purchasing, leasing or renting. MLS Property Information Network, Inc. and its subscribers disclaim any and all representations and warranties as to the accuracy of the property listing data and information, or as to the accuracy of any of the Images, set forth herein.
Last checked 2026-10-21 06:55 AM UTC
Neighborhood & Commute
Source: Walkscore
Save
Ask
Tour
Hide