

116-128 Rantoul Street 210Beverly, MA 01915
Mortgage Calculator
Monthly Payment (Est.)
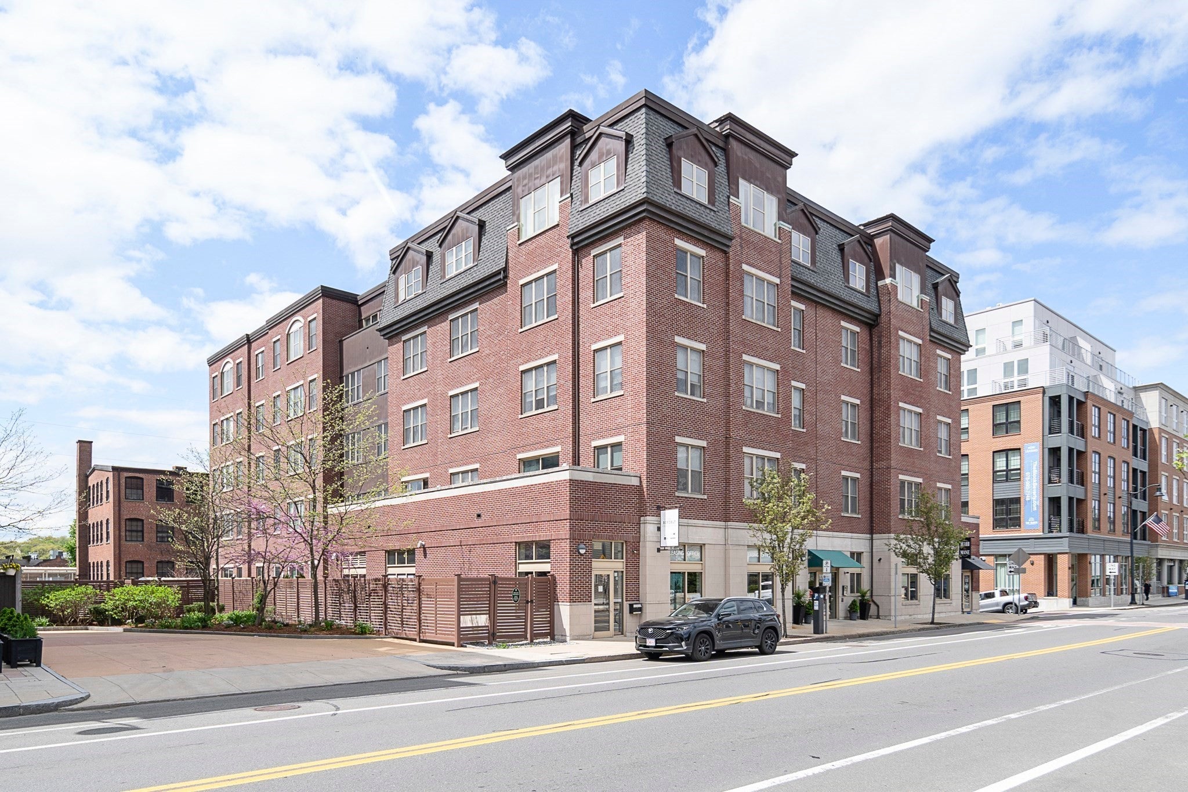
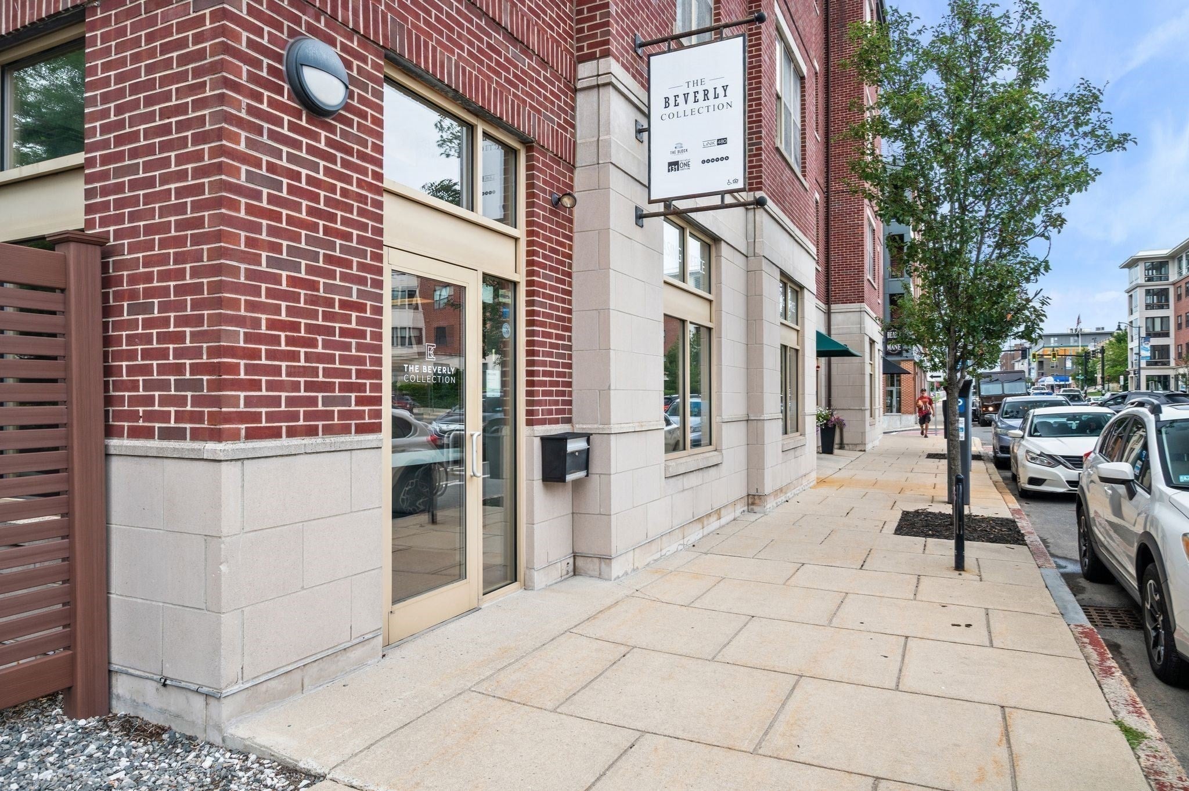
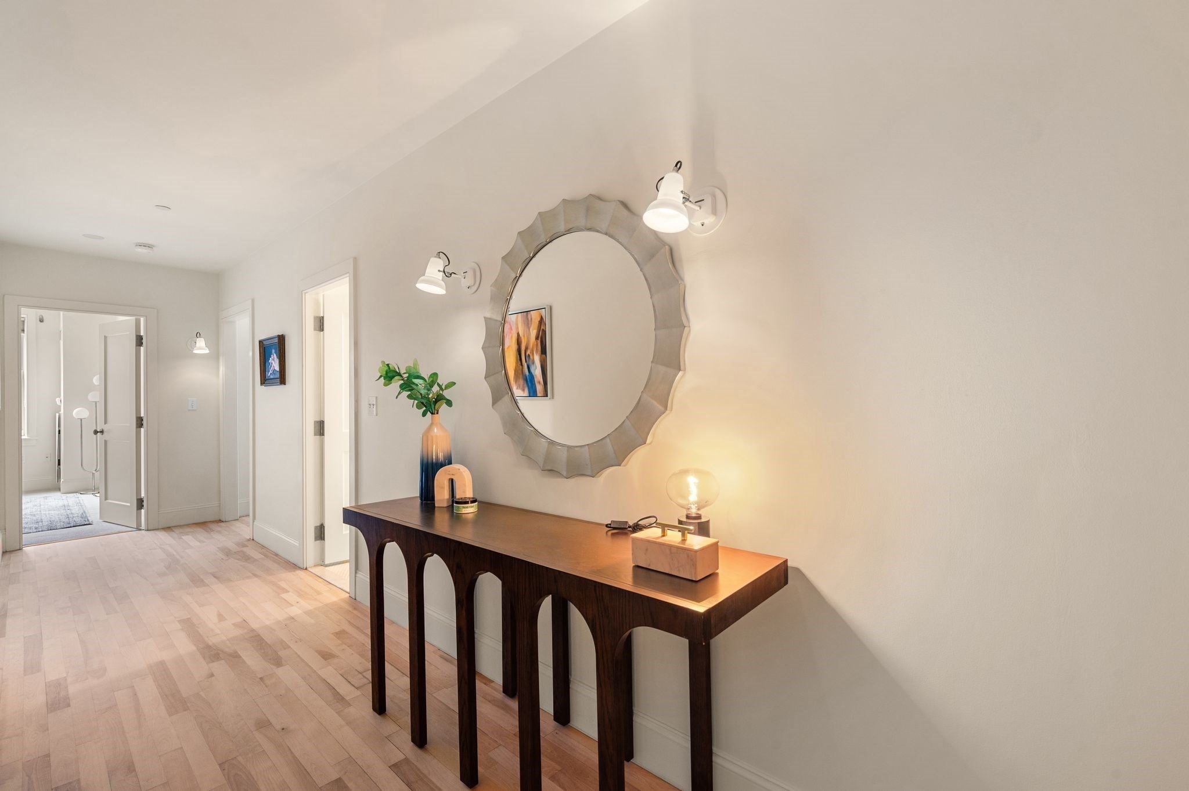
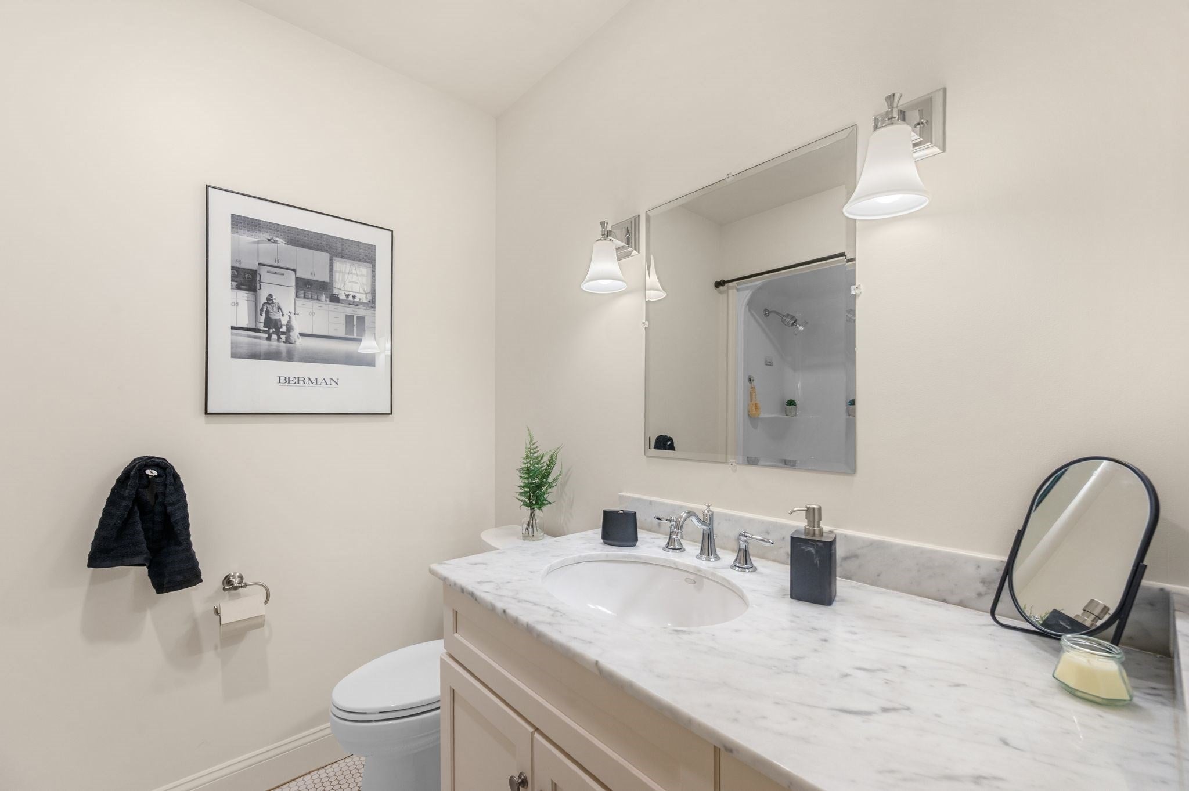
$3,308Serene and airy condominium in an elevator building at Depot Square Condominiums. This rare-to-market corner unit begins with a proper foyer and closet transitioning contemporary kitchen featuring full-height cabinets (with soft close drawers) brand new Bosch Stainless Steel appliances, granite counters and bar counter. The open plan continues with a spacious living/dining area with high-ceilings, hardwood floors and extra alcove/study. The spacious bedrooms are on opposite corners of the unit allowing for maximum privacy. The 2 full bathrooms offer ample counter and cabinet storage along with linen storage. The unit is located just steps from dozens of upscale restaurants, cafés, shopping, theaters, night life, as well as having the commuter rail just steps away. Also, hardwood floors, recessed lighting, 2 walk-in closets, in-unit Bosch washer and dryer, soaking tub and 2 full-size garage parking spaces. Superb concrete and steel construction, oversize doors/hinges, & Marvin window. Also, 15-minute walk to Independence Beach. Condo fee includes heat, hot water, gas cooking and 2 garage parking spots.
| 6 days ago | Listing updated with changes from the MLS® | |
| a week ago | Status changed to Active Under Contract | |
| 3 weeks ago | Listing first seen on site |

The property listing data and information, or the Images, set forth herein were provided to MLS Property Information Network, Inc. from third party sources, including sellers, lessors, landlords, and public records, and were compiled by MLS Property Information Network, Inc. The property listing data and information, and the Images, are for the personal, non-commercial use of consumers having a good faith interest in purchasing, leasing or renting listed properties of the type displayed to them and may not be used for any purpose other than to identify prospective properties which such consumers may have a good faith interest in purchasing, leasing or renting. MLS Property Information Network, Inc. and its subscribers disclaim any and all representations and warranties as to the accuracy of the property listing data and information, or as to the accuracy of any of the Images, set forth herein.
Last checked 2026-09-09 11:16 AM UTC