Save
Ask
Tour
Hide
Share
$739,900
34 Days On Site

57 Winter St
Woburn, MA 01801

For Sale|Single Family Residence|Active
3
Beds
2
Total Baths
1
Full Bath
1
Partial Bath
1,762
SqFt
$420
/SqFt
1967
Built
County:
Middlesex
Upcoming Open Houses
Sat, Sep 26, 10:00 AM - 12:00 PM
57 Winter St57 Winter St57 Winter St57 Winter St
Save
Ask
Tour
Hide
Share

Mortgage Calculator

Monthly Payment (Est.)

Enter an interest rate to see your estimated monthly payment.
Calculator powered by Showcase IDX, a Constellation1 Company. Copyright ©2026 Information is deemed reliable but not guaranteed.

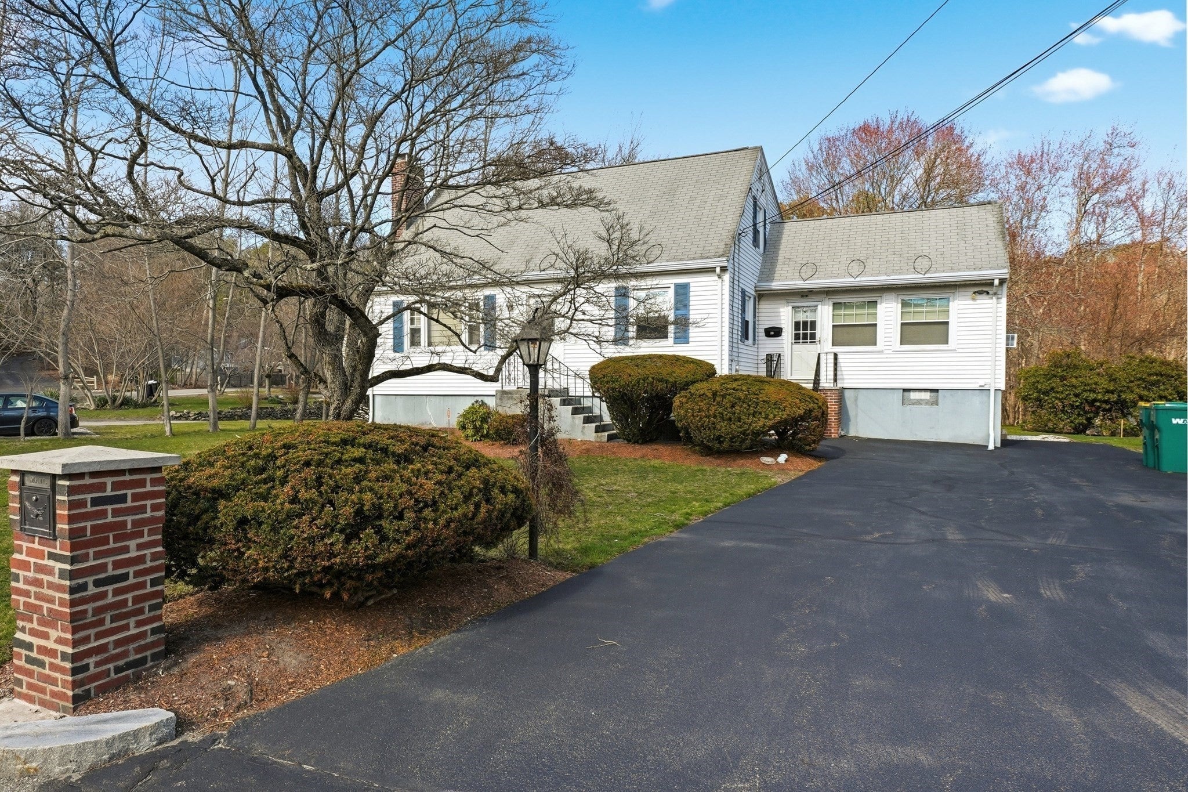
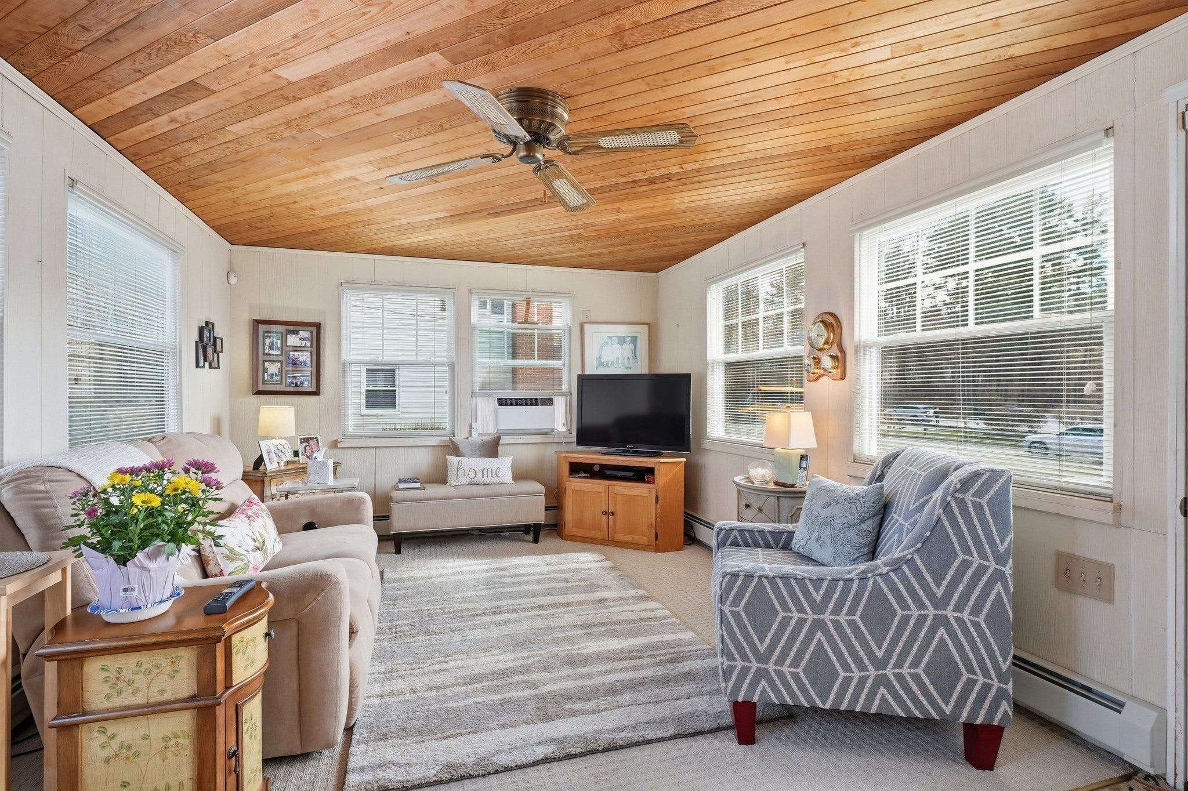
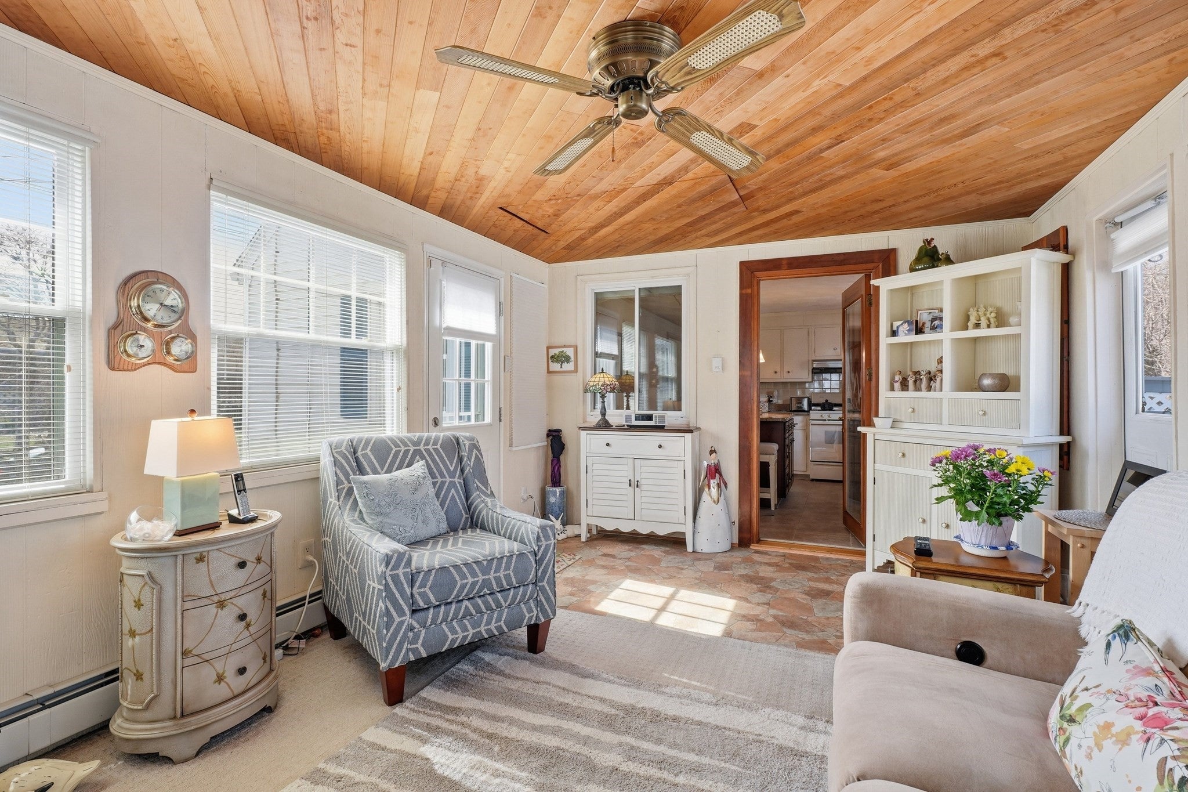
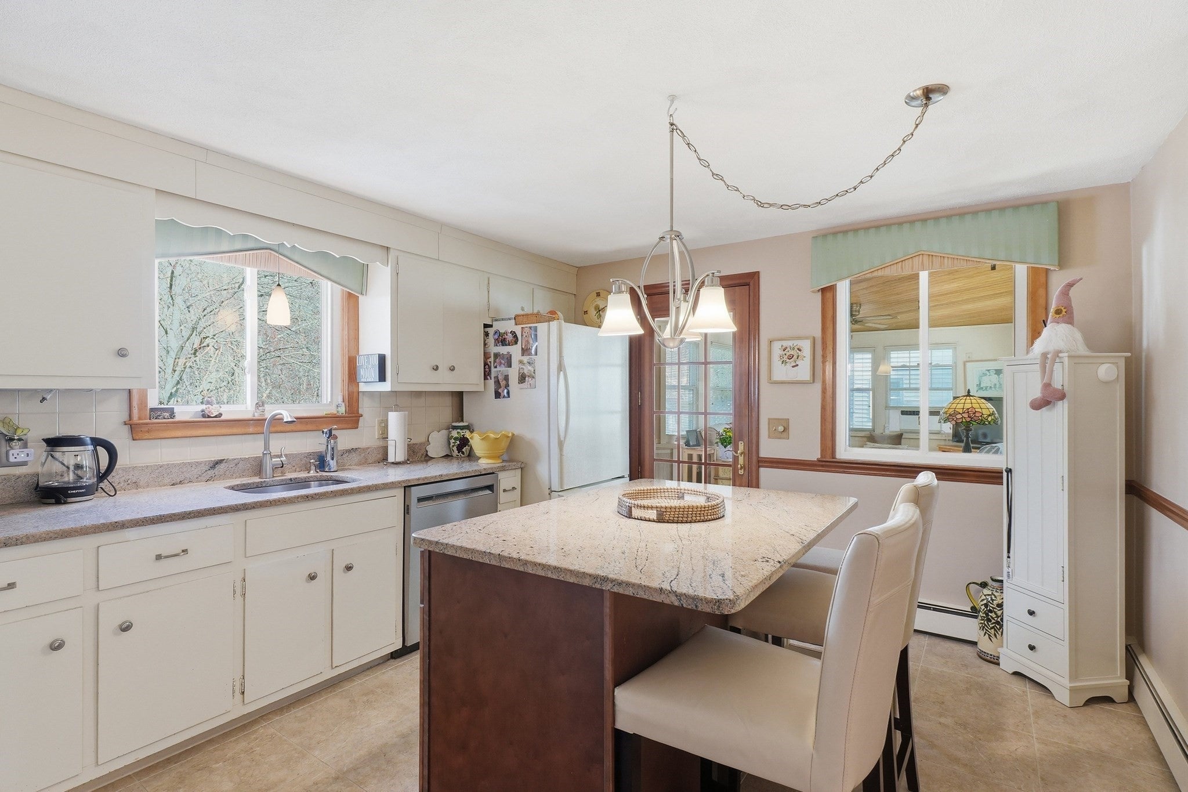
Welcome to 57 Winter Street, a beautifully maintained, original-owner Cape-style home tucked away on a quiet street surrounding the Mill Pond Reservoir.The main level offers a flexible floor plan designed for comfortable everyday living. The kitchen features generous prep space, a center island, and direct access to the inviting dining room. A cozy living room includes a fireplace and hardwood flooring beneath the carpeting. A first-floor bedroom provides versatility and the option for convenient one-level living. A half bath and a gorgeous sunroom/family room complete the first floor. Upstairs, you'll find two generously sized bedrooms with excellent closet space, along with a full bath. The partially finished lower level provides additional living space and plenty of future potential. Outside, enjoy a spacious deck and an additional patio area - perfect for relaxing or entertaining in warmer weather. Offering classic character, practical living space, and everyday convenience, this home is ideally located near I-95 and the scenic walking trails at Mill Pond. Finally, just tied into town sewer, don't miss this exciting opportunity!

Save
Ask
Tour
Hide
Share
Listing Snapshot
Price 
$739,900
Days On Site 
34 Days
Bedrooms 
3
Inside Area (SqFt) 
1,762 sqft
Total Baths 
2
Full Baths 
1
Partial Baths 
1
Lot Size 
0.23 Acres
Year Built 
1967
MLS® Number 
73566458
Status 
Active
Property Tax 
$4,815
HOA/Condo/Coop Fees 
N/A
Sq Ft Source 
Public Records
Friends & Family
Recent Activity
3 weeks agoListing updated with changes from the MLS®
a month agoListing first seen on site
General Features
Acres 
0.23
Disclosures 
Just tied into town sewer. Drainage easement on lot see plot plan attached. Walking & hiking trail entrance across the street at the reservoir.
Foundation 
Concrete PerimeterBlock
Green Energy Efficient 
Thermostat
Parking 
PavedOff Street
Parking Spaces 
5
Property Sub Type 
Single Family Residence
Sewer 
Public Sewer
SqFt Above 
1382
SqFt Below 
380
SqFt Total 
1762
Style 
Cape
Water Source 
Public
Zoning 
R-1
Interior Features
Appliances 
Gas Water HeaterWater HeaterRangeDishwasherRefrigeratorWasherDryer
Basement 
FullFinishedPartially FinishedSump Pump
Cooling 
Window Unit(s)
Electric 
Circuit Breakers
Fireplace 
Yes
Fireplace Features 
Living Room
Fireplaces 
1
Flooring 
WoodTileVinylCarpet
Heating 
Natural GasBaseboardZoned
Interior 
Wet BarWalk-In Closet(s)
Laundry Features 
Electric Dryer HookupWasher HookupIn Basement
Window Features 
Insulated Windows
Bathroom 1 
Dimensions - 3x7Level - FirstArea - 21
Bathroom 2 
Dimensions - 6x7Level - SecondArea - 42
Bedroom 2 
Dimensions - 13x14Level - SecondArea - 182
Bedroom 3 
Dimensions - 10x11Level - FirstArea - 110
Dining Room 
Dimensions - 11x11Level - FirstArea - 121
Kitchen 
Dimensions - 13x11Level - FirstArea - 143
Living Room 
Dimensions - 19x11Level - FirstArea - 209
Master Bedroom 
Dimensions - 13x15Level - SecondArea - 195
Save
Ask
Tour
Hide
Share
Exterior Features
Construction Details 
Frame
Exterior 
Storage
Lot Features 
ClearedLevel
Other Structures 
Storage
Patio And Porch 
PatioDeck
Roof 
Shingle
Windows/Doors 
Insulated Windows
Community Features
Roads 
Paved
Schools
School District
Unknown
Elementary School
Unknown
Middle School
Unknown
High School
Whs
Listing courtesy of Krystal Solimine of RE/MAX Partners


The property listing data and information, or the Images, set forth herein were provided to MLS Property Information Network, Inc. from third party sources, including sellers, lessors, landlords, and public records, and were compiled by MLS Property Information Network, Inc. The property listing data and information, and the Images, are for the personal, non-commercial use of consumers having a good faith interest in purchasing, leasing or renting listed properties of the type displayed to them and may not be used for any purpose other than to identify prospective properties which such consumers may have a good faith interest in purchasing, leasing or renting. MLS Property Information Network, Inc. and its subscribers disclaim any and all representations and warranties as to the accuracy of the property listing data and information, or as to the accuracy of any of the Images, set forth herein.

Last checked 2026-09-24 07:07 AM UTC

Neighborhood & Commute
Source: Walkscore
Save
Ask
Tour
Hide
Share