

78 BarnacleYarmouth, MA 02675
Mortgage Calculator
Monthly Payment (Est.)
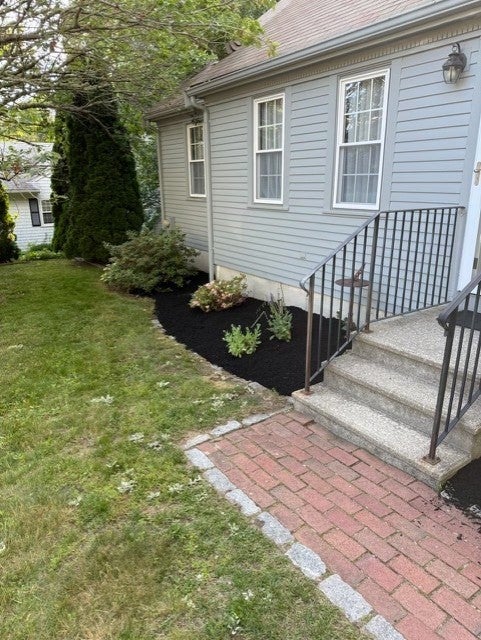
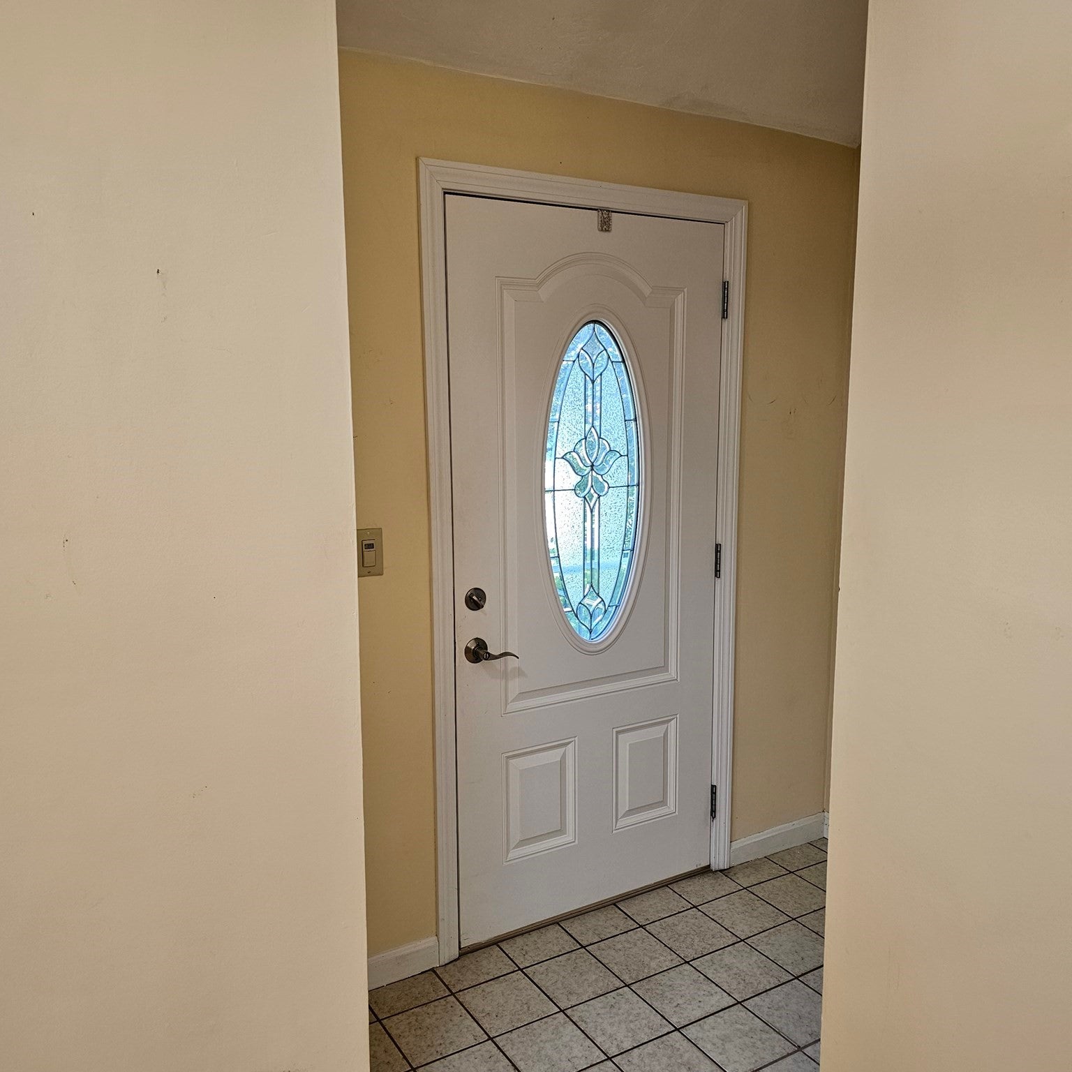
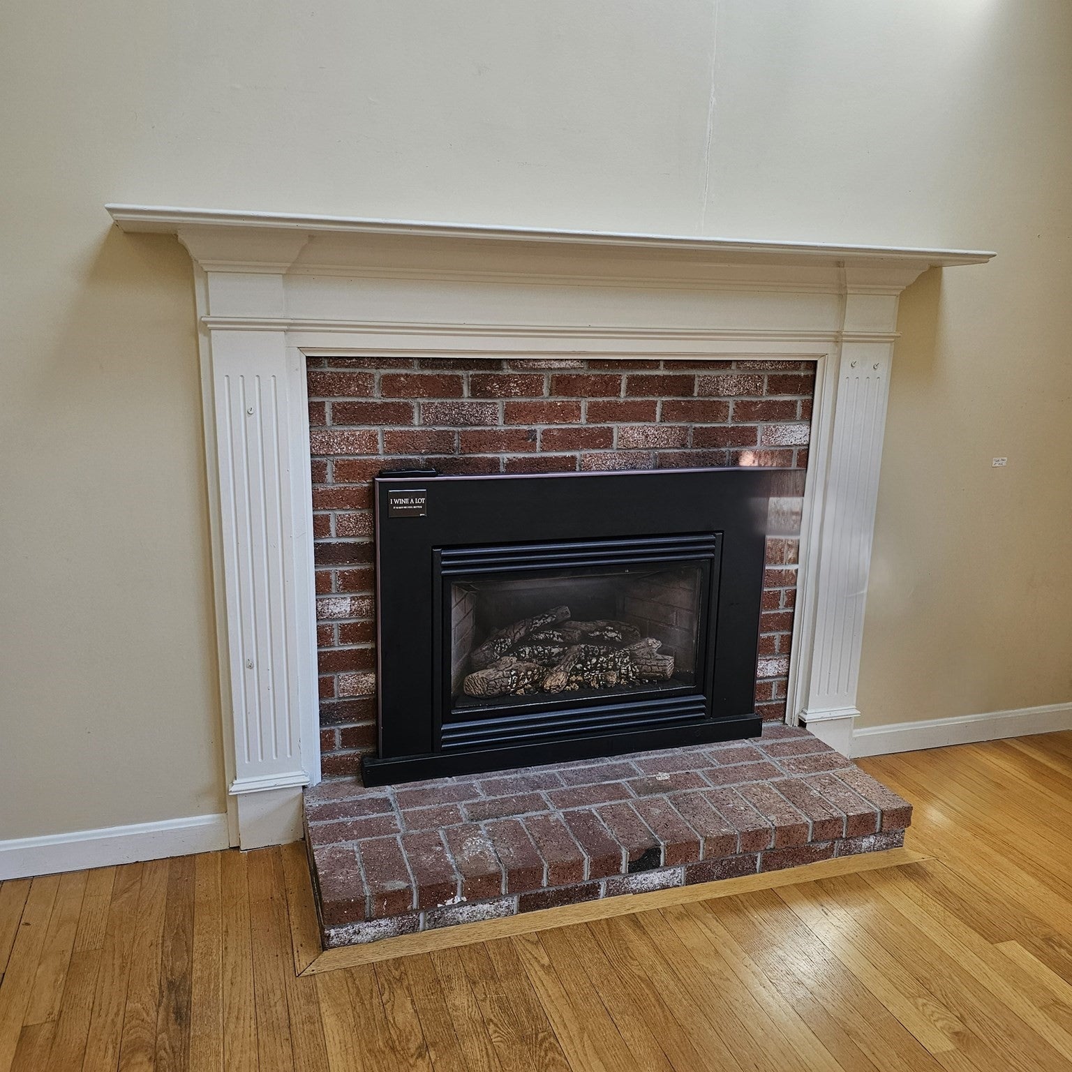
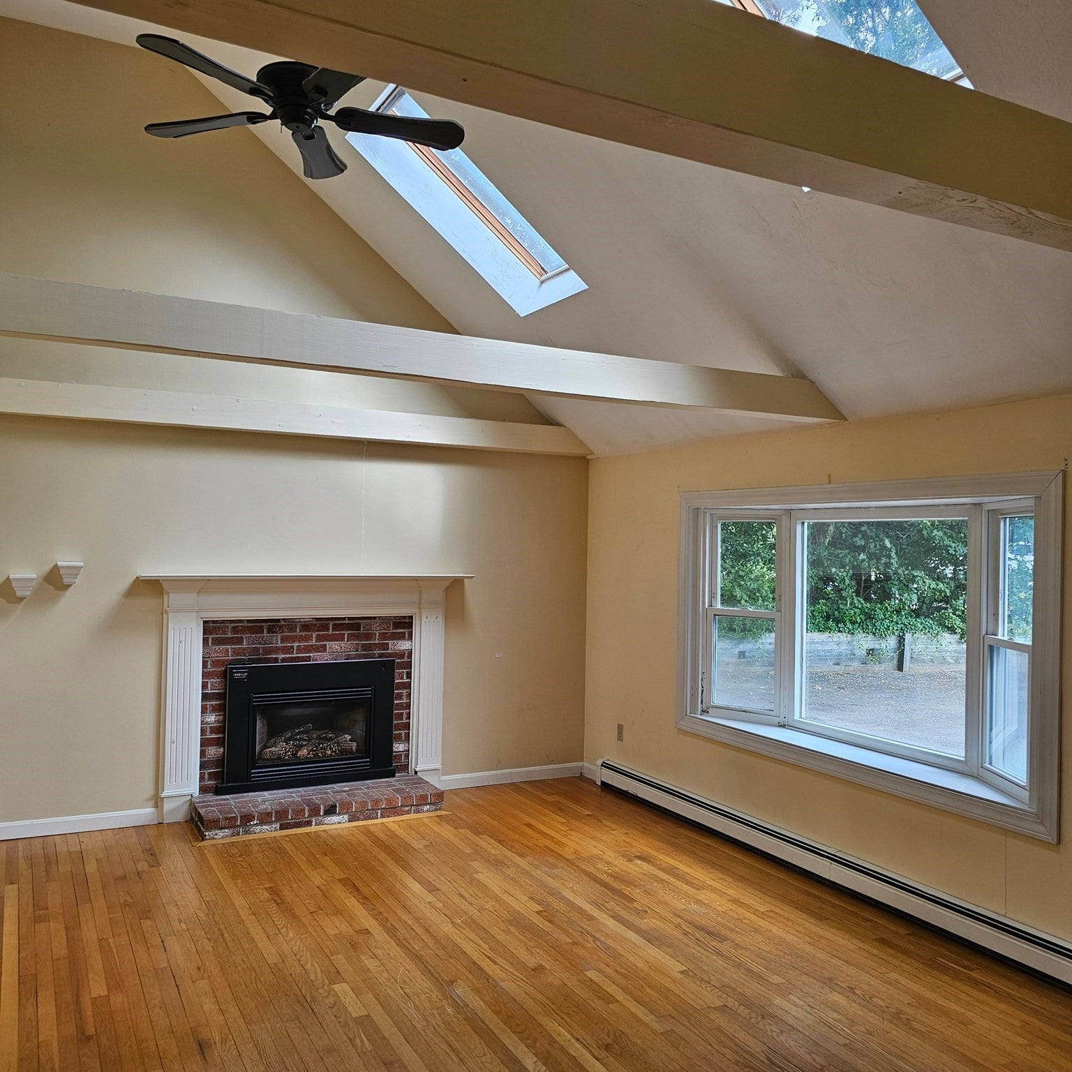
$2,966Welcome Home to Yarmouth Port Living Situated on a beautifully maintained .25 acre lot in one of Yarmouth Port's most desirable neighborhoods, this inviting 3 bedroom home is ready to welcome its next chapter. Step inside to a warm and airy living room featuring hardwood floors, a gas fireplace, cathedral ceiling, and skylights that bathe the space in natural light. A ceiling fan ensures comfort in every season. The spacious kitchen with pantry flows seamlessly into the dining room, where sliders open to a private deck—perfect for morning coffee or summer entertaining. The beautifully finished walk out basement adds valuable bonus space and includes a cozy gas stove. Outside, enjoy a private back yard, irrigation system, and a one car garage for convenience and peace of mind. Passed Title V septic system. All of this just moments from Gray's Beach on Cape Cod Bay, the Cape Playhouse, Cape Museum of Art, historic Route 6A, and local shopping. Comfort, charm, and Cape Cod convenience—your Yarmouth Port home awaits. NOTE: HOUSE IS HOOKED UP TO NATURAL GAS. All information deemed reliable but not guaranteed. Buyer to verify all information contained herein.
| 7 days ago | Listing updated with changes from the MLS® | |
| 3 weeks ago | Listing first seen on site |

The property listing data and information, or the Images, set forth herein were provided to MLS Property Information Network, Inc. from third party sources, including sellers, lessors, landlords, and public records, and were compiled by MLS Property Information Network, Inc. The property listing data and information, and the Images, are for the personal, non-commercial use of consumers having a good faith interest in purchasing, leasing or renting listed properties of the type displayed to them and may not be used for any purpose other than to identify prospective properties which such consumers may have a good faith interest in purchasing, leasing or renting. MLS Property Information Network, Inc. and its subscribers disclaim any and all representations and warranties as to the accuracy of the property listing data and information, or as to the accuracy of any of the Images, set forth herein.
Last checked 2026-09-10 06:00 AM UTC