

Schooner Pass Condominiums37 Ships View Terrace 37Bourne, MA 02532
Mortgage Calculator
Monthly Payment (Est.)
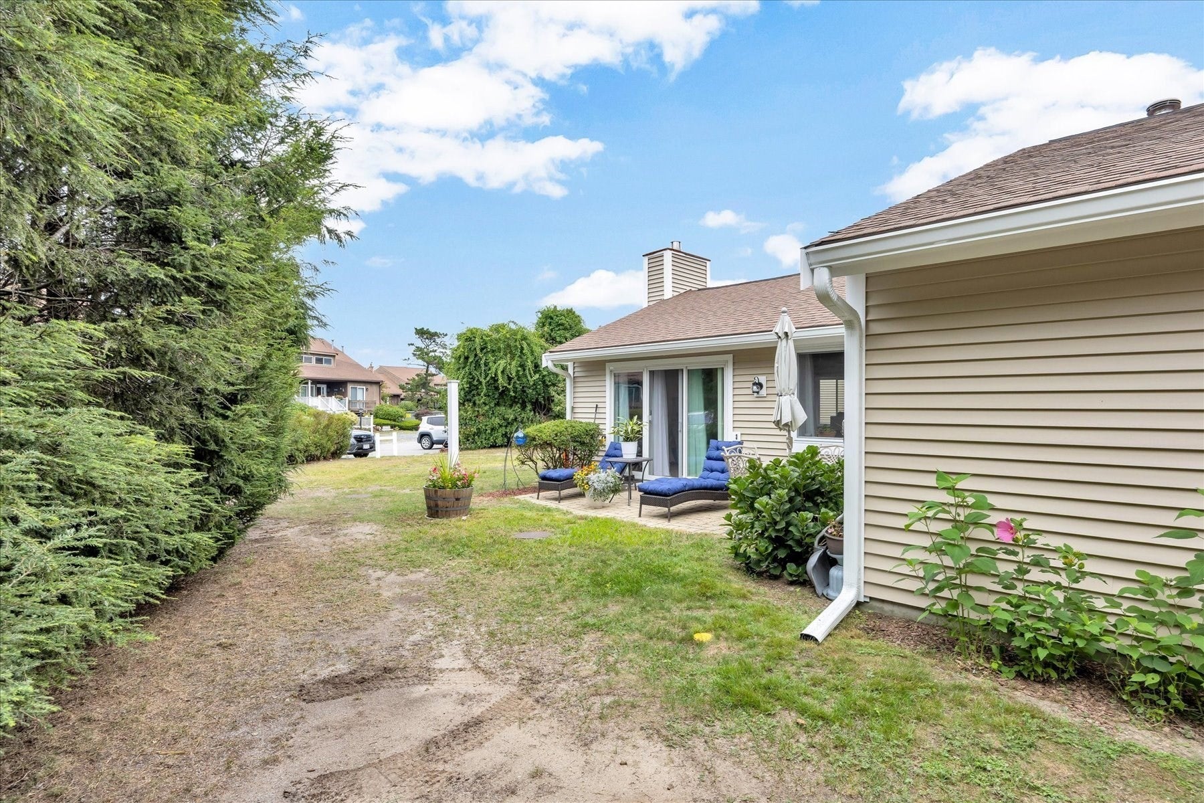
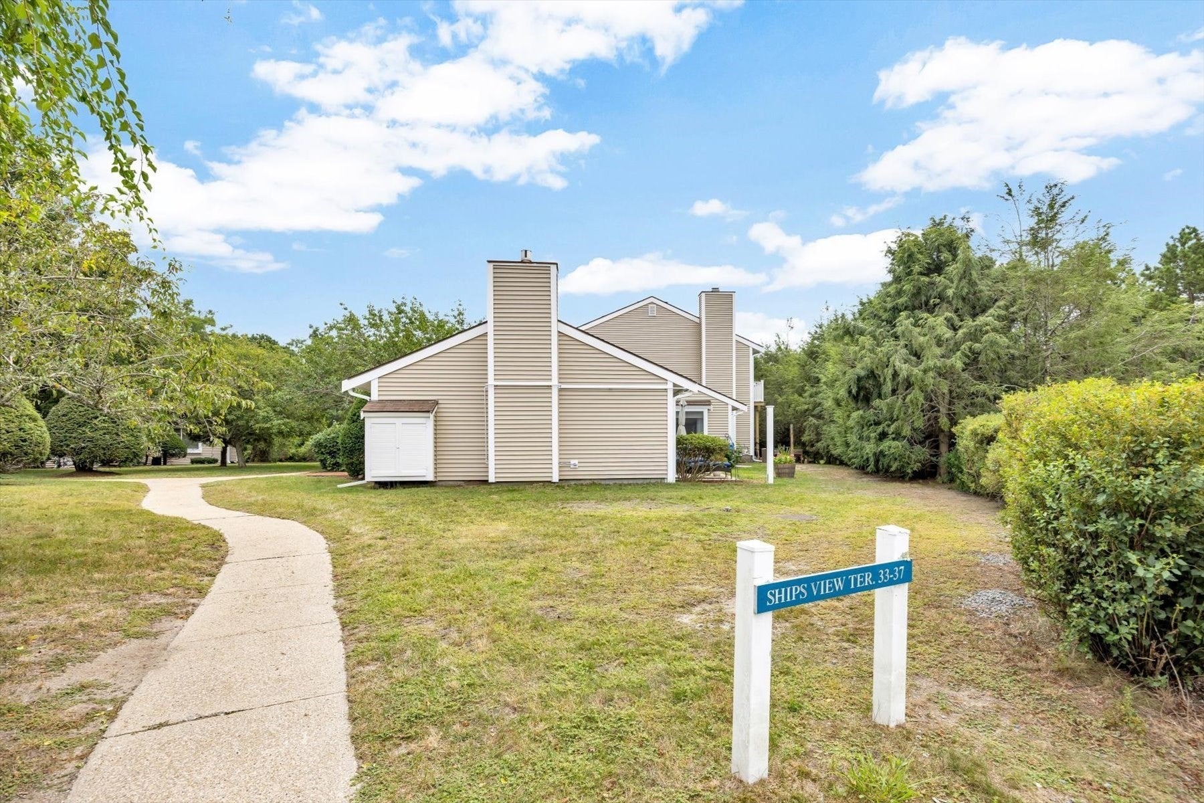
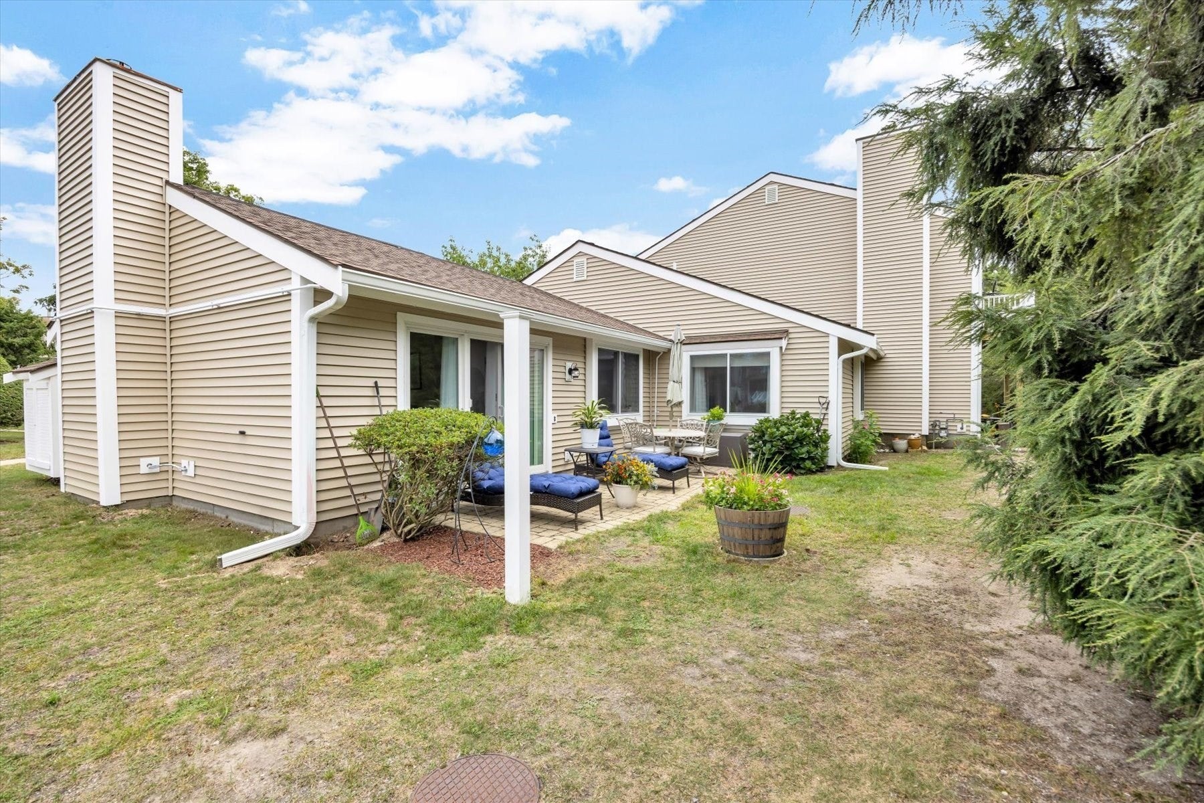
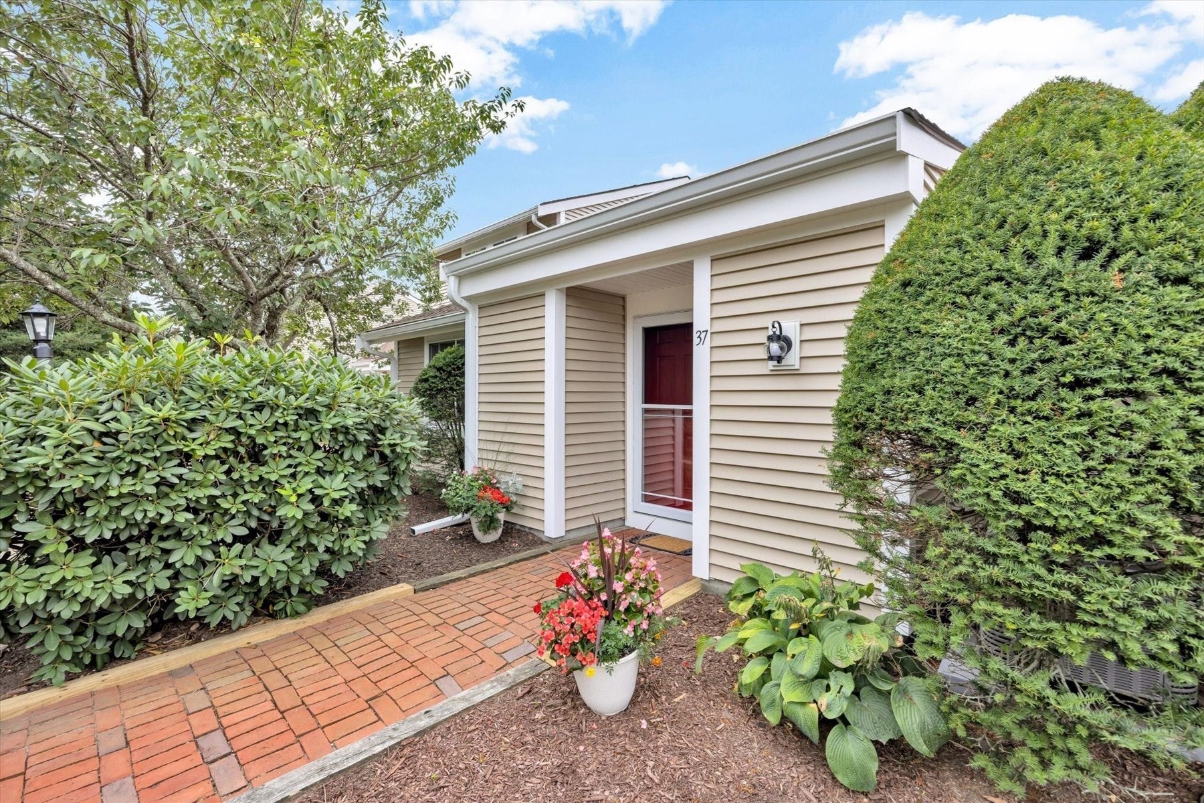
Enter an interest rate to see your estimated monthly payment.Beautifully Renovated Single-Floor End Unit at Schooner Pass Condominiums Welcome home to this stunning single-floor, 2 bedroom, 2 bathroom end unit, offering the ease of one-level living with a partial view of Bourne Bridge. This meticulously updated condo has been thoughtfully refreshed from top to bottom, making it truly move-in ready. Recent exterior renovations include brand-new, oversized windows and doors that flood the interior with natural light, new gutters and vinyl siding. Inside, you'll find brand-new heating and central air conditioning, a 5 year old hot water heater, and gleaming new flooring throughout and new smart appliances in the kitchen. Cozy up on chilly evenings by the gas fireplace, or step through the Andersen slider onto your private patio — a perfect spot for morning coffee or evening relaxation. As an end unit, this home offers added privacy and extra natural light on multiple sides. Enjoy resort-style amenities including a sparkling saltwater pool. The low HOA fees include snow removal, shoveling of paths and walkways, landscaping, trash removal and water. Don't miss this rare opportunity to own a turnkey, single-floor condo!
| 3 weeks ago | Listing updated with changes from the MLS | |
| 3 weeks ago | Status changed to Pending | |
| a month ago | Price changed to $439,900 | |
| 3 months ago | Listing first seen on site |

The property listing data and information, or the Images, set forth herein were provided to MLS Property Information Network, Inc. from third party sources, including sellers, lessors, landlords, and public records, and were compiled by MLS Property Information Network, Inc. The property listing data and information, and the Images, are for the personal, non-commercial use of consumers having a good faith interest in purchasing, leasing or renting listed properties of the type displayed to them and may not be used for any purpose other than to identify prospective properties which such consumers may have a good faith interest in purchasing, leasing or renting. MLS Property Information Network, Inc. and its subscribers disclaim any and all representations and warranties as to the accuracy of the property listing data and information, or as to the accuracy of any of the Images, set forth herein.
Last checked 2026-11-09 08:19 PM UTC