

Save
Ask
Tour
Hide
$850,000
34 Days On Site
10 Neponset AveBoston, MA 02136
For Sale|Duplex|Active
4
Beds
2
Total Baths
2
Full Baths
2,418
SqFt
$352
/SqFt
1925
Built
County:
Suffolk
Save
Ask
Tour
Hide
Mortgage Calculator
Monthly Payment (Est.)
Enter an interest rate to see your estimated monthly payment.Calculator powered by Showcase IDX, a Constellation1 Company. Copyright ©2026 Information is deemed reliable but not guaranteed.
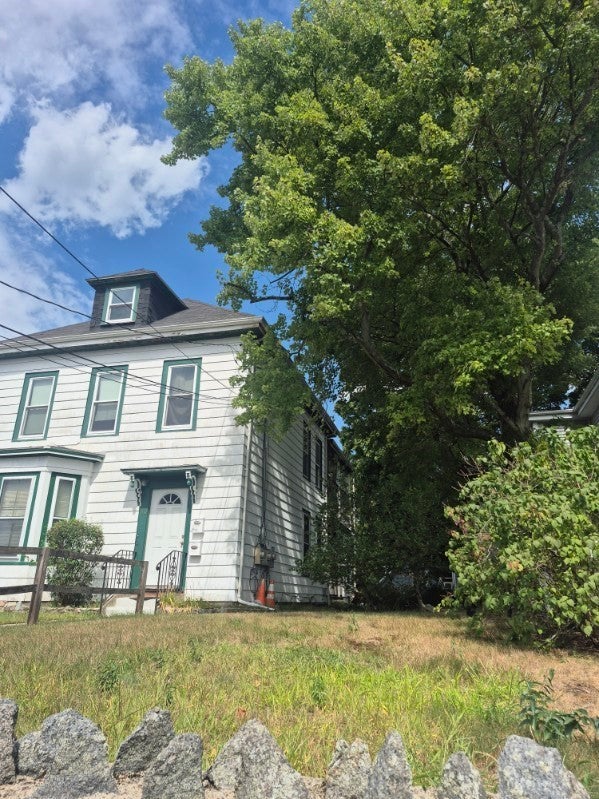
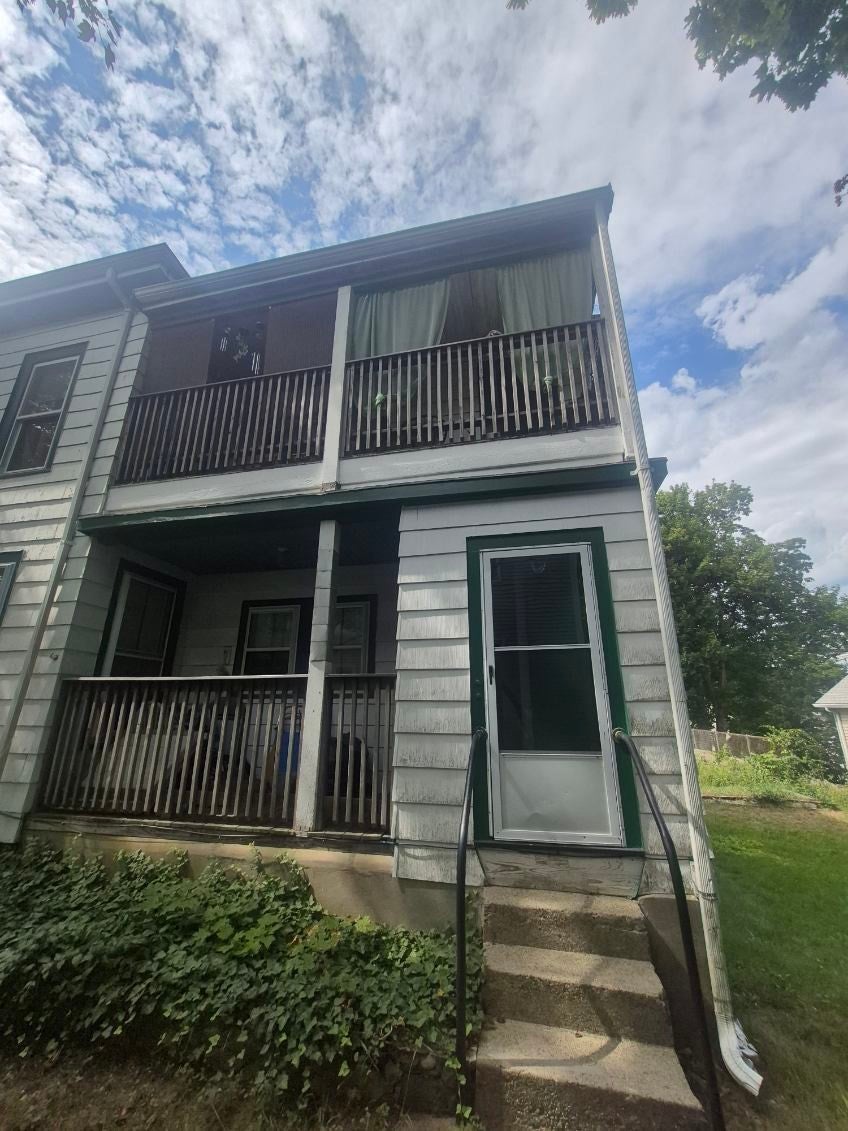
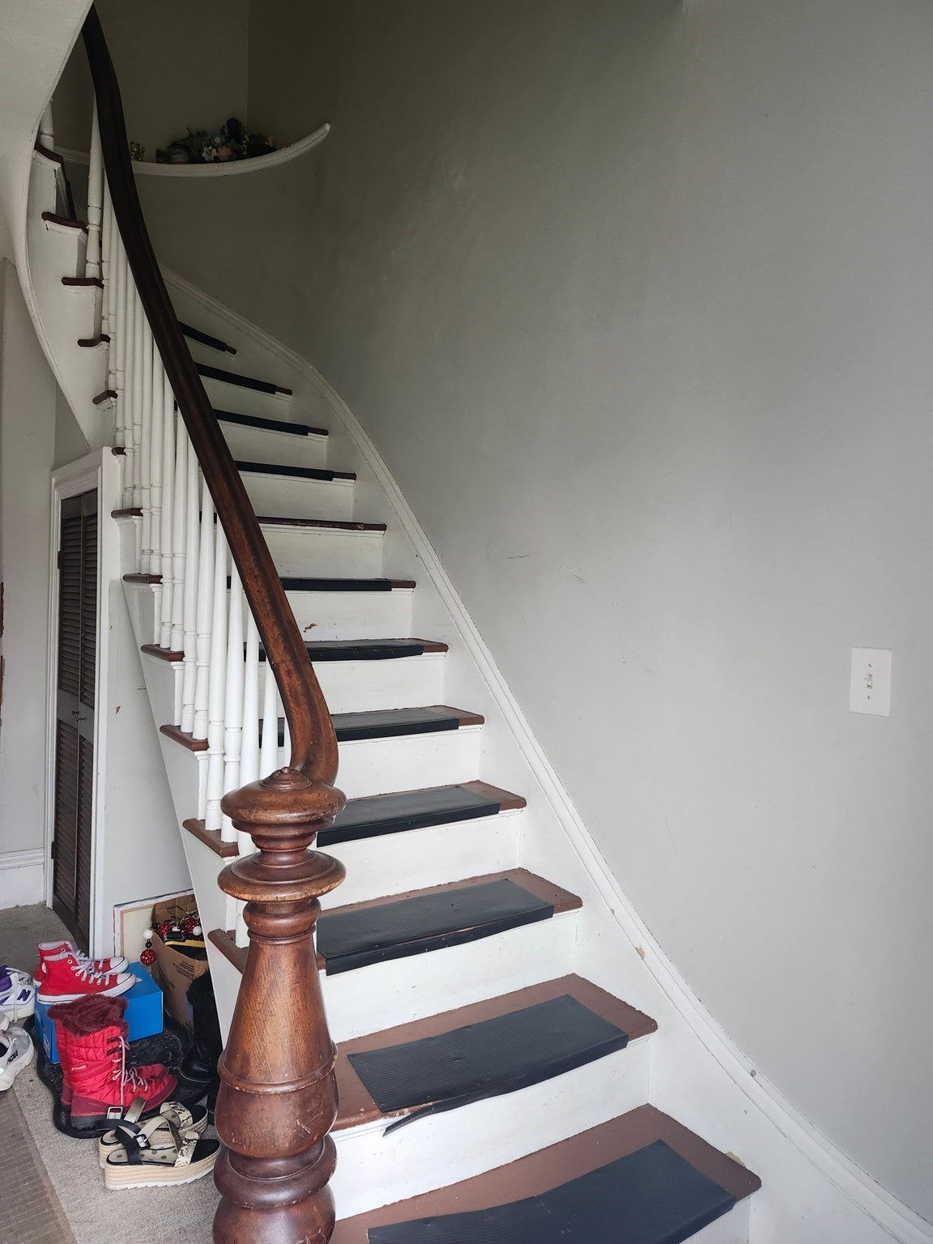
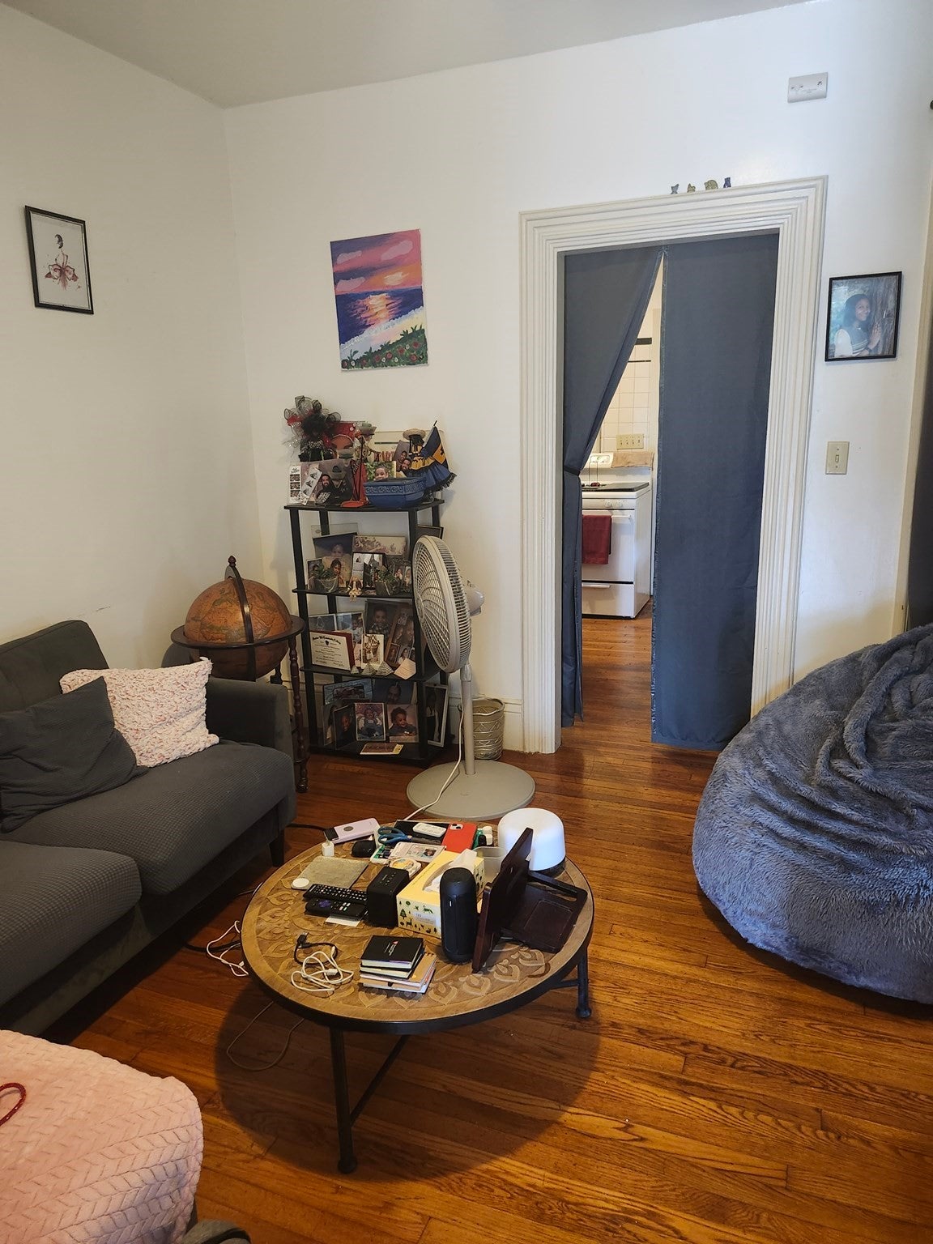
Each of the 2 units has 2 bedrooms plus an "office" space, or 3rd bedroom (twin bed fits!) a pantry and covered porch. 2nd floor boasts a walk in closet. Separate heating, hot water, and electric meters plus a house meter for electric. Hardwood floors, high ceilings, some newer windows. Off street parking for at least 2 cars. New roof in 2018. Taxes listed here do not include a residential reduction for owner occupied!
Save
Ask
Tour
Hide
Listing Snapshot
Price
$850,000
Days On Site
34 Days
Bedrooms
4
Inside Area (SqFt)
2,418 sqft
Total Baths
2
Full Baths
2
Partial Baths
N/A
Lot Size
0.14 Acres
Year Built
1925
MLS® Number
73566303
Status
Active
Property Tax
$7,218
HOA/Condo/Coop Fees
N/A
Sq Ft Source
Public Records
Friends & Family
Recent Activity
| 3 weeks ago | Listing updated with changes from the MLS® | |
| a month ago | Price changed to $850,000 | |
| a month ago | Status changed to Active | |
| a month ago | Listing first seen on site |
General Features
Acres
0.14
Disclosures
Agent is owner/seller.
Foundation
Stone
Number Of Stories
2
Parking
Off StreetTandemUnpaved
Parking Spaces
2
Property Sub Type
Duplex
Sewer
Public Sewer
SqFt Above
2418
SqFt Total
2418
Water Source
Public
Zoning
R2
Interior Features
Appliances
RangeGas Water Heater
Basement
FullDirt FloorUnfinished
Cooling
Ceiling Fan(s)
Flooring
WoodTileVinylHardwood
Heating
Forced Air
Interior
Ceiling Fan(s)Pantry
Window Features
Screens
Save
Ask
Tour
Hide
Exterior Features
Construction Details
Frame
Exterior
BalconyRain GuttersGarden
Lot Features
Sloped
Patio And Porch
Porch
Roof
Shingle
Windows/Doors
Screens
Community Features
Community Features
Sidewalks
MLS Area
Hyde Park's Fairmount
Financing Terms Available
Contract
Roads
Paved
Listing courtesy of Jeanne O'Shea of Next Step Realty

The property listing data and information, or the Images, set forth herein were provided to MLS Property Information Network, Inc. from third party sources, including sellers, lessors, landlords, and public records, and were compiled by MLS Property Information Network, Inc. The property listing data and information, and the Images, are for the personal, non-commercial use of consumers having a good faith interest in purchasing, leasing or renting listed properties of the type displayed to them and may not be used for any purpose other than to identify prospective properties which such consumers may have a good faith interest in purchasing, leasing or renting. MLS Property Information Network, Inc. and its subscribers disclaim any and all representations and warranties as to the accuracy of the property listing data and information, or as to the accuracy of any of the Images, set forth herein.
Last checked 2026-09-23 06:12 PM UTC
The property listing data and information, or the Images, set forth herein were provided to MLS Property Information Network, Inc. from third party sources, including sellers, lessors, landlords, and public records, and were compiled by MLS Property Information Network, Inc. The property listing data and information, and the Images, are for the personal, non-commercial use of consumers having a good faith interest in purchasing, leasing or renting listed properties of the type displayed to them and may not be used for any purpose other than to identify prospective properties which such consumers may have a good faith interest in purchasing, leasing or renting. MLS Property Information Network, Inc. and its subscribers disclaim any and all representations and warranties as to the accuracy of the property listing data and information, or as to the accuracy of any of the Images, set forth herein.
Last checked 2026-09-23 06:12 PM UTC
Neighborhood & Commute
Source: Walkscore
Save
Ask
Tour
Hide