

27 Church LnBurlington, MA 01803
Mortgage Calculator
Monthly Payment (Est.)
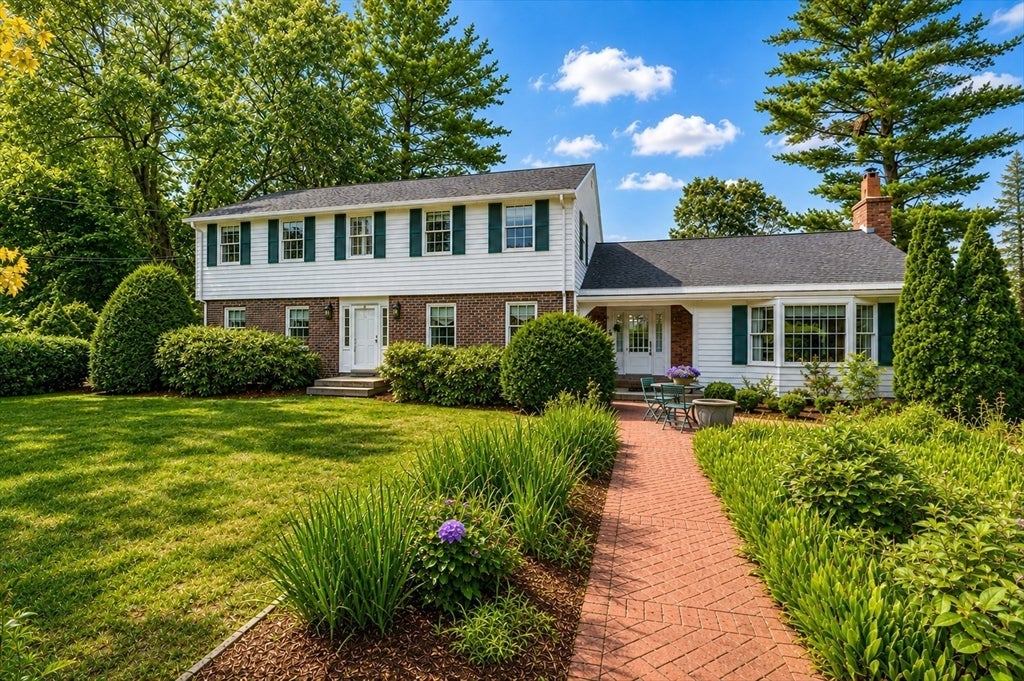
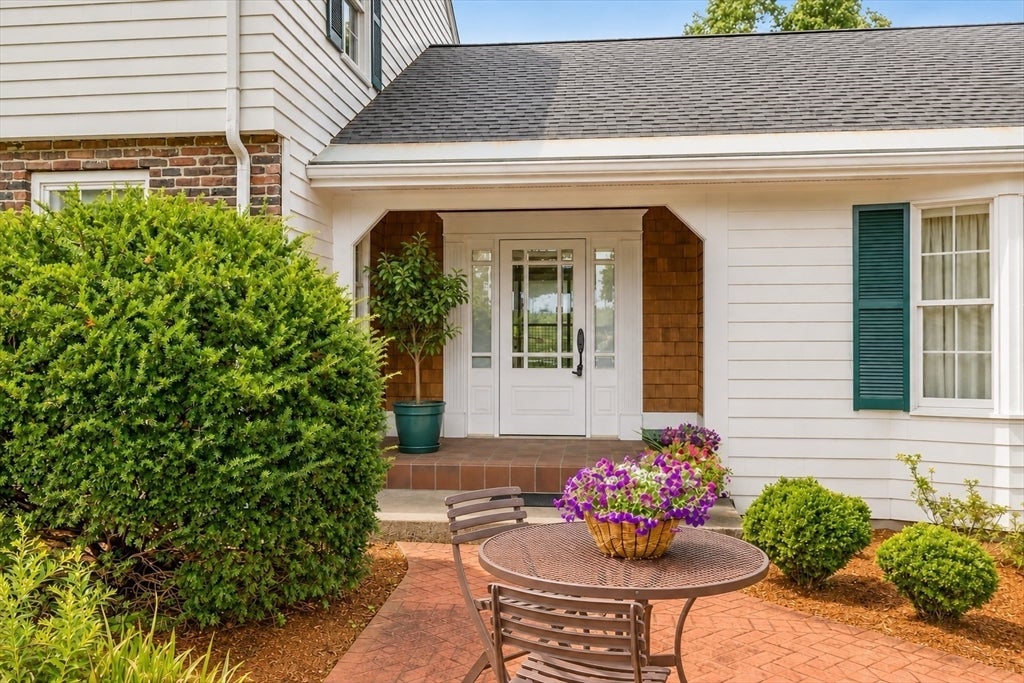
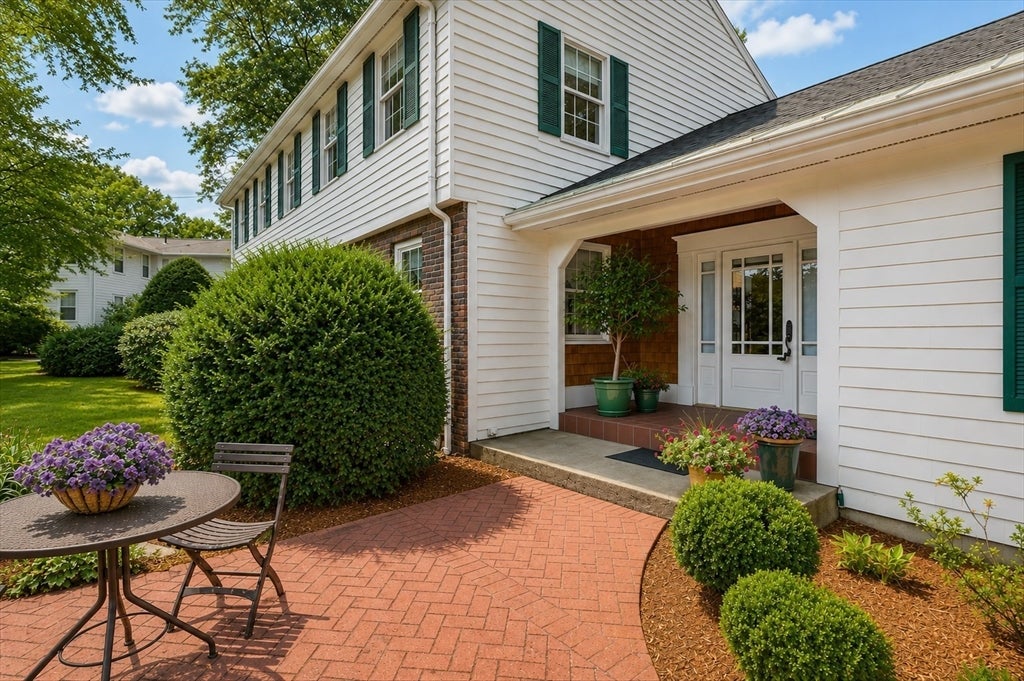
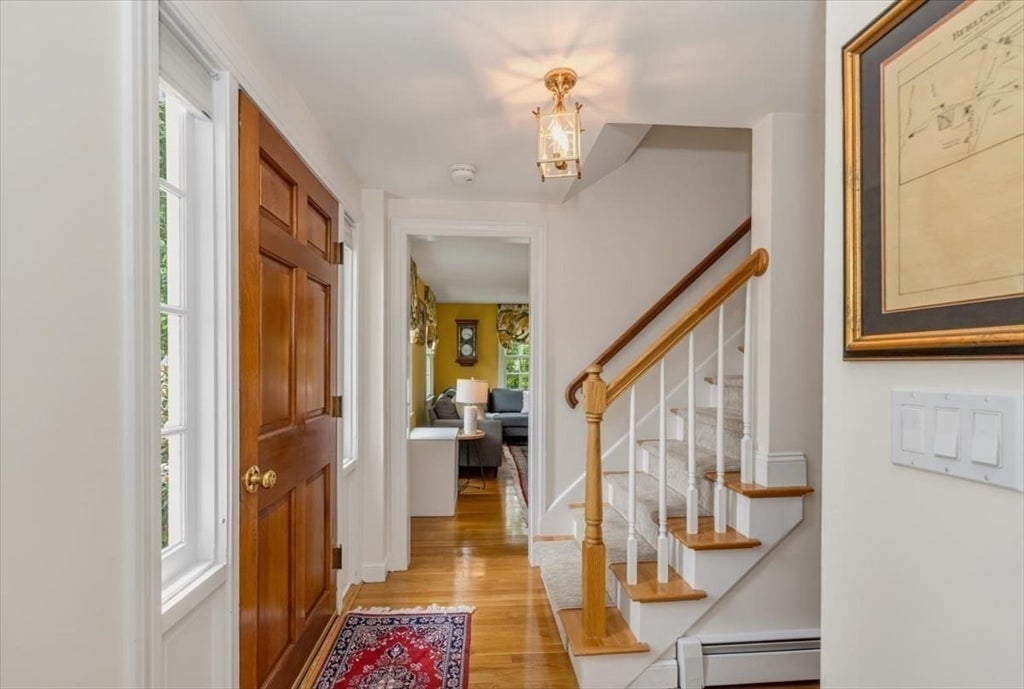
$5,474Location is everything at 27 Church Lane! Built by the original builder-owner with thoughtful attention to detail, this distinctive Burlington home offers generous living space, a versatile layout, and the kind of indoor-outdoor features that make a home truly enjoyable. A lovely entrance welcomes you inside, where comfortable gathering spaces are found throughout. The wonderful newer kitchen offers an open, inviting feel with a large center island with plenty of space for cooking, entertaining, and everyday living. The first-floor family room is a standout, featuring a beautiful fireplace that creates a warm and welcoming focal point. A wet bar adds another terrific entertaining feature and makes hosting family and friends effortless. The oversized living room is ideal for added entertaining, or may be a possible 1st floor conversion, if needed. Upper level included 4 generous sized bedrooms, full bath and the primary bedroom with bath. The lower level has a large bonus room oversized 2 car garage plus space ideal for the craftsman or hobbyist garage bay set up for a workshop or other pastime activity. Outdoor living is equally appealing. Step out onto the back deck for dining, relaxing, or entertaining, while the patio tucked beneath provides a wonderfully shaded retreat on warmer days—two outdoor spaces that can be enjoyed in different ways throughout the season. Set on approximately .35 acres in an established Burlington neighborhood, this home combines space, character, and an exceptionally convenient location. Enjoy easy access to Burlington's extensive shopping, dining, and entertainment options, along with nearby Lahey Hospital & Medical Center and convenient access to several major highways. Whether commuting, heading into Boston, enjoying a night out, or simply running everyday errands, this location puts so much within easy reach. A special opportunity to own a thoughtfully built home in one of Burlington's most convenient locations—27 Church Lane is ready for its next chapter!
| 16 hours ago | Listing updated with changes from the MLS® | |
| 7 days ago | Listing first seen on site |

The property listing data and information, or the Images, set forth herein were provided to MLS Property Information Network, Inc. from third party sources, including sellers, lessors, landlords, and public records, and were compiled by MLS Property Information Network, Inc. The property listing data and information, and the Images, are for the personal, non-commercial use of consumers having a good faith interest in purchasing, leasing or renting listed properties of the type displayed to them and may not be used for any purpose other than to identify prospective properties which such consumers may have a good faith interest in purchasing, leasing or renting. MLS Property Information Network, Inc. and its subscribers disclaim any and all representations and warranties as to the accuracy of the property listing data and information, or as to the accuracy of any of the Images, set forth herein.
Last checked 2026-08-27 10:20 AM UTC