

Brooksmont Condominium65 Brooksmont Dr 15Holliston, MA 01746
Mortgage Calculator
Monthly Payment (Est.)
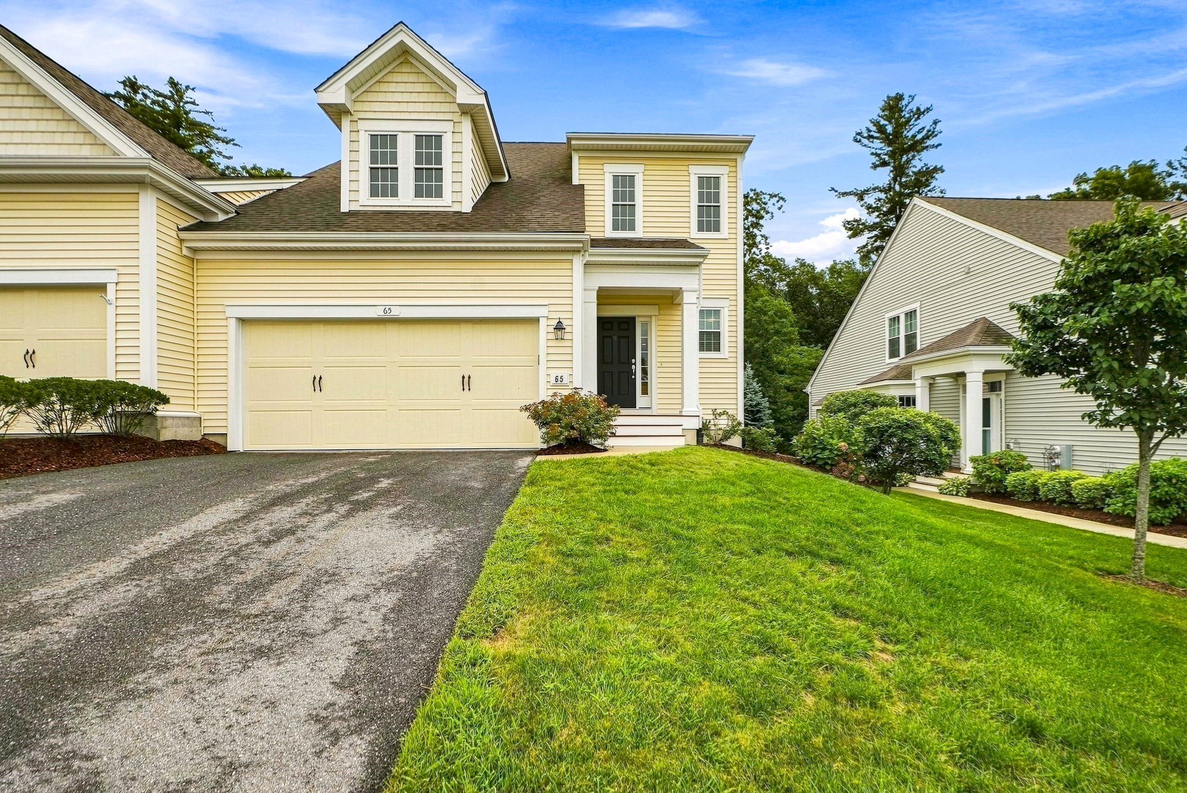
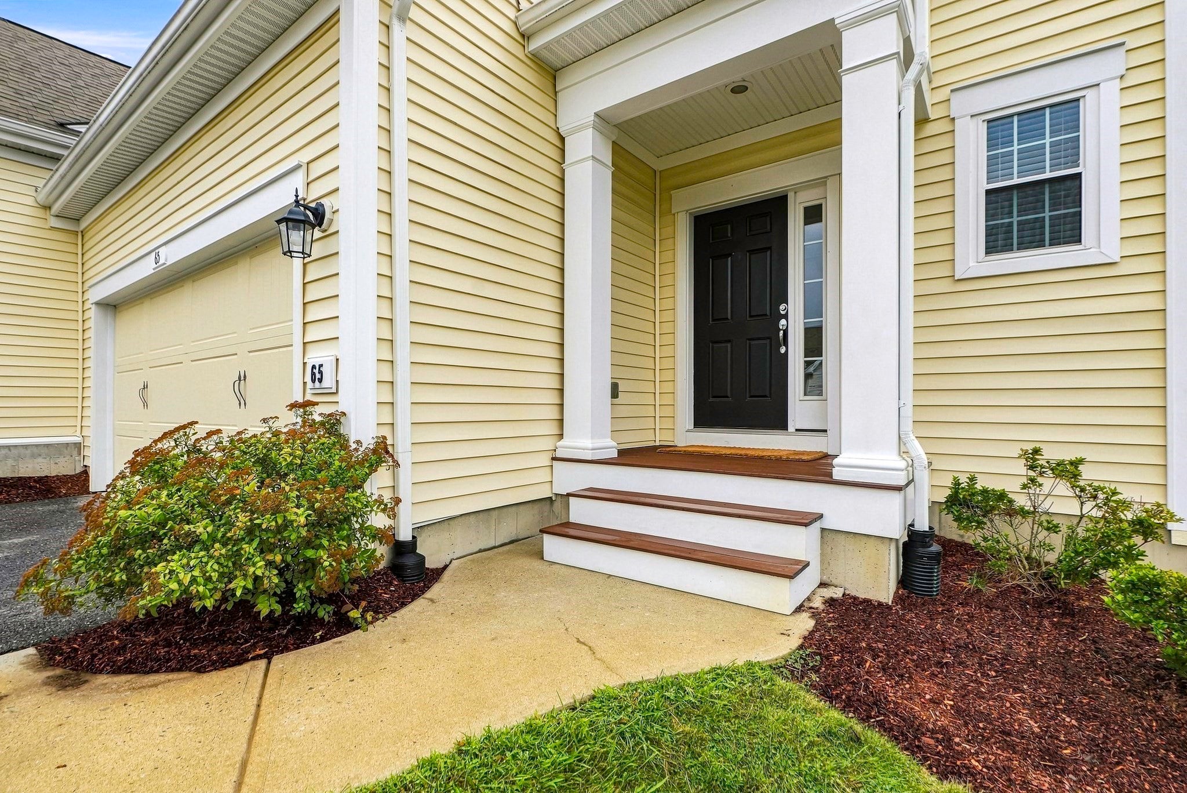
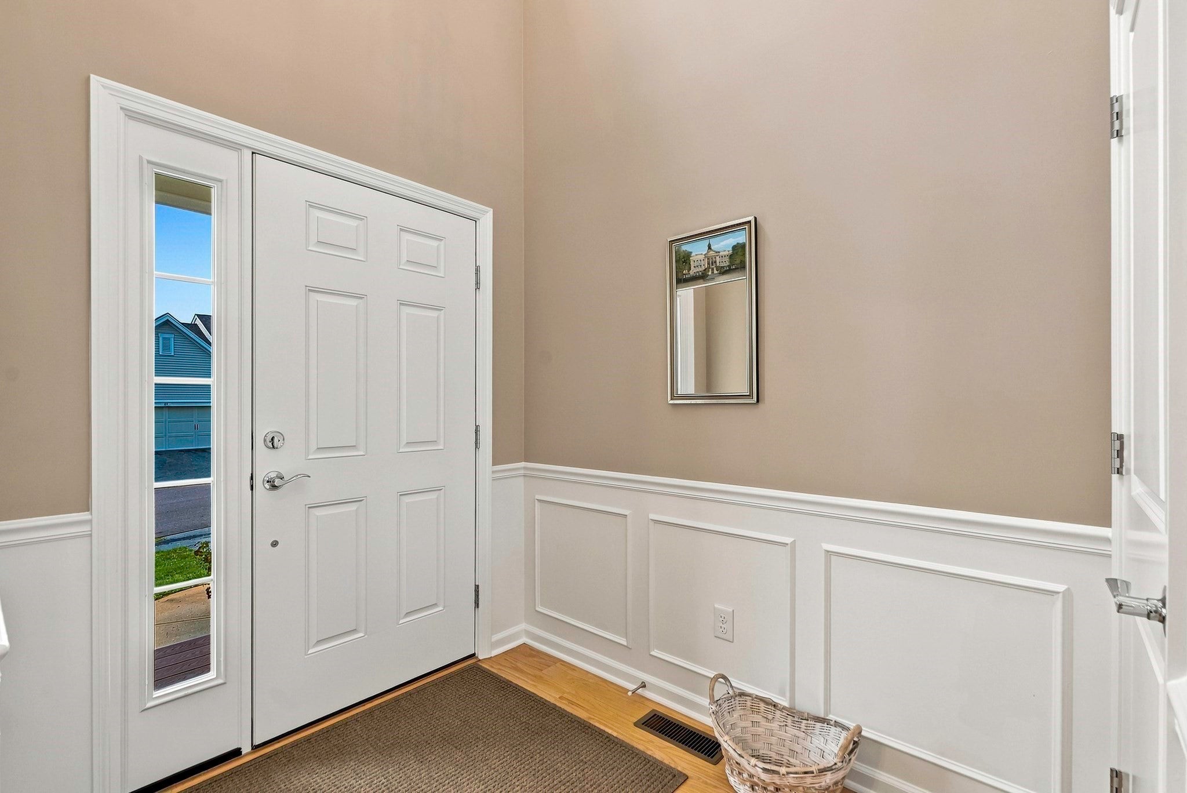
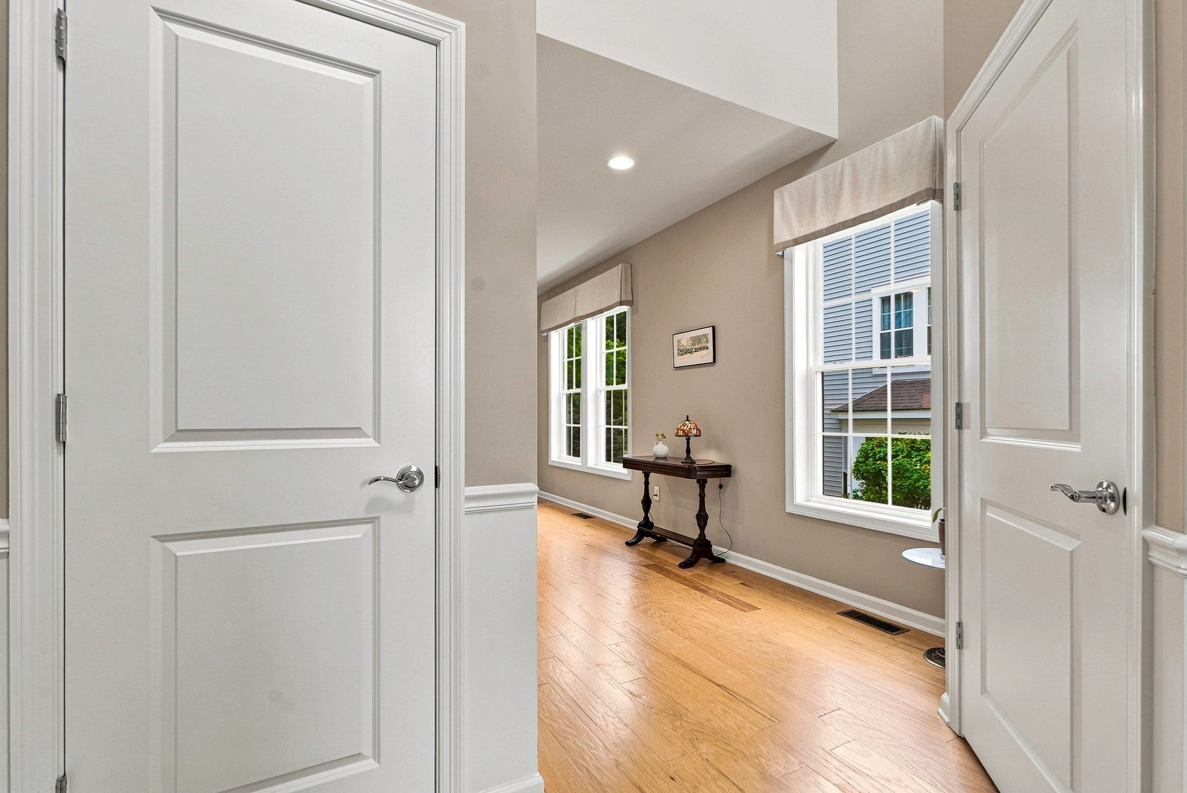
Enter an interest rate to see your estimated monthly payment.A bright, showroom condition home in a community that is 8 years young and has matured into a beautiful location. In the immediate vicinity are two grocery stores, pharmacies, full service banks and a quintessential New England village downtown. The association has turned over to owner control meaning the priorities of the community are set by the residents while being young enough to be assessment free! This condominium, constructed in 2018, presents an immaculate property with two bedroom suites, one on the main level and a second in the upper level. A perfect condition home, offering a total of 2360 square feet of sophisticated living space. On the upper level one thousand square feet make up a suite of 3 areas and a full bath. A bedroom with walk-in closet, bonus room and loft connecting the two. The first floor consists of nearly fourteen hundred square feet is dedicated to a convenient easy floor plan to lead a single level lifestyle. This residence is thoughtfully designed for discerning individuals seeking a refined lifestyle within a private setting. The kitchen serves as the heart of this home, featuring an open-plan design that seamlessly integrates with the dining and living room. It is equipped with stainless steel appliances and a central island, with sink and dishwasher, providing both functional workspace and a focal point for social gatherings. The living room, adjacent to the kitchen/dining, is enhanced by a fireplace, offering an inviting atmosphere for relaxation and entertaining. An additional feature that enhances practical daily living, is the main level laundry room. Expanded living is available through the living room sliding door leading out to the deck with woodland views. The main bathroom is appointed with a double vanity and a walk-in shower, designed for both convenience and a touch of luxury. Additional amenities include a full basement, providing ample storage or potential for further customization. The property also benefits from an attached garage with space for two vehicles. Discover the exceptional living experience offered by this distinguished Holliston condominium. Quick closing possible.
| 3 weeks ago | Listing updated with changes from the MLS® | |
| 3 weeks ago | Status changed to Pending | |
| 3 weeks ago | Price changed to $769,000 | |
| 2 months ago | Listing first seen on site |

The property listing data and information, or the Images, set forth herein were provided to MLS Property Information Network, Inc. from third party sources, including sellers, lessors, landlords, and public records, and were compiled by MLS Property Information Network, Inc. The property listing data and information, and the Images, are for the personal, non-commercial use of consumers having a good faith interest in purchasing, leasing or renting listed properties of the type displayed to them and may not be used for any purpose other than to identify prospective properties which such consumers may have a good faith interest in purchasing, leasing or renting. MLS Property Information Network, Inc. and its subscribers disclaim any and all representations and warranties as to the accuracy of the property listing data and information, or as to the accuracy of any of the Images, set forth herein.
Last checked 2026-10-17 02:57 AM UTC