Save
Ask
Tour
Hide
Share
$699,900
16 Days On Site

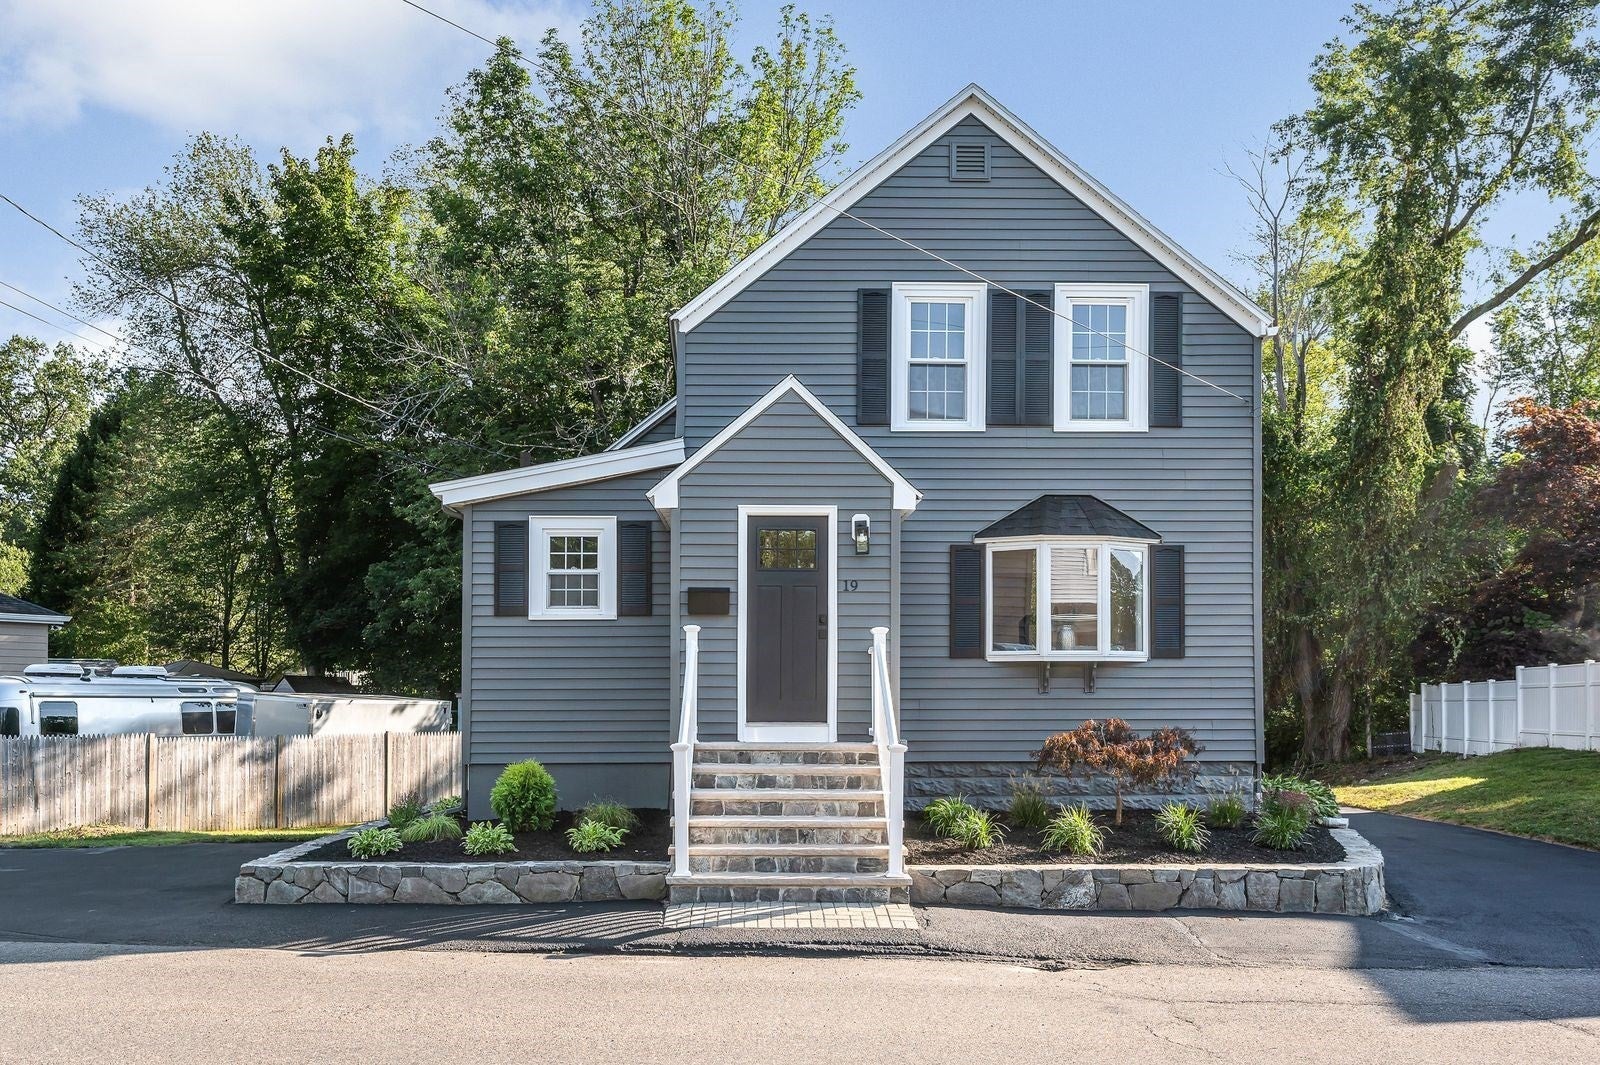
19 Butler Ave
Wakefield, MA 01880

For Sale|Single Family Residence|Active Under Contract
3
Beds
1
Total Bath
1
Full Bath
1,304
SqFt
$537
/SqFt
1885
Built
County:
Middlesex
19 Butler Ave19 Butler Ave19 Butler Ave19 Butler Ave
Save
Ask
Tour
Hide
Share

Mortgage Calculator

Monthly Payment (Est.)

$3,193
Calculator powered by Showcase IDX, a Constellation1 Company. Copyright ©2026 Information is deemed reliable but not guaranteed.

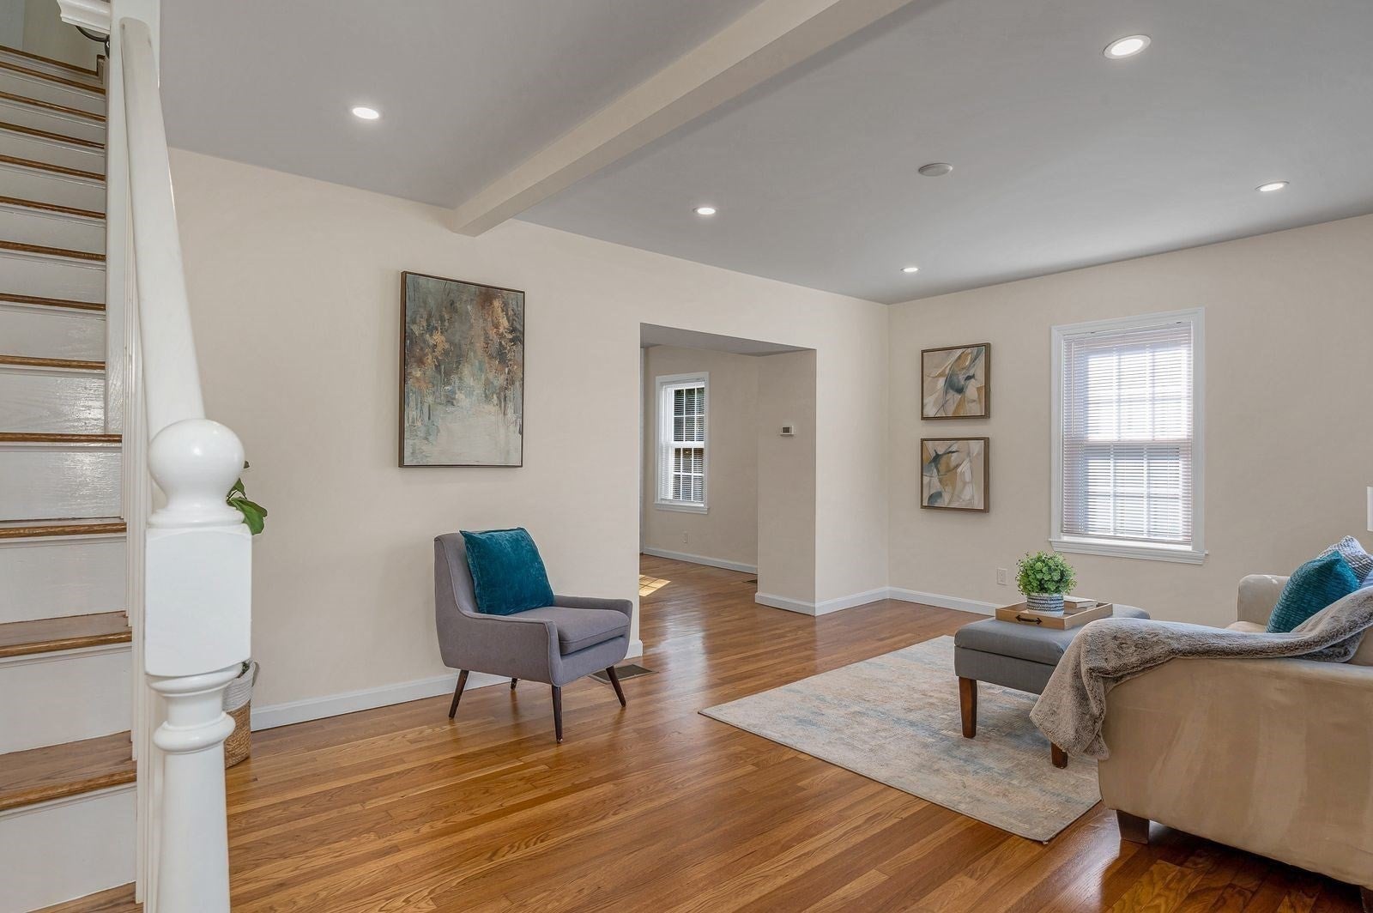
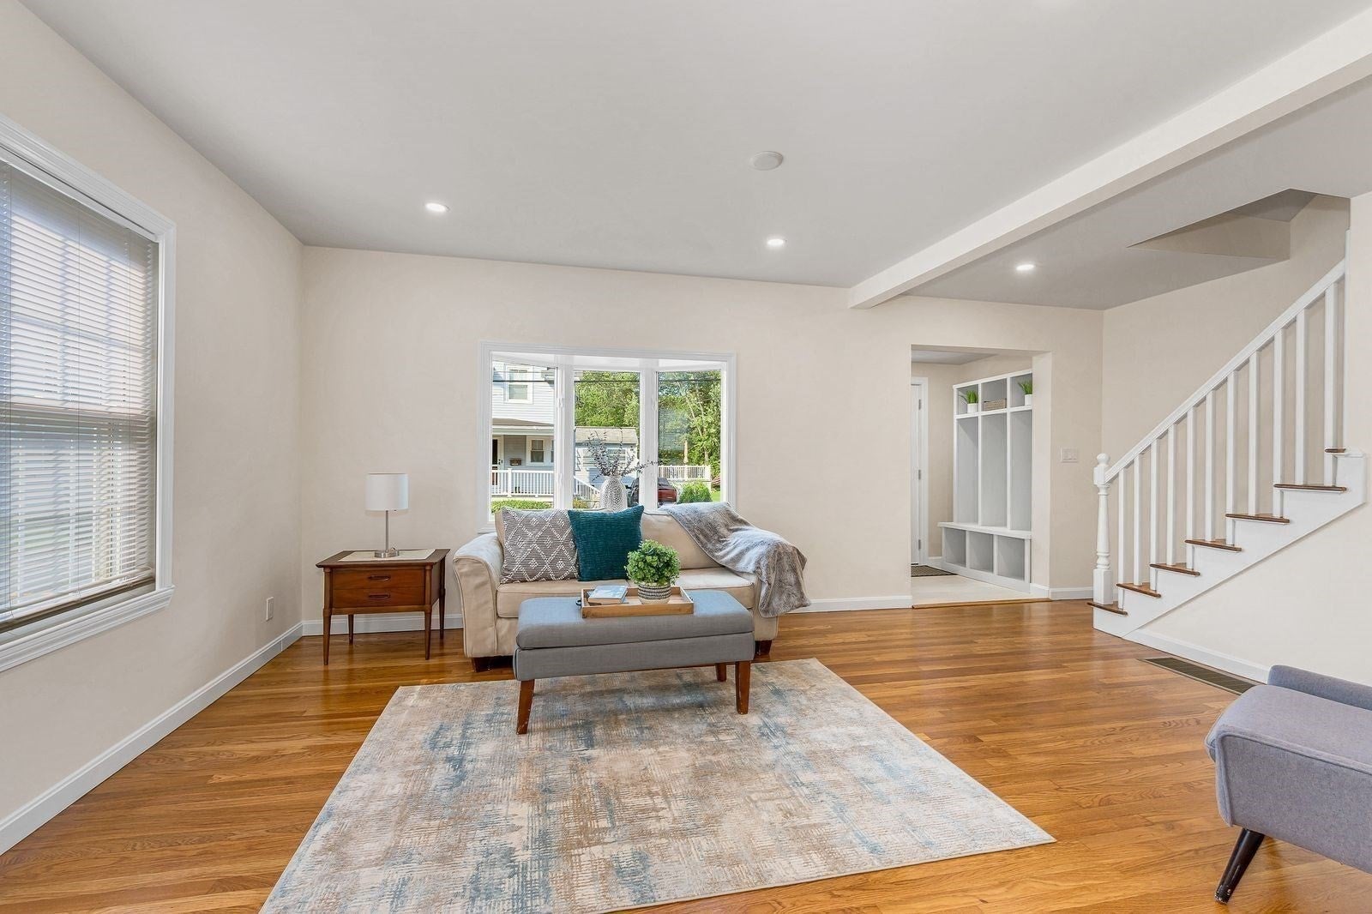
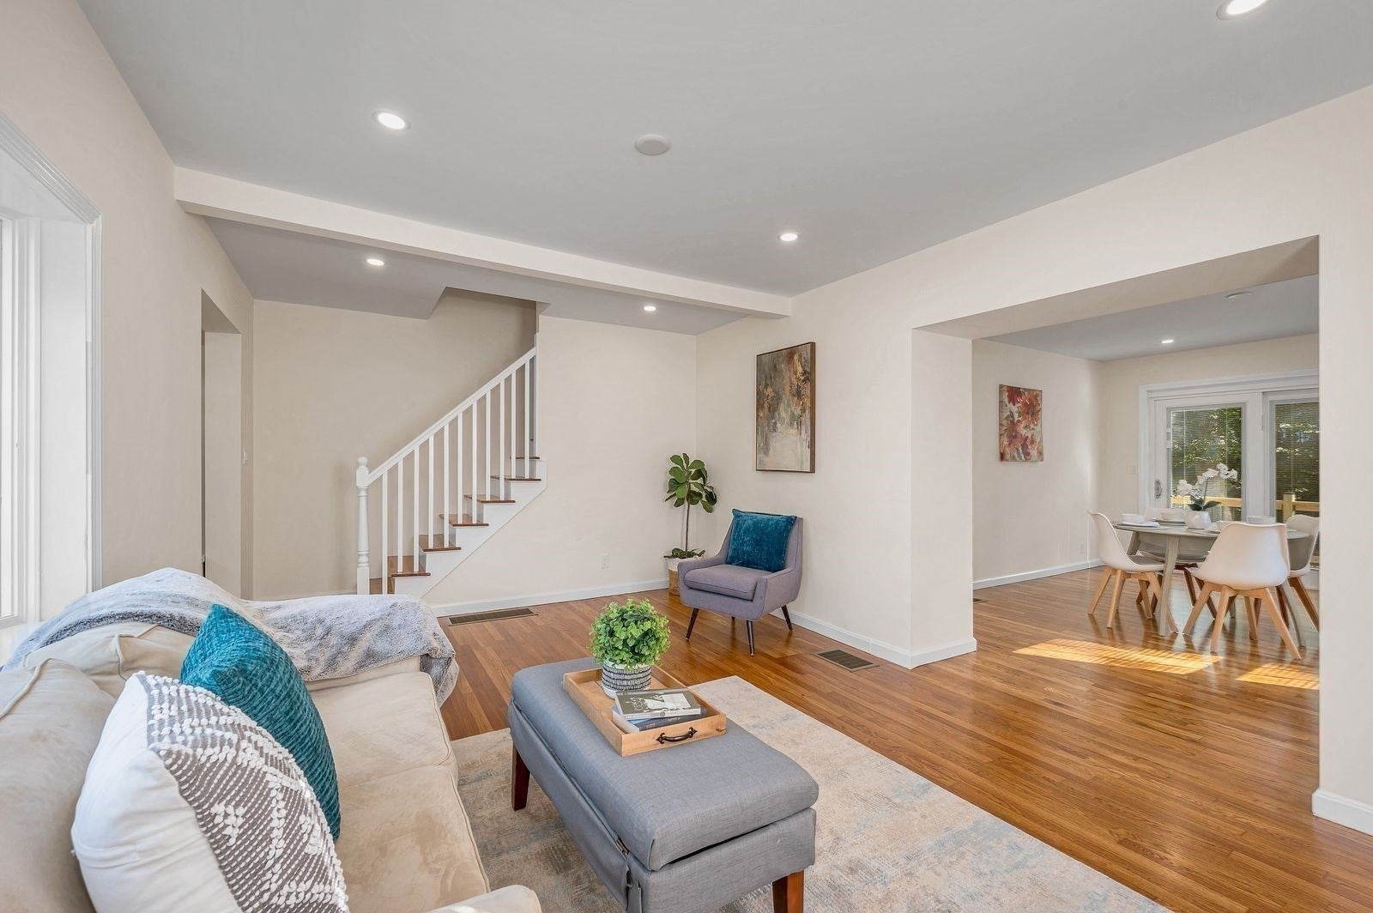
Wonderfully refurbished Colonial ready to move into! Modern kitchen with quartz counters and new appliances. Gas cooking. Hardwood floors throughout first floor. Updated tile bath. Familyroom or diningroom with gas burning stove. Great natural light from sliders to deck overlooking private backyard abutting woods. First floor tiled laundryroom/ mudroom. Second level has three bedrooms. Central A/C. Updated gas heat and hot water and windows. New roof. Convenient location within minutes to major highways, downtown Wakefield, commuter rail and bus line, and MarketStreet Lynnfield. Maintenance free vinyl siding. Freshly painted interior and exterior. Two driveways offer plenty of offstreet parking. Great townhouse or condo alternative! Come by Open Houses Saturday and Sunday 11:30-1:00

Save
Ask
Tour
Hide
Share
Listing Snapshot
Price 
$699,900
Days On Site 
16 Days
Bedrooms 
3
Inside Area (SqFt) 
1,304 sqft
Total Baths 
1
Full Baths 
1
Partial Baths 
N/A
Lot Size 
0.13 Acres
Year Built 
1885
MLS® Number 
73566257
Status 
Active Under Contract
Property Tax 
$7,218
HOA/Condo/Coop Fees 
N/A
Sq Ft Source 
Public Records
Friends & Family
Recent Activity
2 days agoListing updated with changes from the MLS®
6 days agoStatus changed to Active Under Contract
2 weeks agoListing first seen on site
General Features
Acres 
0.13
Disclosures 
Small third bedroom has electric heat and closet is in hallway. Central A/C less prominent in upper level. May need adjustment or update compressor. Seller has never occupied property and makes no warranties or representations. Buyers and Buyer's agents to perform all due diligence.
Foundation 
StoneBrick/Mortar
Parking 
PavedOff StreetDriveway
Parking Spaces 
6
Property Sub Type 
Single Family Residence
Sewer 
Public Sewer
SqFt Above 
1304
SqFt Total 
1304
Style 
Colonial
Water Source 
Public
Zoning 
SR
Interior Features
Appliances 
Gas Water HeaterRangeDishwasherDisposalMicrowaveRefrigerator
Basement 
FullWalk-Out AccessInterior Entry
Cooling 
Central Air
Electric 
Circuit Breakers
Flooring 
TileCarpetHardwood
Heating 
Natural GasForced Air
Interior 
Ceiling Fan(s)
Window Features 
Insulated Windows
Bathroom 1 
Level - First
Bedroom 2 
Dimensions - 13x12Level - SecondArea - 156
Bedroom 3 
Dimensions - 10x9Level - SecondArea - 90
Dining Room 
Dimensions - 16x11Level - FirstArea - 176
Kitchen 
Dimensions - 16x11Level - FirstArea - 176
Living Room 
Dimensions - 16x12Level - FirstArea - 192
Master Bedroom 
Dimensions - 15x12Level - SecondArea - 180
Save
Ask
Tour
Hide
Share
Exterior Features
Construction Details 
Frame
Frontage 
98.00
Patio And Porch 
Deck
Roof 
Shingle
Windows/Doors 
Insulated Windows
Community Features
Community Features 
Park
Schools
School District
Unknown
Elementary School
Woodville Or Dolbeare
Middle School
Galvin
High School
Wmhs
Listing courtesy of Stephen Conroy of Boardwalk Real Estate


The property listing data and information, or the Images, set forth herein were provided to MLS Property Information Network, Inc. from third party sources, including sellers, lessors, landlords, and public records, and were compiled by MLS Property Information Network, Inc. The property listing data and information, and the Images, are for the personal, non-commercial use of consumers having a good faith interest in purchasing, leasing or renting listed properties of the type displayed to them and may not be used for any purpose other than to identify prospective properties which such consumers may have a good faith interest in purchasing, leasing or renting. MLS Property Information Network, Inc. and its subscribers disclaim any and all representations and warranties as to the accuracy of the property listing data and information, or as to the accuracy of any of the Images, set forth herein.

Last checked 2026-09-06 03:34 AM UTC

Neighborhood & Commute
Source: Walkscore
Save
Ask
Tour
Hide
Share