

71 Tremont StreetPeabody, MA 01960
Mortgage Calculator
Monthly Payment (Est.)
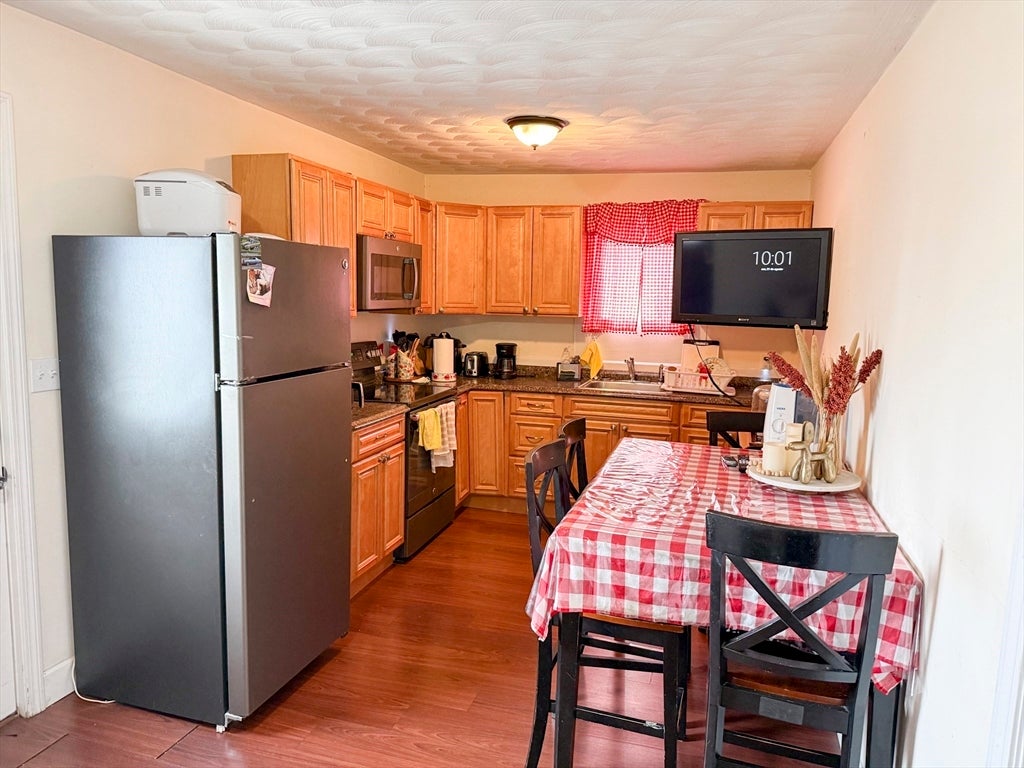
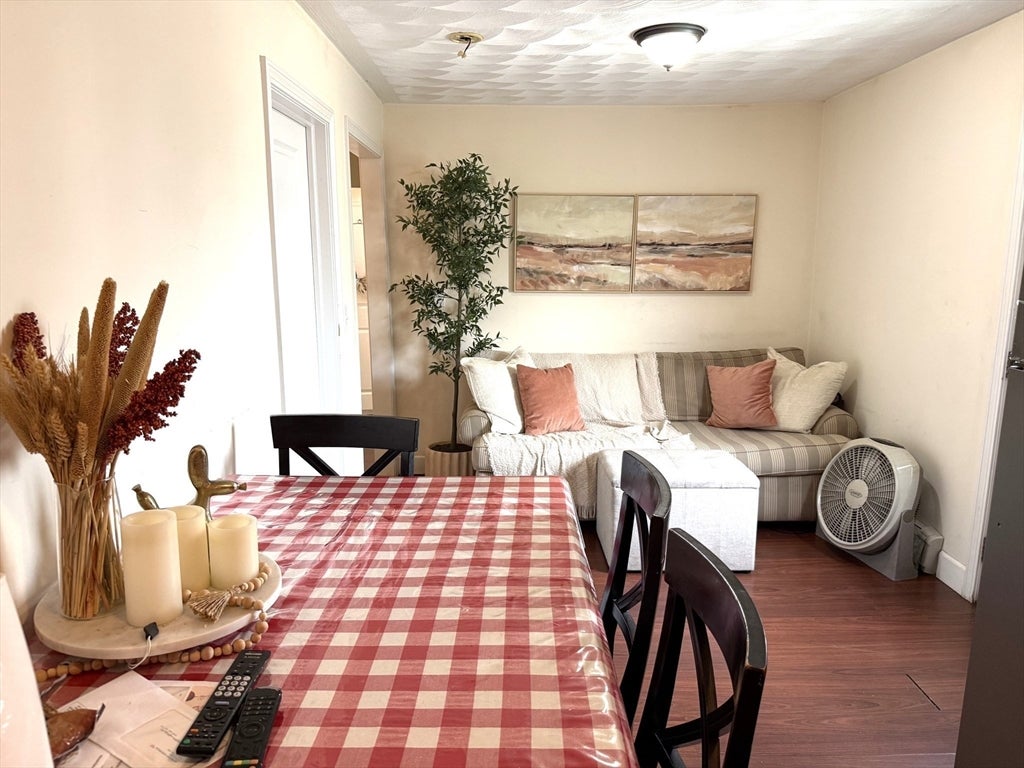
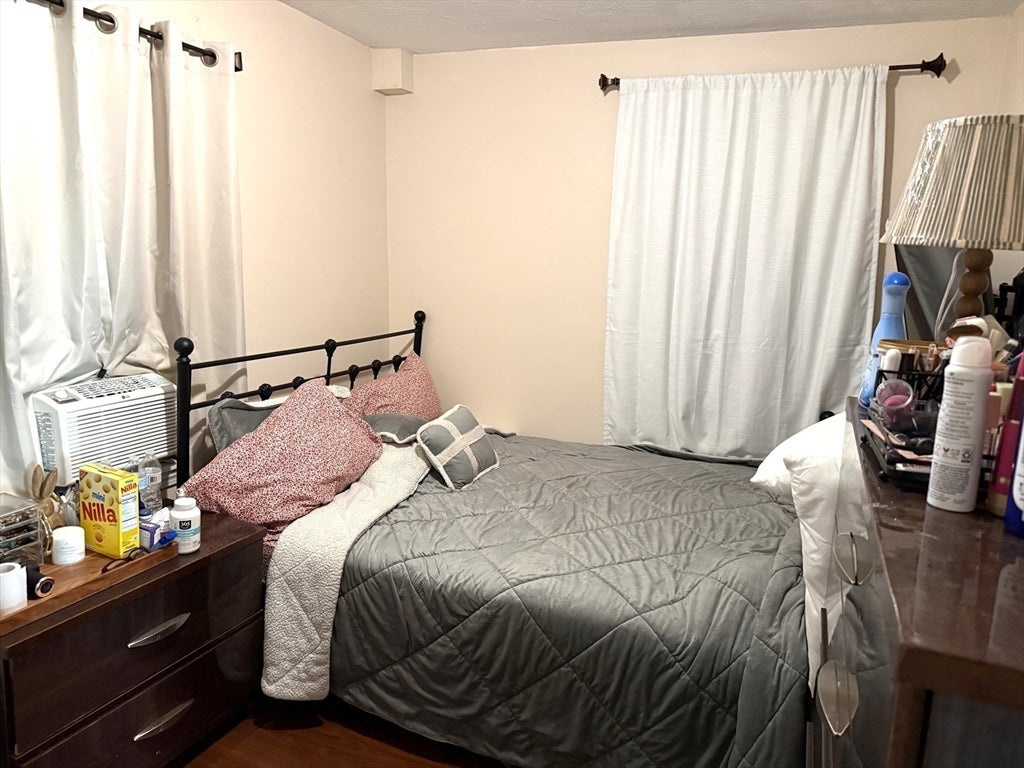
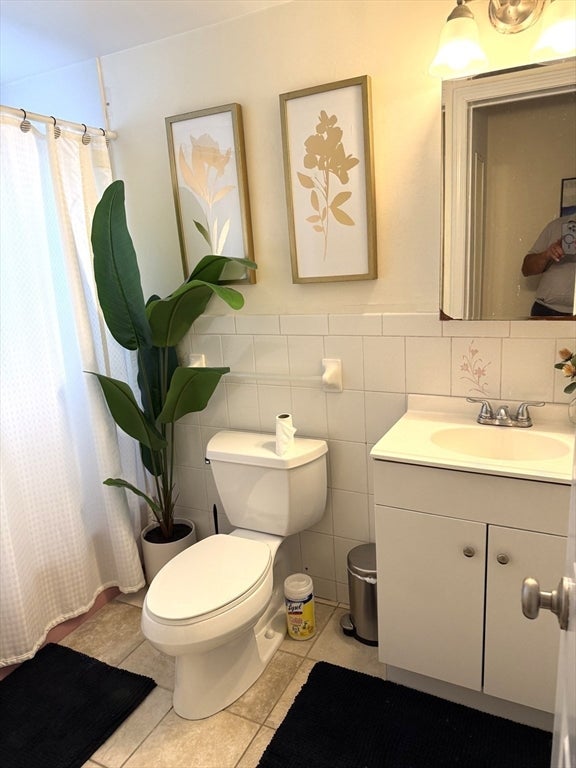
$2,733**Loads of potential in this well-located two-family property near Peabody Square!** Whether you're looking for an investment opportunity or a property you can make your own, this home offers plenty of possibilities. One apartment is currently rented, providing immediate rental income, while the second and third floors offer an excellent opportunity for an owner-user to completely renovate and create one spacious, beautiful apartment. Imagine designing the upper levels to your own specifications with an open layout, modern finishes, and all the amenities you've been looking for. The property also features a large backyard area currently utilized as a driveway, providing ample off-street parking—a valuable feature in this convenient location. Situated close to Peabody Square, with easy access to local shops, restaurants, services, and transportation. A great opportunity for an investor, owner-occupant, or buyer looking to build equity through renovation. Bring your vision and unlock the potential of this versatile two-family property! First floor apartment can only be seen during open houses Friday 8/21 10am to Noon, Saturday 8/22 11:30am to 1pm and Sunday 8/23 1 to 2:30pm.
| 14 hours ago | Listing updated with changes from the MLS® | |
| yesterday | Listing first seen on site |

The property listing data and information, or the Images, set forth herein were provided to MLS Property Information Network, Inc. from third party sources, including sellers, lessors, landlords, and public records, and were compiled by MLS Property Information Network, Inc. The property listing data and information, and the Images, are for the personal, non-commercial use of consumers having a good faith interest in purchasing, leasing or renting listed properties of the type displayed to them and may not be used for any purpose other than to identify prospective properties which such consumers may have a good faith interest in purchasing, leasing or renting. MLS Property Information Network, Inc. and its subscribers disclaim any and all representations and warranties as to the accuracy of the property listing data and information, or as to the accuracy of any of the Images, set forth herein.
Last checked 2026-08-22 11:23 AM UTC