Save
Ask
Tour
Hide
Share
$465,000
1 Day On Site

1235 Eastford Rd
Southbridge, MA 01550

For Sale|Single Family Residence|Active
3
Beds
3
Total Baths
2
Full Baths
1
Partial Bath
2,116
SqFt
$220
/SqFt
1987
Built
County:
Worcester
1235 Eastford Rd1235 Eastford Rd
Save
Ask
Tour
Hide
Share

Mortgage Calculator

Monthly Payment (Est.)

$2,122
Calculator powered by Showcase IDX, a Constellation1 Company. Copyright ©2026 Information is deemed reliable but not guaranteed.

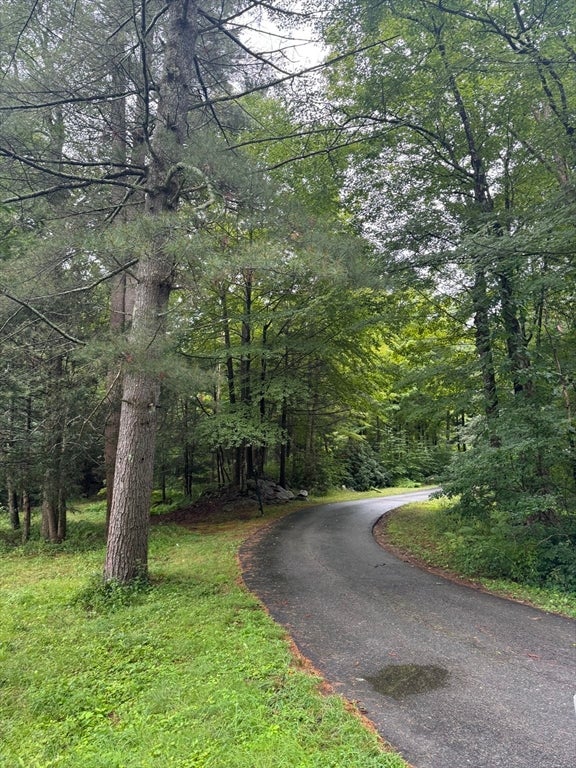
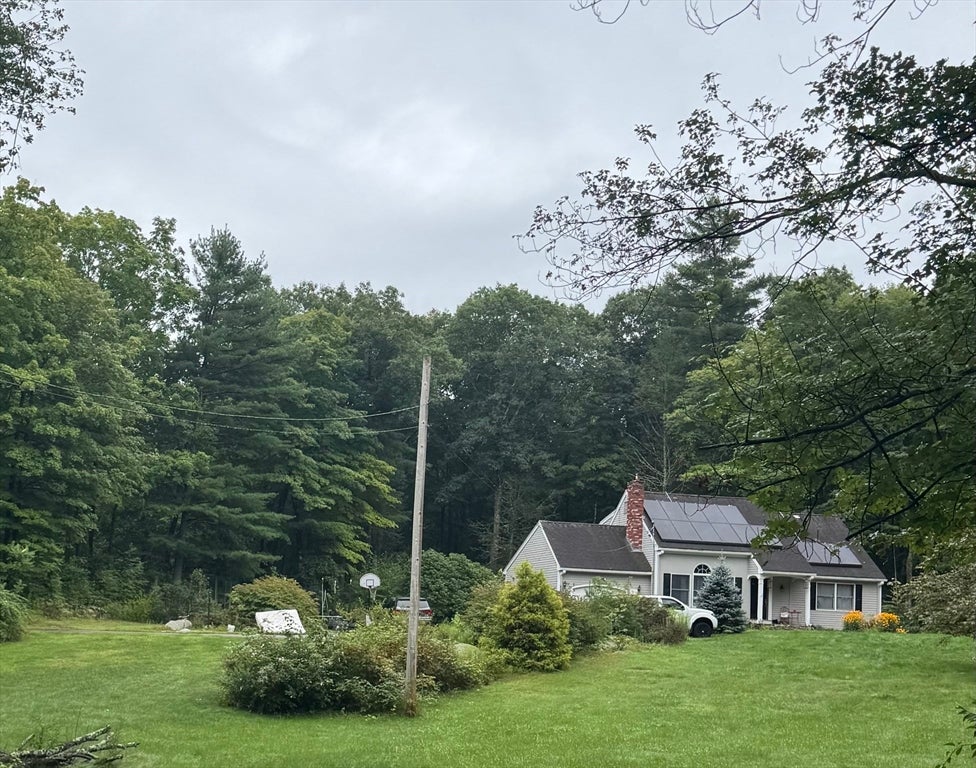
First showing at OPEN HOUSE 8/30, 12-1:30, Country living at its finest! This home boasts of land and space! Sitting on 2.78 acres of land, having privacy will NOT be an issue. Long extended driveway. This home offers Hardwood floors, cathedral ceilings, and more! updates in 2020 by previous owner include a NEW oil Tank and NEW water heater both.First floor boasts of large country kithcen, 1/2 bath and laundry area along with large bedroom with full bath, an office space suitable for a 4th bedroom. 2 additional bedrooms located on the second floor along with a full bath. Large deck off the kitchen and above ground pool. Located near Cohasse Country Club/Golf Course & CT State line. located near all major routes.Approx. 60 miles to Boston, Providence and Hartford.

Save
Ask
Tour
Hide
Share
Listing Snapshot
Price 
$465,000
Days On Site 
1 Day
Bedrooms 
3
Inside Area (SqFt) 
2,116 sqft
Total Baths 
3
Full Baths 
2
Partial Baths 
1
Lot Size 
2.78 Acres
Year Built 
1987
MLS® Number 
73566252
Status 
Active
Property Tax 
$6,342
HOA/Condo/Coop Fees 
N/A
Sq Ft Source 
Public Records
Friends & Family
Recent Activity
15 hours agoListing updated with changes from the MLS®
yesterdayListing first seen on site
General Features
Acres 
2.78
Attached Garage 
Yes
Disclosures 
Water in basement with heavy rains and quick thaws- pellet stove not working-dishwasher not working
Foundation 
Concrete Perimeter
Garage 
Yes
Garage Spaces 
1
Parking 
AttachedOff StreetGarage
Parking Spaces 
13
Property Sub Type 
Single Family Residence
Sewer 
Private Sewer
SqFt Above 
2116
SqFt Total 
2116
Style 
CapeContemporary
Water Source 
Private
Zoning 
res
Interior Features
Appliances 
Water HeaterRangeDishwasherMicrowaveRefrigerator
Basement 
FullSump Pump
Cooling 
Central Air
Electric 
Circuit Breakers
Fireplace 
Yes
Fireplaces 
1
Flooring 
WoodCarpet
Heating 
Forced AirOil
Interior 
Master Downstairs
Laundry Features 
Electric Dryer HookupWasher Hookup
Bathroom 1 
Level - First
Bathroom 2 
Level - Second
Bedroom 2 
Level - Second
Bedroom 3 
Level - Second
Kitchen 
Level - First
Living Room 
Level - First
Master Bedroom 
Level - First
Office 
Level - First
Save
Ask
Tour
Hide
Share
Exterior Features
Frontage 
440.00
Lot Features 
WoodedClearedLevel
Patio And Porch 
Deck
Pool Features 
Above GroundPrivate
Private Pool 
Yes
Roof 
Shingle
Listing courtesy of Beth Ann Dion of eXp Realty LLC


The property listing data and information, or the Images, set forth herein were provided to MLS Property Information Network, Inc. from third party sources, including sellers, lessors, landlords, and public records, and were compiled by MLS Property Information Network, Inc. The property listing data and information, and the Images, are for the personal, non-commercial use of consumers having a good faith interest in purchasing, leasing or renting listed properties of the type displayed to them and may not be used for any purpose other than to identify prospective properties which such consumers may have a good faith interest in purchasing, leasing or renting. MLS Property Information Network, Inc. and its subscribers disclaim any and all representations and warranties as to the accuracy of the property listing data and information, or as to the accuracy of any of the Images, set forth herein.

Last checked 2026-08-25 10:27 PM UTC

Neighborhood & Commute
Source: Walkscore
Save
Ask
Tour
Hide
Share