Save
Ask
Tour
Hide
Share
$1,149,000
36 Days On Site

35 Oheir Way
Lowell, MA 01852

Single Family Residence|Pending
4
Beds
4
Total Baths
3
Full Baths
1
Partial Bath
3,812
SqFt
$301
/SqFt
2005
Built
County:
Middlesex
35 Oheir Way35 Oheir Way35 Oheir Way35 Oheir Way
Save
Ask
Tour
Hide
Share

Mortgage Calculator

Monthly Payment (Est.)

Enter an interest rate to see your estimated monthly payment.
Calculator powered by Showcase IDX, a Constellation1 Company. Copyright ©2026 Information is deemed reliable but not guaranteed.

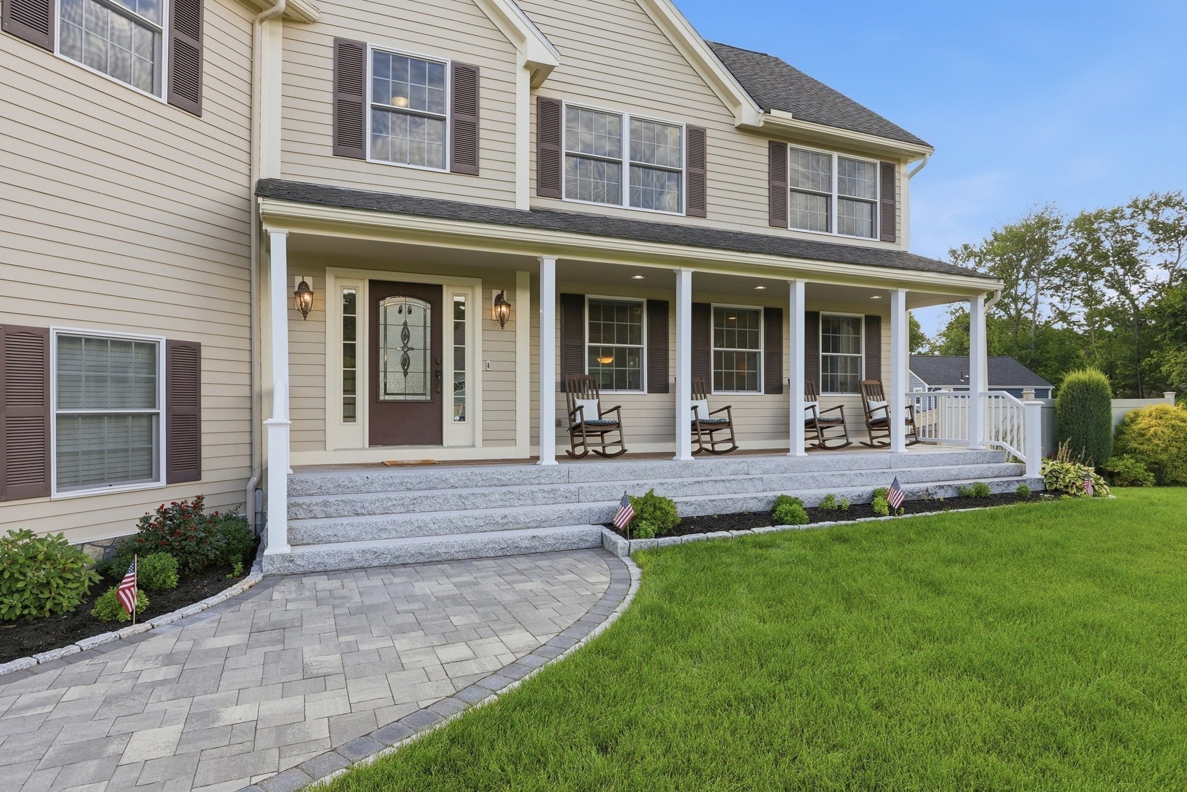
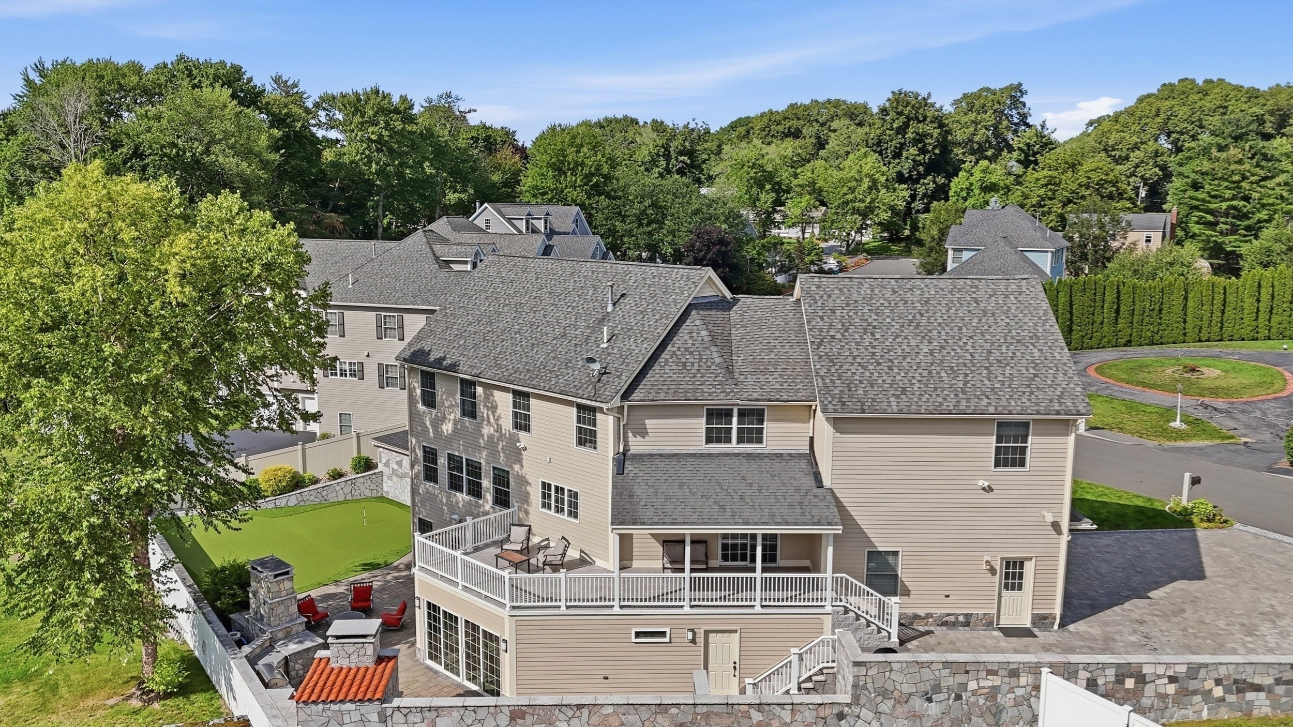
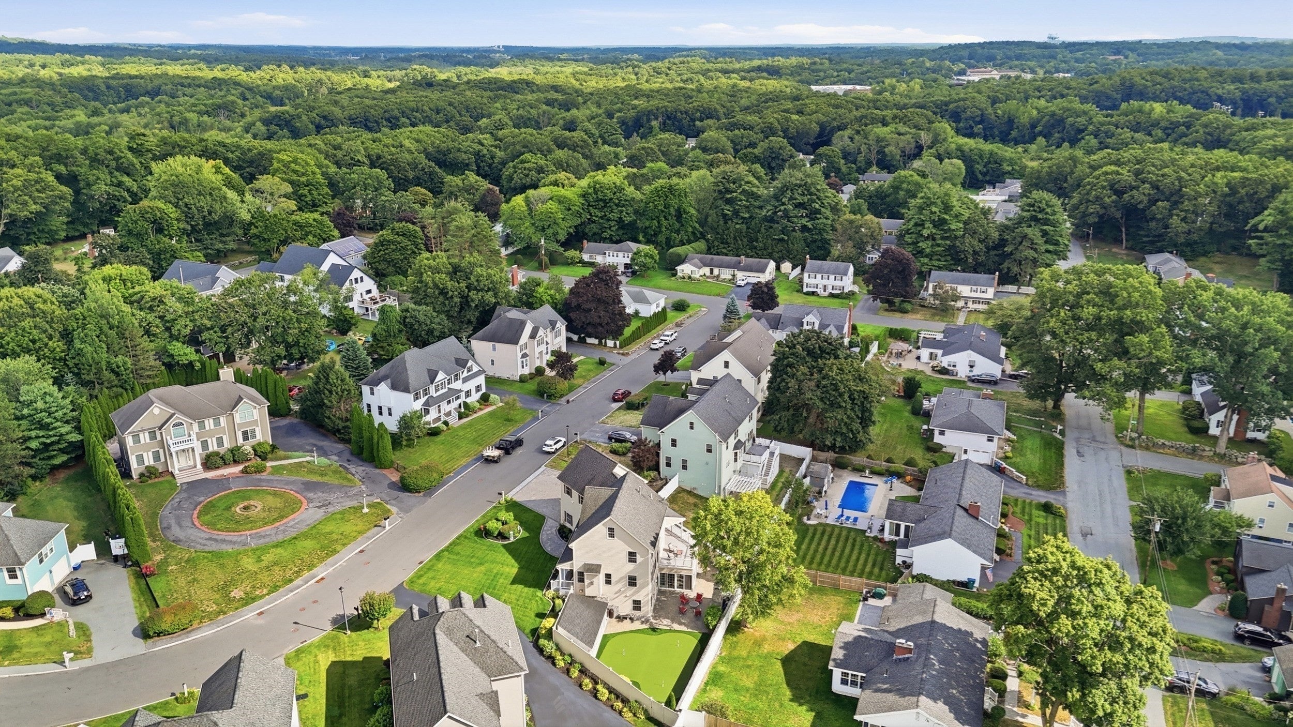
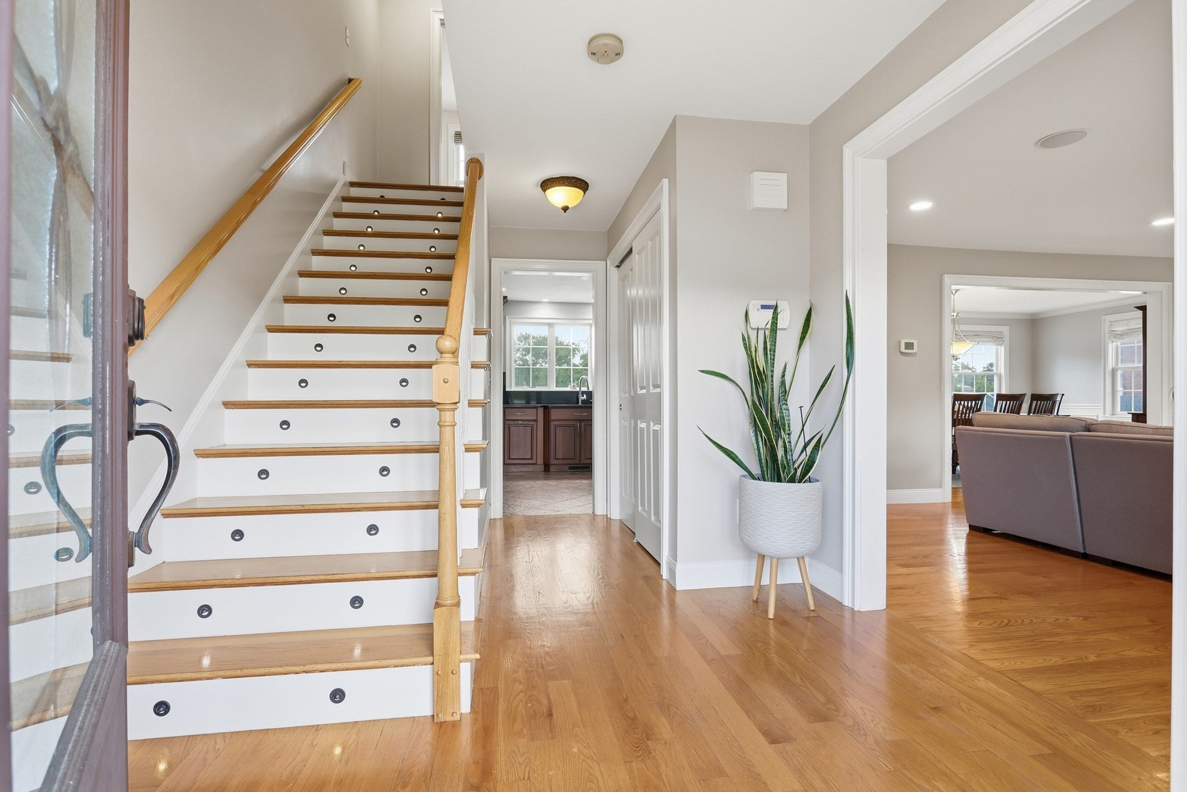
Discover a truly attractive property at 35 Oheir Way in Lowell, MA. Built in 2005, this great condition single-family residence offers 3812 square feet of thoughtfully designed living space, promising a lifestyle of comfort and sophistication. The heart of the home, the kitchen, is equipped with stainless steel appliances and features a convenient peninsula, perfect for casual dining or entertaining. Retreat to the living room, where a fireplace creates a warm and inviting atmosphere. One of the bathrooms provides the luxury of a double vanity and a walk-in shower, complete with multiple shower heads for a spa-like experience. This property extends its allure outdoors with a private yard, an outdoor kitchen ideal for al fresco dining, and a patio and porch for relaxation. Inside, an indoor wet bar offers a dedicated space for entertaining, while a workshop provides a functional area for projects. A dedicated laundry room adds to the home's practicality, and a built-in garage offers two spaces for vehicles. Inquire today to experience the comprehensive appeal of this exceptional Lowell residence. Amenities list will be uploaded shortly.

Save
Ask
Tour
Hide
Share
Listing Snapshot
Price 
$1,149,000
Days On Site 
36 Days
Bedrooms 
4
Inside Area (SqFt) 
3,812 sqft
Total Baths 
4
Full Baths 
3
Partial Baths 
1
Lot Size 
0.23 Acres
Year Built 
2005
MLS® Number 
73566208
Status 
Pending
Property Tax 
$10,362
HOA/Condo/Coop Fees 
N/A
Sq Ft Source 
Owner
Friends & Family
Recent Activity
a week agoListing updated with changes from the MLS®
2 weeks agoStatus changed to Pending
a month agoListing first seen on site
General Features
Acres 
0.23
Attached Garage 
Yes
Disclosures 
detailed disclosure
Foundation 
Concrete Perimeter
Garage 
Yes
Garage Spaces 
2
Parking 
PavedAttachedGarage Door OpenerHeated GarageStorageOff StreetDrivewayGarage
Parking Spaces 
10
Property Condition 
Updated/Remodeled
Property Sub Type 
Single Family Residence
Sewer 
Public Sewer
SqFt Above 
2590
SqFt Below 
1222
SqFt Total 
3812
Style 
Colonial
Water Source 
Public
Zoning 
ssf
Interior Features
Appliances 
Gas Water HeaterRangeOvenDishwasherMicrowaveRefrigeratorWasherDryerPlumbed For Ice Maker
Basement 
FullFinishedWalk-Out AccessInterior Entry
Cooling 
Central AirCeiling Fan(s)Zoned
Electric 
Circuit Breakers200+ Amp Service
Fireplace 
Yes
Fireplace Features 
Living Room
Fireplaces 
2
Flooring 
TileHardwood
Heating 
Natural GasCentralForced AirFireplace(s)Zoned
Interior 
Open FloorplanRecessed LightingCeiling Fan(s)Central VacuumWet BarPantryWalk-In Closet(s)
Laundry Features 
Gas Dryer HookupWasher Hookup
Window Features 
Insulated Windows
Bathroom 1 
Level - Second
Bathroom 2 
Level - Second
Bathroom 3 
Level - Basement
Bedroom 2 
Dimensions - 15x14Level - SecondArea - 210
Bedroom 3 
Dimensions - 16x12Level - SecondArea - 192
Bedroom 4 
Dimensions - 13x11Level - SecondArea - 143
Dining Room 
Dimensions - 18x12Level - MainArea - 216
Kitchen 
Dimensions - 20x12Level - MainArea - 240
Living Room 
Dimensions - 24x14Level - MainArea - 336
Master Bedroom 
Dimensions - 24x22Level - SecondArea - 528
Office 
Dimensions - 11x9Level - BasementArea - 99
Save
Ask
Tour
Hide
Share
Exterior Features
Construction Details 
Frame
Exterior 
Rain GuttersStorageLighting
Fencing 
FencedStone
Lot Features 
ClearedLevelLandscaped
Other Structures 
WorkshopStorage
Patio And Porch 
PorchDeckPatio
Roof 
Shingle
Windows/Doors 
Insulated Windows
Community Features
Community Features 
Tennis Court(s)ParkGolf
MLS Area 
Belvidere
Roads 
Paved
Schools
School District
Unknown
Elementary School
Reilly School
Middle School
Sullivan School
High School
Lowell High School
Listing courtesy of Alcina Buckley of Premier Properties


The property listing data and information, or the Images, set forth herein were provided to MLS Property Information Network, Inc. from third party sources, including sellers, lessors, landlords, and public records, and were compiled by MLS Property Information Network, Inc. The property listing data and information, and the Images, are for the personal, non-commercial use of consumers having a good faith interest in purchasing, leasing or renting listed properties of the type displayed to them and may not be used for any purpose other than to identify prospective properties which such consumers may have a good faith interest in purchasing, leasing or renting. MLS Property Information Network, Inc. and its subscribers disclaim any and all representations and warranties as to the accuracy of the property listing data and information, or as to the accuracy of any of the Images, set forth herein.

Last checked 2026-09-26 01:21 PM UTC

Neighborhood & Commute
Source: Walkscore
Save
Ask
Tour
Hide
Share